
919 Bordeaux Avenue, Bellevue, NE 68123
Local realty services provided by:Better Homes and Gardens Real Estate The Good Life Group
919 Bordeaux Avenue,Bellevue, NE 68123
$285,000
- 3 Beds
- 3 Baths
- 1,752 sq. ft.
- Single family
- Active
Listed by: annali leach
Office: bhhs ambassador real estate
MLS#:22623375
Source:NE_OABR
Price summary
- Price:$285,000
- Price per sq. ft.:$162.67
About this home
Make your way up your oversized driveway and your luxurious retaining wall staircase to your covered front porch to enter your freshly painted split entry home with all the important updates done! Tons of natural light flow throughout this home; you'll love the bright and airy kitchen with the stainless steel appliances, and the wet bar, fireplace & basement bathroom are awaiting your social gatherings. The whole house fan is perfect for omitting the smell of the burnt pizza you forgot in the oven and also to remove all the heat before turning your ac back on. Heated garage is extra spacious & so is the new composite deck with pillar lighting and fully powered storage shed. New roof, vinyl siding, gutters and soffits, plus a ready made garden - you can harvest what you didn't plant! Located just off HWY 75 - priced to sell quickly!
Contact an agent
Home facts
- Year built:1974
- Subdivision & Development:Normandy Hills
- Listing ID #:22623375
- Added:1 day(s) ago
- Updated:August 15, 2026 at 02:46 AM
Rooms and interior
- Bedrooms:3
- Total bathrooms:3
- Full bathrooms:1
- Half bathrooms:1
- Flooring:Carpet, Vinyl
- Bedroom Description:bdr_feat_Wall/Wall Carpeting
- Basement Description:Daylight, Egress, Partially Finished
- Living area:1,752 sq. ft.
Heating and cooling
- Cooling:Central Air
- Heating:Electric, Forced Air
- Central air:Yes
Structure and exterior
- Roof:Composition
- Year built:1974
- Building area:1,752 sq. ft.
- Lot Features:City Lot, Public Sidewalk, Sloped, Subdivided, Up to 1/4 Acre
- Construction Materials:Vinyl Siding
- Exterior Features:Deck, Porch
- Foundation Description:Block, Concrete Perimeter
Schools
- High school:Bellevue East
- Middle school:Bellevue Mission
- Elementary school:Fort Crook
Utilities
- Water:Public
- Sewer:Public Sewer
Finances and disclosures
- Price:$285,000
- Price per sq. ft.:$162.67
- Tax amount:$3,569 (2025)
Features and amenities
- Laundry features:Dryer, Washer
Parking
- Total parking spaces:2
- Garage:Yes
- Garage spaces:2
New listings near 919 Bordeaux Avenue
- New
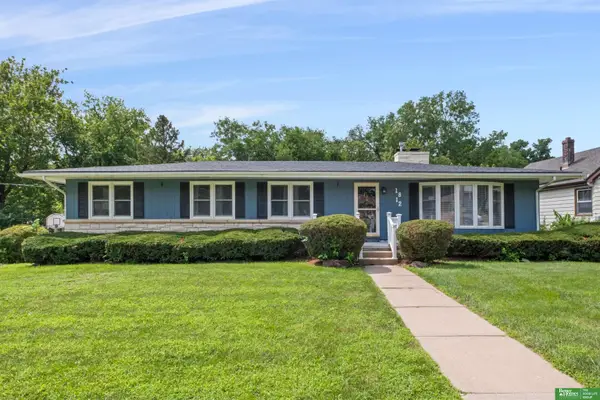 Listed by BHGRE$469,000Active6 beds 4 baths3,398 sq. ft.
1812 Madison Street, Bellevue, NE 68005
MLS# 22623428Listed by: BETTER HOMES AND GARDENS R.E. - New
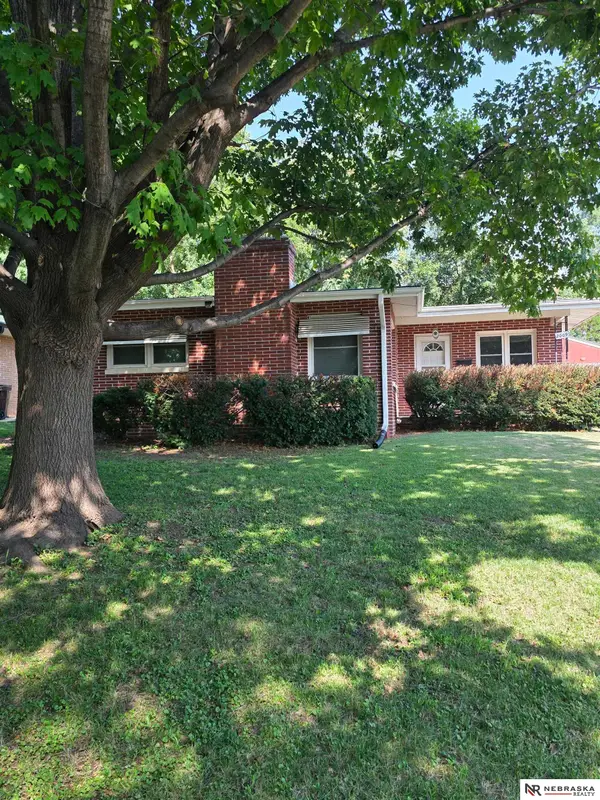 $295,500Active3 beds 2 baths1,720 sq. ft.
2009 Calhoun Street, Bellevue, NE 68005
MLS# 22623439Listed by: NEBRASKA REALTY - New
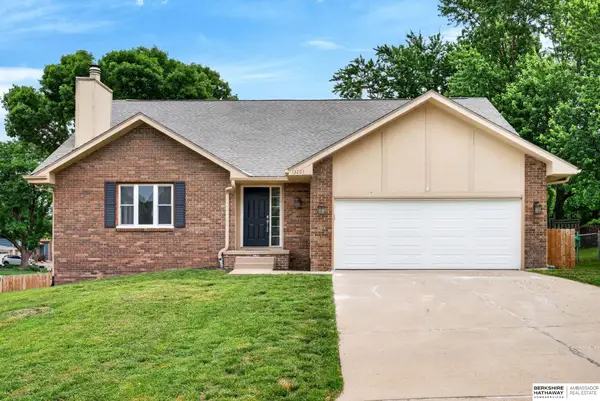 $390,000Active5 beds 4 baths2,881 sq. ft.
13201 S 28th Street, Bellevue, NE 68123
MLS# 22623406Listed by: BHHS AMBASSADOR REAL ESTATE - Open Sat, 12 to 2pmNew
 $450,000Active4 beds 4 baths3,178 sq. ft.
807 Forestview Circle, Bellevue, NE 68005
MLS# 22623377Listed by: NEBRASKA REALTY - New
 $599,900Active4 beds 5 baths4,080 sq. ft.
11909 S 47 Street, Papillion, NE 68133
MLS# 22623022Listed by: BHHS AMBASSADOR REAL ESTATE - Open Sun, 11:30am to 1:30pmNew
 $359,000Active3 beds 3 baths2,350 sq. ft.
11715 S 25th Avenue Circle, Bellevue, NE 68123
MLS# 22623294Listed by: REALTY ONE GROUP STERLING 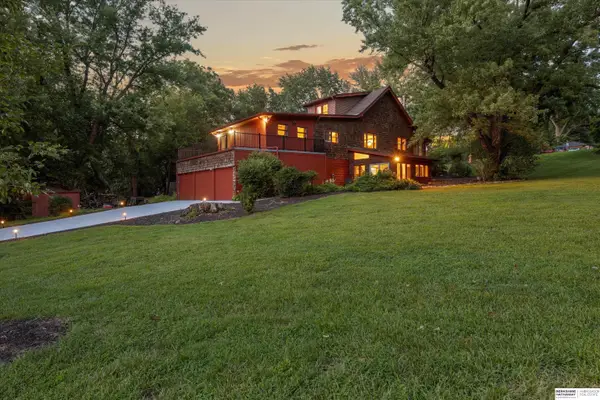 $449,000Pending3 beds 3 baths2,483 sq. ft.
1106 Bellevue Boulevard N, Bellevue, NE 68005
MLS# 22623222Listed by: BHHS AMBASSADOR REAL ESTATE- Open Sat, 1 to 2:30pmNew
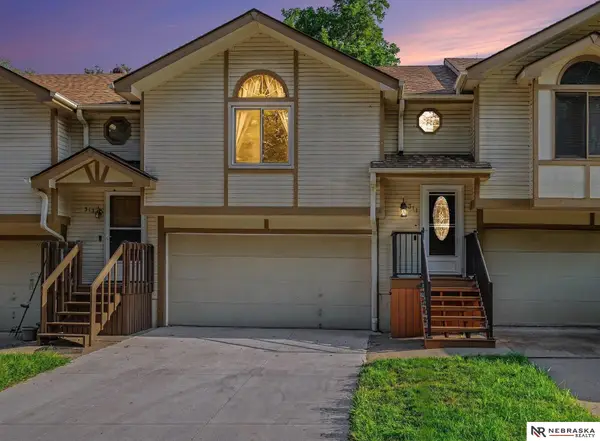 $210,000Active3 beds 2 baths1,190 sq. ft.
311 E 17th Avenue, Bellevue, NE 68005
MLS# 22623232Listed by: NEBRASKA REALTY - New
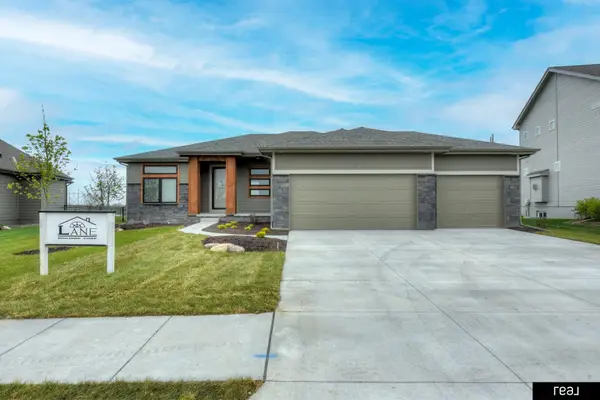 $476,690Active3 beds 2 baths1,776 sq. ft.
12501 Quail Drive, Bellevue, NE 68123
MLS# 22623233Listed by: REAL BROKER NE, LLC


Protect your home and budget from life's surprises with an Assurant Home Warranty, backed by a partner that supports you through every step of homeownership. Explore Plans.
© 2026 Better Homes and Gardens Real Estate LLC. An Anywhere Real Estate company. All rights reserved. Better Homes and Gardens® Real Estate is a registered trademark owned by Meredith Operations Corporation, licensed to Better Homes and Gardens Real Estate LLC and used with permission. Better Homes and Gardens Real Estate LLC fully supports the principles of the Fair Housing Act and the Equal Opportunity Act. Listing information is deemed reliable but is not guaranteed accurate.
Each office is independently owned and operated.
Any services or products provided by third parties are not provided by, affiliated with or related to Better Homes and Gardens Real Estate LLC, or its affiliated companies.