
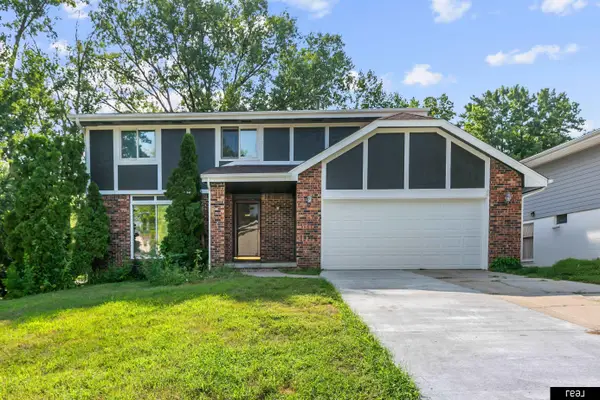
9604 S 24th Street, Bellevue, NE 68147
Local realty services provided by:Better Homes and Gardens Real Estate The Good Life Group
9604 S 24th Street,Bellevue, NE 68147
$349,000
- 3 Beds
- 3 Baths
- 2,542 sq. ft.
- Single family
- Active
Listed by: michael campagna
Office: coldwell banker nhs re
MLS#:22619378
Source:NE_OABR
Price summary
- Price:$349,000
- Price per sq. ft.:$137.29
About this home
Beautiful ranch home on a large corner lot with mature trees and beautiful landscaping. The fully fenced backyard features a 6-ft vinyl privacy fence, creating the perfect setting for relaxing or entertaining. The kitchen offers abundant cabinetry, a cozy dining area, and sliding doors leading to the deck and lower-level patio. The formal dining room with a coffered ceiling flows seamlessly into the spacious living room featuring a vaulted ceiling, fireplace, and large windows that fill the home with natural light. A grand entry with soaring ceilings and a skylight creates an inviting first impression. The home offers three bedrooms, including a spacious primary suite with a coffered ceiling and private ¾ bath, plus a full main-floor bath. The finished lower level features a large rec room, office, bonus room, remodeled ¾ bath with a 5-foot shower, and a spacious laundry room. Recent updates include new upstairs carpet, newer A/C, water heater, and a 2-year-old roof.
Contact an agent
Home facts
- Year built:1983
- Listing ID #:22619378
- Added:8 day(s) ago
- Updated:July 24, 2026 at 06:01 PM
Rooms and interior
- Bedrooms:3
- Total bathrooms:3
- Full bathrooms:1
- Flooring:Carpet, Ceramic Tile, Concrete
- Bedroom Description:bdr_feat_Wall/Wall Carpeting, bdr_feat_Window Covering
- Basement Description:FInished
- Living area:2,542 sq. ft.
Heating and cooling
- Cooling:Central Air
- Heating:Forced Air
- Central air:Yes
Structure and exterior
- Roof:Composition
- Year built:1983
- Building area:2,542 sq. ft.
- Lot Features:City Lot, Corner Lot, Curb Cut, Curb and Gutter, Level, Public Sidewalk, Subdivided, Up to 1/4 Acre
- Architectural Style:Ranch
- Construction Materials:Block, Brick/Other, Vinyl Siding
- Exterior Features:Deck, Patio, Porch
- Foundation Description:Block
Schools
- High school:Bellevue West
- Middle school:Logan Fontenelle
- Elementary school:Birchcrest
Utilities
- Water:Public
- Sewer:Public Sewer
Finances and disclosures
- Price:$349,000
- Price per sq. ft.:$137.29
- Tax amount:$4,713 (2025)
Features and amenities
- Laundry features:Dryer, Washer
Parking
- Total parking spaces:2
- Parking description:Attached, Garage Door Opener
- Garage:Yes
- Garage spaces:2
New listings near 9604 S 24th Street
- Open Sat, 3 to 4pmNew
 $39,500Active2 beds 1 baths840 sq. ft.
3101 Washington Street #Lot 15, Bellevue, NE 68005
MLS# 22621135Listed by: BHHS AMBASSADOR REAL ESTATE - Open Sun, 11am to 12:30pmNew
 $400,000Active4 beds 4 baths3,056 sq. ft.
2515 Coffey Avenue, Bellevue, NE 68123
MLS# 22621088Listed by: BHHS AMBASSADOR REAL ESTATE - Open Sat, 1 to 3pmNew
 $245,000Active3 beds 2 baths1,619 sq. ft.
7709 S 42 Street, Bellevue, NE 68147
MLS# 22621074Listed by: REALTY ONE GROUP STERLING - New
 Listed by BHGRE$248,000Active3 beds 2 baths1,663 sq. ft.
7416 S 28th Street, Bellevue, NE 68147
MLS# 22621054Listed by: BETTER HOMES AND GARDENS R.E. - New
 $395,000Active3 beds 2 baths1,388 sq. ft.
2026 Geri Circle, Bellevue, NE 68147
MLS# 22620969Listed by: MIDLANDS REAL ESTATE - New
 $375,900Active3 beds 4 baths2,098 sq. ft.
2505 Morrie Drive, Bellevue, NE 68123
MLS# 22620933Listed by: NEBRASKA REALTY - Open Sat, 12 to 3pmNew
 $475,000Active4 beds 4 baths3,178 sq. ft.
807 Forestview Circle, Bellevue, NE 68005
MLS# 22620910Listed by: NEBRASKA REALTY - Open Sat, 11am to 1pmNew
 $310,000Active3 beds 3 baths2,340 sq. ft.
9609 S 9th Street, Bellevue, NE 68147
MLS# 22620653Listed by: BHHS AMBASSADOR REAL ESTATE - New
 $290,000Active3 beds 3 baths2,045 sq. ft.
511 Kountze Memorial Drive, Bellevue, NE 68005
MLS# 22620894Listed by: HIKE REAL ESTATE PC BELLEVUE - New
 $359,900Active4 beds 3 baths2,846 sq. ft.
12901 S 29 Street, Bellevue, NE 68123
MLS# 22620819Listed by: REAL BROKER NE, LLC


Protect your home and budget from life's surprises with an Assurant Home Warranty, backed by a partner that supports you through every step of homeownership. Explore Plans.
© 2026 Better Homes and Gardens Real Estate LLC. An Anywhere Real Estate company. All rights reserved. Better Homes and Gardens® Real Estate is a registered trademark owned by Meredith Operations Corporation, licensed to Better Homes and Gardens Real Estate LLC and used with permission. Better Homes and Gardens Real Estate LLC fully supports the principles of the Fair Housing Act and the Equal Opportunity Act. Listing information is deemed reliable but is not guaranteed accurate.
Each office is independently owned and operated.
Any services or products provided by third parties are not provided by, affiliated with or related to Better Homes and Gardens Real Estate LLC, or its affiliated companies.