
1140 Evergreen Road, Bennet, NE 68317
Local realty services provided by:Better Homes and Gardens Real Estate The Good Life Group
1140 Evergreen Road,Bennet, NE 68317
$624,900
- 4 Beds
- 4 Baths
- 3,140 sq. ft.
- Single family
- Active
Upcoming open houses
- Fri, Oct 0905:00 pm - 08:00 pm
- Sat, Oct 1012:00 pm - 05:00 pm
- Sun, Oct 1112:00 pm - 05:00 pm
Listed by: amy wolsleger
Office: keller williams lincoln
MLS#:22628571
Source:NE_OABR
Price summary
- Price:$624,900
- Price per sq. ft.:$199.01
- Monthly HOA dues:$8.33
About this home
Welcome to Evergreen Place! Backing to a greenspace, this 4 bed 4 bath ranch home built with genuine pride and craftsmanship is now complete! With Zero-Entry access and a walkout basement this home offers a Butler's Pantry, Soft-Close cabinetry throughout, Quartz countertops, gas FP, a covered deck and front porch, Andersen Windows, custom closets and much more. Convenience of the laundry accessibility from the mud room as well as the primary bedroom closet. The lower level adds a ton of living space with 9' ceilings, a large rec room, wet bar, 2 bedrooms with walk-in closets (1 with Ensuite!), plus an extra full bath. Bonus storage can be found via the drop-down attic stairs with roughly 300 SF and electric hookup. Additionally, you will find Class 4 shingles, garage side entry door, 50 amp EV charging, and a reinforced safety room. Located in Bennet with fully paved access, & less than 10 mins. to 84th & Nebr. Parkway. Come see it for yourself today! *All measurements are approx.
Contact an agent
Home facts
- Year built:2025
- Subdivision & Development:Bennet
- Listing ID #:22628571
- Added:5 day(s) ago
- Updated:October 08, 2026 at 07:48 PM
Rooms and interior
- Bedrooms:4
- Total bathrooms:4
- Full bathrooms:2
- Flooring:Carpet, Ceramic Tile
- Bedroom Description:bdr_feat_Walk-In Closet(s)
- Basement Description:Full, Partially Finished, Walk-Out Access
- Living area:3,140 sq. ft.
Heating and cooling
- Cooling:Central Air
- Heating:Forced Air
- Central air:Yes
Structure and exterior
- Roof:Composition
- Year built:2025
- Building area:3,140 sq. ft.
- Lot Features:Common Area, Subdivided, Up to 1/4 Acre
- Architectural Style:Ranch
- Construction Materials:Brick/Other
- Exterior Features:Covered Deck, Covered Patio, Patio, Porch
- Foundation Description:Concrete Perimeter
Schools
- High school:Palmyra
- Middle school:Palmyra
- Elementary school:Bennet
Utilities
- Water:Public
- Sewer:Public Sewer
Finances and disclosures
- Price:$624,900
- Price per sq. ft.:$199.01
- Tax amount:$901 (2025)
Parking
- Total parking spaces:3
- Garage:Yes
- Garage spaces:3
New listings near 1140 Evergreen Road
- New
 $315,999Active3 beds 2 baths1,641 sq. ft.
165 Jefferson Street, Bennet, NE 68317
MLS# 22628698Listed by: TRIVERA REALTY  $250,000Active2 beds 1 baths1,578 sq. ft.
280 Birch Street, Bennet, NE 68317
MLS# 22625796Listed by: BHHS AMBASSADOR REAL ESTATE $254,900Active3 beds 2 baths1,308 sq. ft.
600 Jackson Street, Bennet, NE 68516
MLS# 22625744Listed by: COLDWELL BANKER NHS R E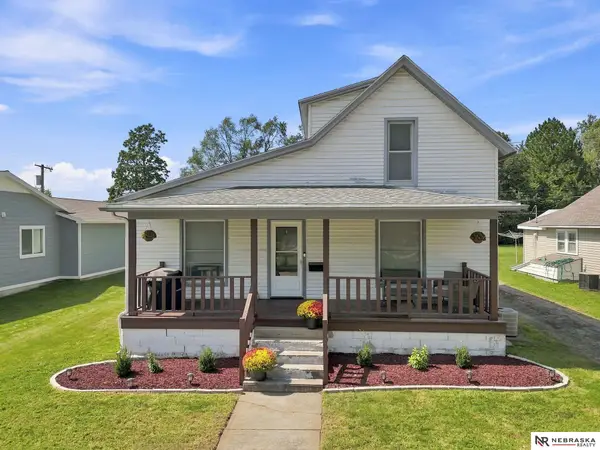 $214,900Active3 beds 1 baths1,412 sq. ft.
265 Monroe Street, Bennet, NE 68317
MLS# 22625595Listed by: NEBRASKA REALTY $1,725,000Active9 beds 9 baths8,265 sq. ft.
9191 S 176th Street, Bennet, NE 68317
MLS# 22625047Listed by: WOODS BROS REALTY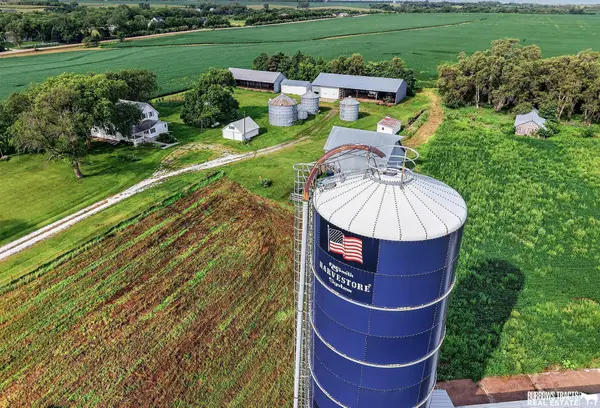 $525,000Pending4 beds 1 baths1,824 sq. ft.
14303 S 141st Street, Bennet, NE 68317
MLS# 22623978Listed by: BURROWS TRACTS REAL ESTATE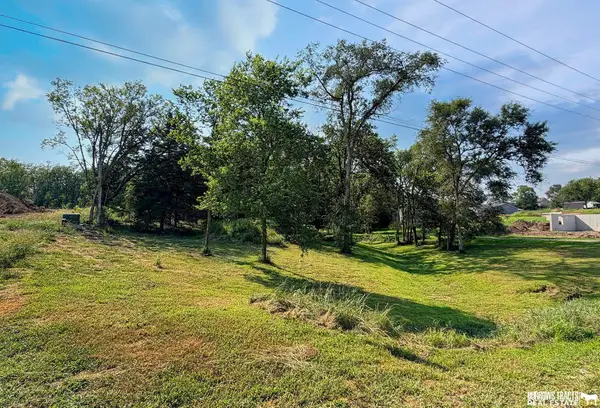 $95,000Active0 Acres
195 Tyler Street, Bennet, NE 68317
MLS# 22623027Listed by: BURROWS TRACTS REAL ESTATE $585,000Active3 beds 3 baths2,329 sq. ft.
915 Hackberry Street, Bennet, NE 68317
MLS# 22621307Listed by: GIVING REALTY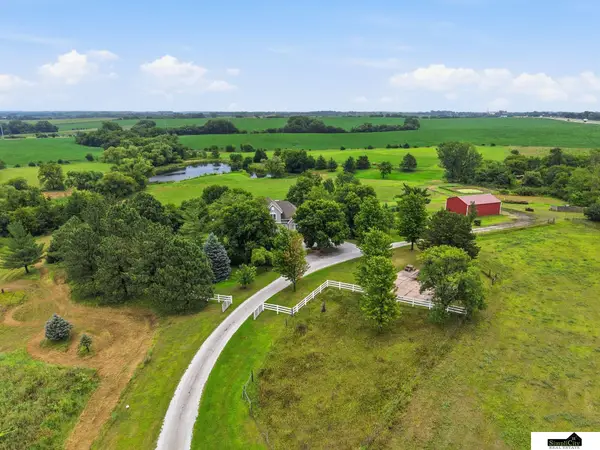 $899,900Active4 beds 4 baths3,411 sq. ft.
9800 S 120th Street, Bennet, NE 68317
MLS# 22622205Listed by: SIMPLICITY REAL ESTATE


Protect your home and budget from life's surprises with an Assurant Home Warranty, backed by a partner that supports you through every step of homeownership. Explore Plans.
© 2026 Better Homes and Gardens Real Estate LLC. An Anywhere Real Estate company. All rights reserved. Better Homes and Gardens® Real Estate is a registered trademark owned by Meredith Operations Corporation, licensed to Better Homes and Gardens Real Estate LLC and used with permission. Better Homes and Gardens Real Estate LLC fully supports the principles of the Fair Housing Act and the Equal Opportunity Act. Listing information is deemed reliable but is not guaranteed accurate.
Each office is independently owned and operated.
Any services or products provided by third parties are not provided by, affiliated with or related to Better Homes and Gardens Real Estate LLC, or its affiliated companies.