
10212 Rosewater Parkway, Bennington, NE 68007
Local realty services provided by:Better Homes and Gardens Real Estate The Good Life Group
10212 Rosewater Parkway,Bennington, NE 68007
$372,500
- 5 Beds
- 4 Baths
- 3,053 sq. ft.
- Single family
- Active
Listed by: ian pugh
Office: nebraska realty
MLS#:22629023
Source:NE_OABR
Price summary
- Price:$372,500
- Price per sq. ft.:$122.01
- Monthly HOA dues:$30
About this home
$10,000 BUYER CREDIT! Seller is offering a $10,000 credit toward an interest-rate buy-down or allowable closing costs, prepaids, etc., with an acceptable offer—plus an opportunity to buy well below the value of comparable homes! Beautiful 2-story home in the Heritage neighborhood. The main level offers 9’ ceilings, a functional kitchen with stainless-steel KitchenAid appliances, and a spacious family room. Fresh paint and new carpet make this home truly move-in ready. The finished basement adds a fifth bedroom and a 3/4 bath, perfect for guests, an office, or additional living space. The primary suite features a dual vanity, whirlpool tub, and updated black fixtures. Outside, enjoy a flat lot, patio, fully fenced backyard, and covered front porch. Recent improvements include a new roof in late 2024 and a brand-new garage door in 2026. Just minutes from Heritage Elementary and Old Town Bennington.
Contact an agent
Home facts
- Year built:2014
- Subdivision & Development:The Heritage
- Listing ID #:22629023
- Added:1 day(s) ago
- Updated:October 08, 2026 at 10:49 PM
Rooms and interior
- Bedrooms:5
- Total bathrooms:4
- Full bathrooms:2
- Half bathrooms:1
- Flooring:Carpet, Laminate, Vinyl
- Bathrooms Description:Whirlpool
- Basement Description:Egress, FInished
- Living area:3,053 sq. ft.
Heating and cooling
- Cooling:Central Air
- Heating:Forced Air
- Central air:Yes
Structure and exterior
- Roof:Composition
- Year built:2014
- Building area:3,053 sq. ft.
- Lot Features:City Lot, Up to 1/4 Acre
- Architectural Style:Traditional
- Construction Materials:Vinyl Siding
- Exterior Features:Patio, Porch
- Foundation Description:Concrete Perimeter
- Levels:2 Story
Schools
- High school:Bennington
- Middle school:Bennington
- Elementary school:Heritage
Utilities
- Water:Public
- Sewer:Public Sewer
Finances and disclosures
- Price:$372,500
- Price per sq. ft.:$122.01
- Tax amount:$9,623 (2025)
Parking
- Total parking spaces:2
- Garage:Yes
- Garage spaces:2
New listings near 10212 Rosewater Parkway
- New
 $339,500Active3 beds 3 baths2,103 sq. ft.
12111 N 159th Street, Bennington, NE 68007
MLS# 22629106Listed by: NEBRASKA REALTY - New
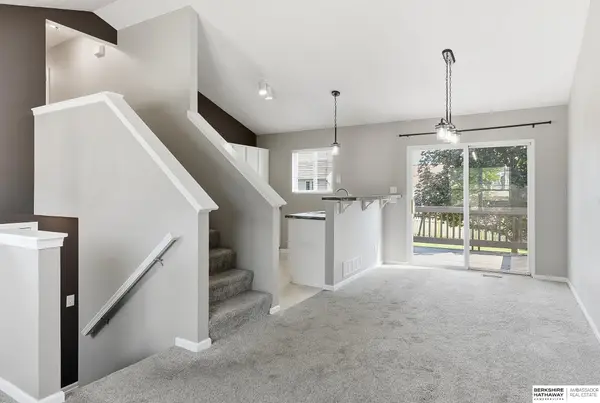 $275,000Active3 beds 2 baths1,349 sq. ft.
15421 Willit Street, Bennington, NE 68007
MLS# 22629016Listed by: BHHS AMBASSADOR REAL ESTATE - New
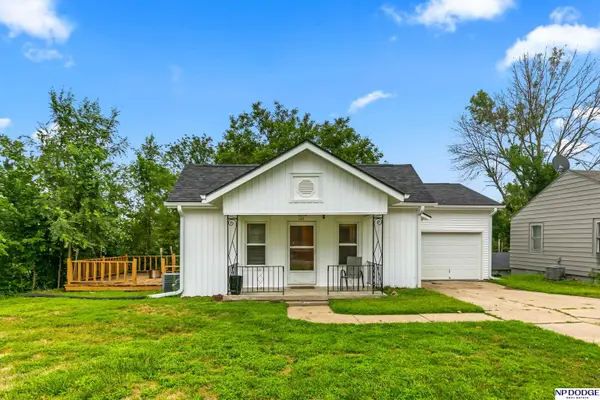 $272,000Active3 beds 2 baths1,850 sq. ft.
129 N Stark Street, Bennington, NE 68007
MLS# 22628980Listed by: NP DODGE RE SALES INC 86DODGE - New
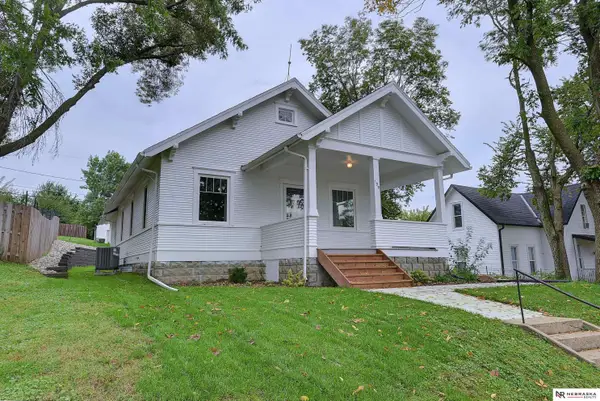 $299,999Active2 beds 1 baths1,300 sq. ft.
109 N Molley Street, Bennington, NE 68007
MLS# 22628903Listed by: NEBRASKA REALTY - New
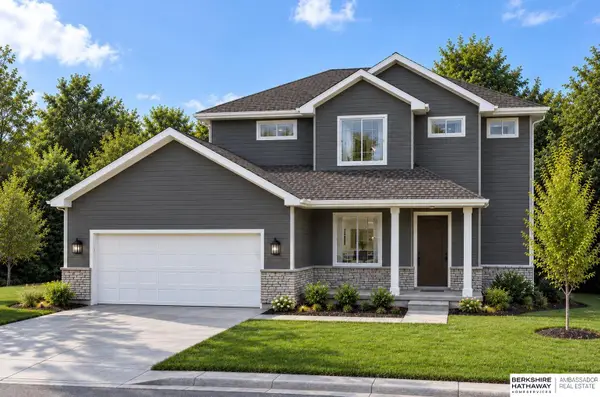 $391,500Active4 beds 4 baths1,904 sq. ft.
9206 N 167th Avenue Circle, Bennington, NE 68007
MLS# 22628909Listed by: BHHS AMBASSADOR REAL ESTATE - New
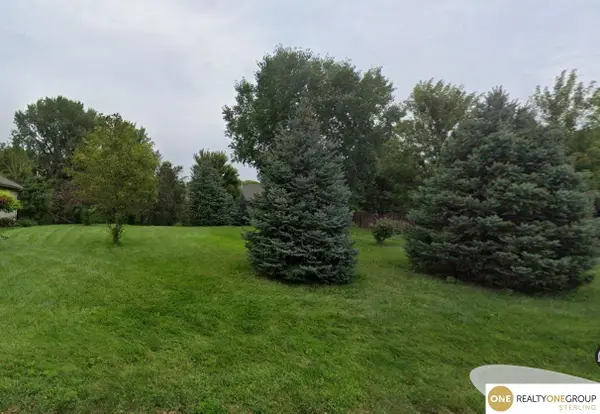 $90,000Active0 Acres
16412 Craig Avenue, Bennington, NE 68007
MLS# 22628843Listed by: REALTY ONE GROUP STERLING 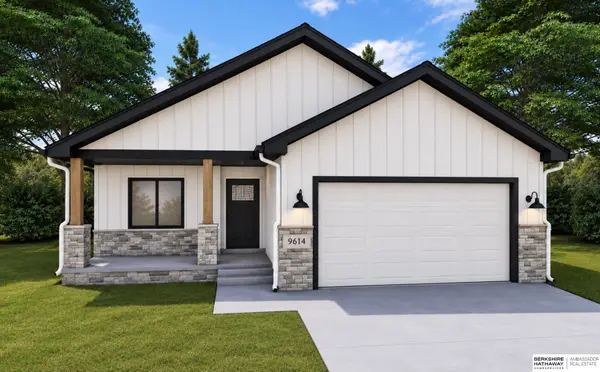 $341,730Pending2 beds 2 baths1,168 sq. ft.
9614 N 167 Street, Bennington, NE 68007
MLS# 22628811Listed by: BHHS AMBASSADOR REAL ESTATE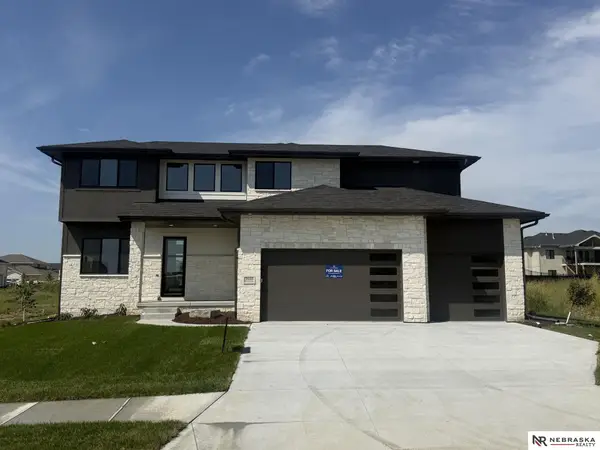 $636,950Pending5 beds 5 baths4,634 sq. ft.
16139 Earl Street, Bennington, NE 68007
MLS# 22628751Listed by: NEBRASKA REALTY- Open Sun, 2 to 4pmNew
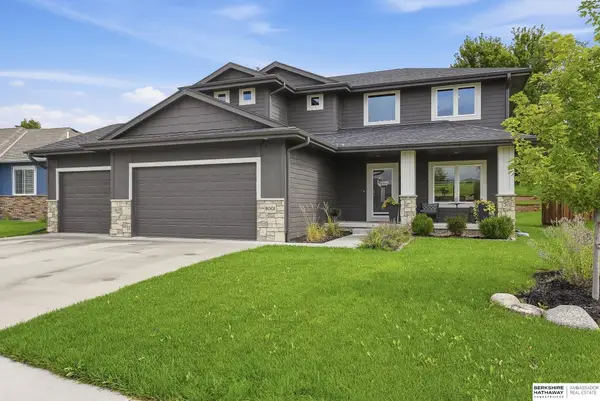 $570,000Active5 beds 4 baths3,346 sq. ft.
8001 N 166th Street, Bennington, NE 68007
MLS# 22628686Listed by: BHHS AMBASSADOR REAL ESTATE


Protect your home and budget from life's surprises with an Assurant Home Warranty, backed by a partner that supports you through every step of homeownership. Explore Plans.
© 2026 Better Homes and Gardens Real Estate LLC. An Anywhere Real Estate company. All rights reserved. Better Homes and Gardens® Real Estate is a registered trademark owned by Meredith Operations Corporation, licensed to Better Homes and Gardens Real Estate LLC and used with permission. Better Homes and Gardens Real Estate LLC fully supports the principles of the Fair Housing Act and the Equal Opportunity Act. Listing information is deemed reliable but is not guaranteed accurate.
Each office is independently owned and operated.
Any services or products provided by third parties are not provided by, affiliated with or related to Better Homes and Gardens Real Estate LLC, or its affiliated companies.