
14639 Ernst Street, Bennington, NE 68007
Local realty services provided by:Better Homes and Gardens Real Estate The Good Life Group
14639 Ernst Street,Bennington, NE 68007
$460,000
- 3 Beds
- 3 Baths
- 3,486 sq. ft.
- Single family
- Pending
Listed by: brittney mcallister
Office: realty one group sterling
MLS#:22621670
Source:NE_OABR
Price summary
- Price:$460,000
- Price per sq. ft.:$131.96
- Monthly HOA dues:$75
About this home
Schedule your showing today! Gorgeous ranch-style home in popular subdivision, Waterford, is now for sale! Buyers can have peace of mind with this one! Roof NEW in 2024, water heater NEW in 2024, high-efficiency HVAC NEW in 2025. You will feel right at home the moment you arrive and see the full front porch. Inside you will find an open floor plan featuring a 3-sided gas fireplace that connects the living room & kitchen w/ breakfast bar & hardwood floors. Large living room w/ tons of natural light! Dedicated sunroom area off of the kitchen. Spacious primary bedrooms complete w/ enormous walk-in closet & spa like primary bath. Dedicated home office off the entry-way. Large rec room in the fully finished walk-out basement features a wet bar, perfect for entertaining! 3rd bedroom located in the lower level, PLUS a massive gym/home studio area w/ large mirror. Sprinkler system & raised garden beds! Waterford neighborhood offers TWO pools, clubhouse, fitness center, & private lake!
Contact an agent
Home facts
- Year built:2004
- Subdivision & Development:Waterford
- Listing ID #:22621670
- Added:53 day(s) ago
- Updated:September 22, 2026 at 07:44 AM
Rooms and interior
- Bedrooms:3
- Total bathrooms:3
- Full bathrooms:1
- Half bathrooms:1
- Basement Description:FInished, Walk-Out Access
- Living area:3,486 sq. ft.
Heating and cooling
- Cooling:Central Air
- Heating:Forced Air
- Central air:Yes
Structure and exterior
- Year built:2004
- Building area:3,486 sq. ft.
- Lot Features:Up to 1/4 Acre
- Architectural Style:Ranch
- Exterior Features:Deck, Porch
- Foundation Description:Concrete Perimeter
Schools
- High school:Westview
- Middle school:Alfonza W. Davis
- Elementary school:Saddlebrook
Utilities
- Water:Public
- Sewer:Public Sewer
Finances and disclosures
- Price:$460,000
- Price per sq. ft.:$131.96
- Tax amount:$7,251 (2025)
Parking
- Total parking spaces:3
- Garage:Yes
- Garage spaces:3
New listings near 14639 Ernst Street
- Coming Soon
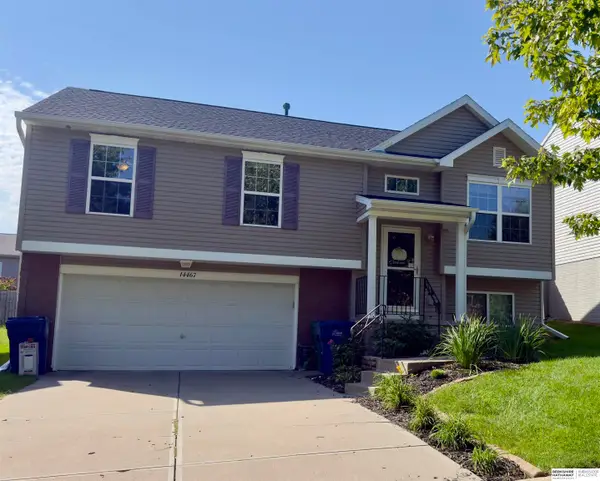 $279,000Coming Soon3 beds 2 baths1,236 sq. ft.
14467 Knudsen Street, Bennington, NE 68007
MLS# 22626886Listed by: BHHS AMBASSADOR REAL ESTATE - New
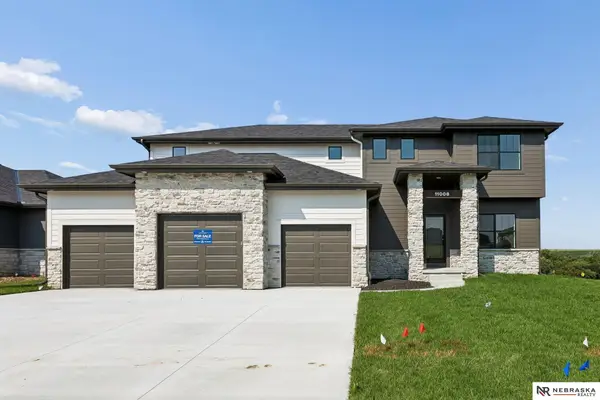 $574,000Active5 beds 3 baths2,791 sq. ft.
11008 N 172 Street, Bennington, NE 68007
MLS# 22627274Listed by: NEBRASKA REALTY - New
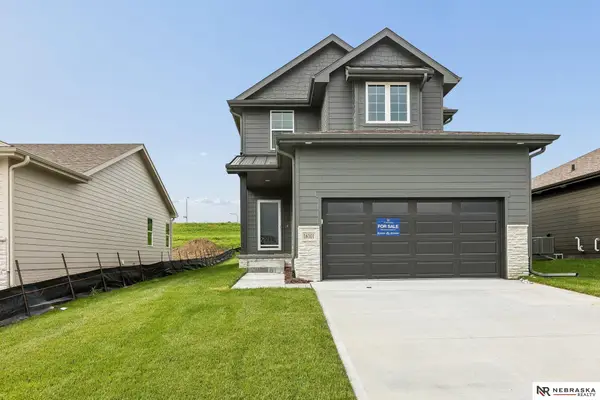 $399,000Active3 beds 4 baths2,012 sq. ft.
16101 Isabella Street, Bennington, NE 68007
MLS# 22627251Listed by: NEBRASKA REALTY - New
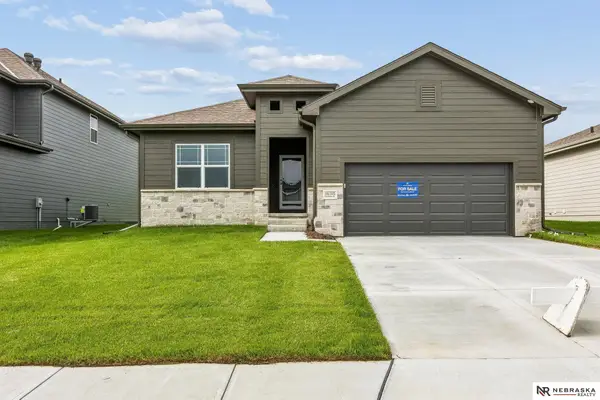 $409,000Active3 beds 3 baths2,284 sq. ft.
16105 Isabella Street, Bennington, NE 68007
MLS# 22627253Listed by: NEBRASKA REALTY - New
 $499,000Active4 beds 4 baths2,757 sq. ft.
17118 Cora Street, Bennington, NE 68007
MLS# 22627254Listed by: NEBRASKA REALTY - New
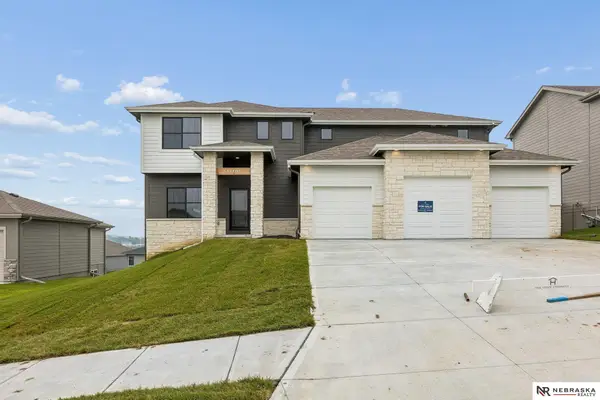 $569,000Active5 beds 3 baths2,791 sq. ft.
11101 N 161 Street, Bennington, NE 68007
MLS# 22627255Listed by: NEBRASKA REALTY - New
 $289,000Active3 beds 4 baths1,777 sq. ft.
16006 Isabella Street, Bennington, NE 68007
MLS# 22627260Listed by: NEBRASKA REALTY - New
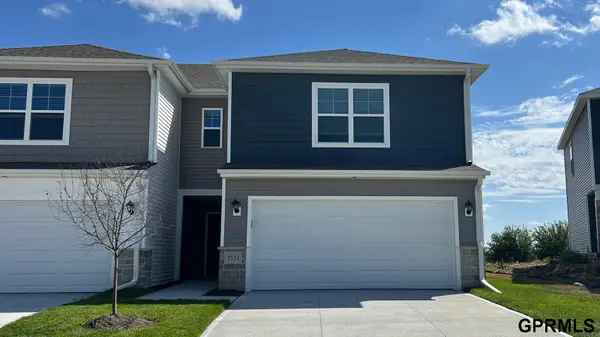 $290,990Active3 beds 3 baths1,511 sq. ft.
8924 N 166th Street, Bennington, NE 68007
MLS# 22627268Listed by: DRH REALTY NEBRASKA LLC - New
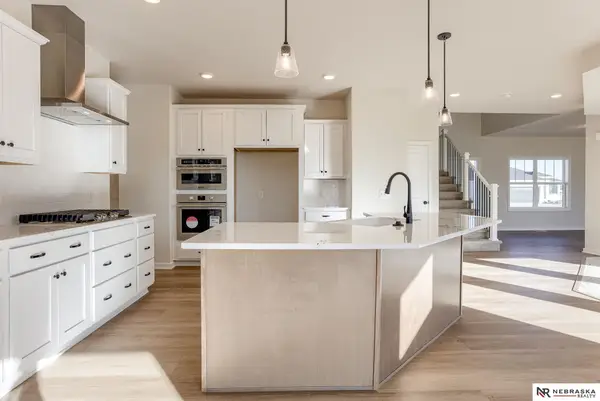 $629,000Active5 beds 3 baths3,028 sq. ft.
10509 N 160 Street, Bennington, NE 68007
MLS# 22627061Listed by: NEBRASKA REALTY - New
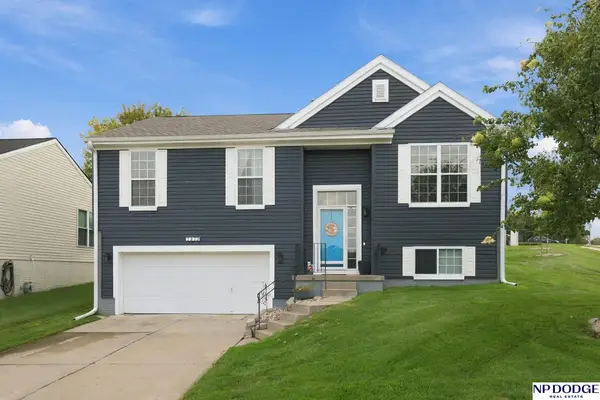 $325,000Active3 beds 2 baths1,511 sq. ft.
7972 N 155th Street, Bennington, NE 68007
MLS# 22627008Listed by: NP DODGE RE SALES INC 86DODGE


Protect your home and budget from life's surprises with an Assurant Home Warranty, backed by a partner that supports you through every step of homeownership. Explore Plans.
© 2026 Better Homes and Gardens Real Estate LLC. An Anywhere Real Estate company. All rights reserved. Better Homes and Gardens® Real Estate is a registered trademark owned by Meredith Operations Corporation, licensed to Better Homes and Gardens Real Estate LLC and used with permission. Better Homes and Gardens Real Estate LLC fully supports the principles of the Fair Housing Act and the Equal Opportunity Act. Listing information is deemed reliable but is not guaranteed accurate.
Each office is independently owned and operated.
Any services or products provided by third parties are not provided by, affiliated with or related to Better Homes and Gardens Real Estate LLC, or its affiliated companies.