
14725 Weber Street, Bennington, NE 68007
Local realty services provided by:Better Homes and Gardens Real Estate The Good Life Group
14725 Weber Street,Bennington, NE 68007
$510,000
- 4 Beds
- 4 Baths
- 3,609 sq. ft.
- Single family
- Pending
Listed by: heather starmer
Office: bhhs ambassador real estate
MLS#:22614281
Source:NE_OABR
Price summary
- Price:$510,000
- Price per sq. ft.:$141.31
- Monthly HOA dues:$62.5
About this home
Meticulously maintained one-owner 2-story home in highly sought-after Waterford! This impressive home offers 4 bedrooms, 4 bathrooms, and a spacious 3-car garage. Thoughtfully updated throughout, including a new roof and gutters in fall 2025, fresh exterior window trim paint, and beautifully refinished hardwood floors on the main level. The luxurious primary suite features dual sinks, a soaking tub, walk-in shower, and an oversized walk-in closet. The finished walkout basement includes a bedroom, full bath, and kitchenette — perfect for a private guest or family suite. Step outside to a stunning private backyard retreat complete with a covered patio and covered PVC deck, ideal for entertaining or relaxing evenings at home. Enjoy all Waterford has to offer, including neighborhood pool access, clubhouse amenities, and gathering spaces just a few blocks away. Pride of ownership shines throughout this exceptional home! Hurry and schedule your appointment today!
Contact an agent
Home facts
- Year built:2005
- Listing ID #:22614281
- Added:45 day(s) ago
- Updated:July 07, 2026 at 08:09 AM
Rooms and interior
- Bedrooms:4
- Total bathrooms:4
- Full bathrooms:3
- Half bathrooms:1
- Flooring:Carpet, Ceramic Tile, Wood
- Bedroom Description:bdr_feat_Wall/Wall Carpeting, bdr_feat_Window Covering
- Basement Description:FInished, Walk-Out Access
- Living area:3,609 sq. ft.
Heating and cooling
- Cooling:Central Air
- Heating:Forced Air
- Central air:Yes
Structure and exterior
- Roof:Composition
- Year built:2005
- Building area:3,609 sq. ft.
- Lot Features:City Lot, Curb Cut, Curb and Gutter, Public Sidewalk, Subdivided, Up to 1/4 Acre
- Construction Materials:Brick/Other
- Exterior Features:Covered Deck, Covered Patio, Porch
- Foundation Description:Concrete Perimeter
- Levels:2 Story
Schools
- High school:Westview
- Middle school:Alfonza W. Davis
- Elementary school:Saddlebrook
Utilities
- Water:Public
- Sewer:Public Sewer
Finances and disclosures
- Price:$510,000
- Price per sq. ft.:$141.31
- Tax amount:$6,502 (2025)
Parking
- Total parking spaces:3
- Parking description:Attached
- Garage:Yes
- Garage spaces:3
New listings near 14725 Weber Street
- New
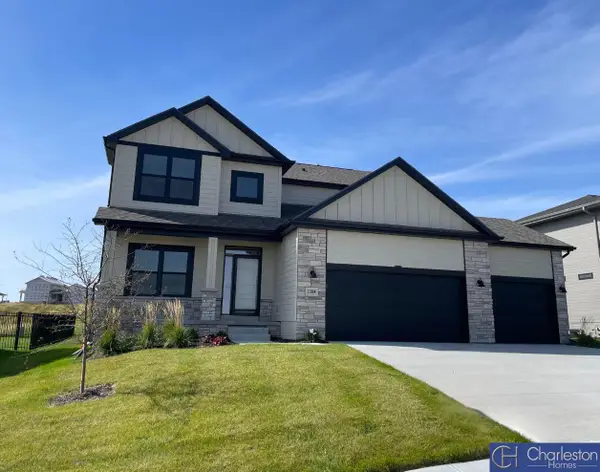 $519,505Active4 beds 3 baths2,512 sq. ft.
17001 Daniel Street, Bennington, NE 68007
MLS# 22618896Listed by: CHARLESTON HOMES REALTY LLC - New
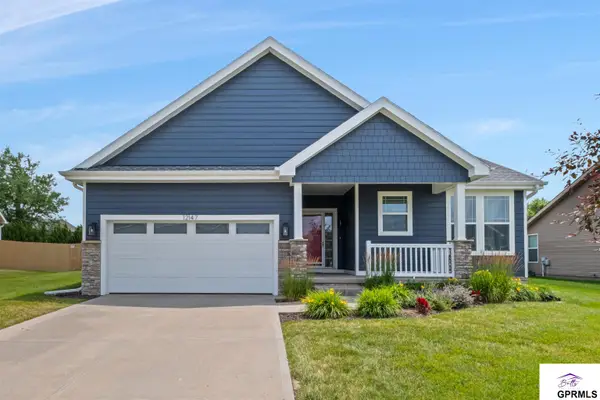 $415,000Active3 beds 3 baths1,503 sq. ft.
12147 Elmwood Drive, Bennington, NE 68007
MLS# 22618801Listed by: BETTS REAL ESTATE - New
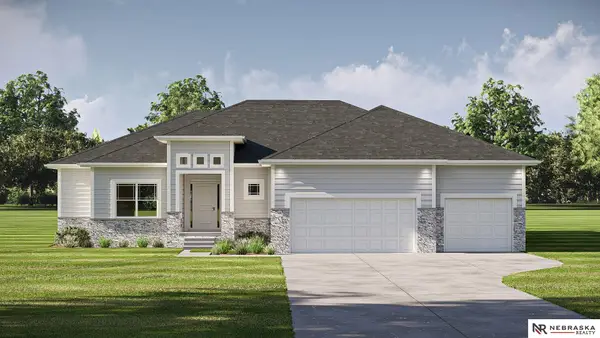 $585,000Active5 beds 3 baths3,627 sq. ft.
17114 Cora Street, Bennington, NE 68007
MLS# 22618804Listed by: NEBRASKA REALTY - New
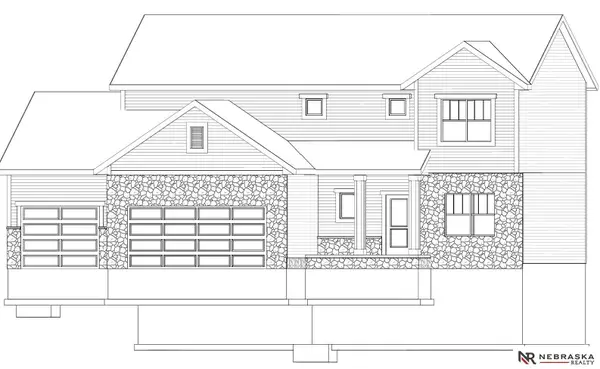 $554,000Active5 beds 4 baths3,396 sq. ft.
17151 Abigail Street, Bennington, NE 68007
MLS# 22618798Listed by: NEBRASKA REALTY - New
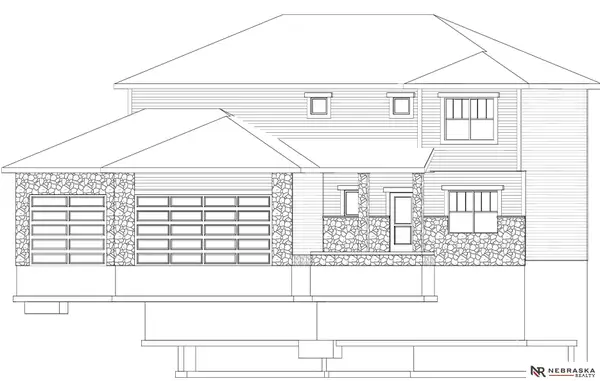 $575,000Active4 beds 3 baths2,507 sq. ft.
11306 N 173 Street, Bennington, NE 68007
MLS# 22618793Listed by: NEBRASKA REALTY - New
 $595,000Active5 beds 3 baths2,750 sq. ft.
11110 N 172 Street, Bennington, NE 68007
MLS# 22618739Listed by: NEBRASKA REALTY - New
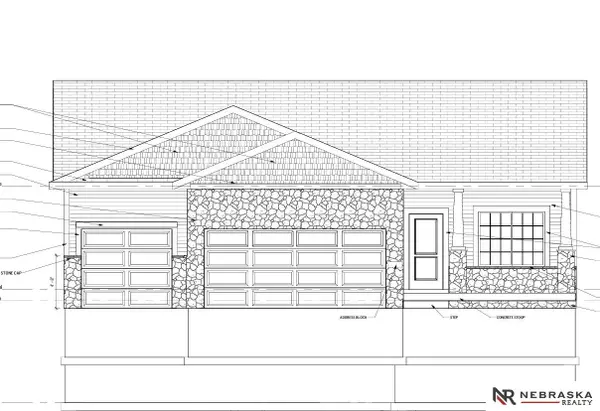 $447,000Active4 beds 3 baths2,555 sq. ft.
17612 Scott Street, Bennington, NE 68007
MLS# 22618729Listed by: NEBRASKA REALTY - New
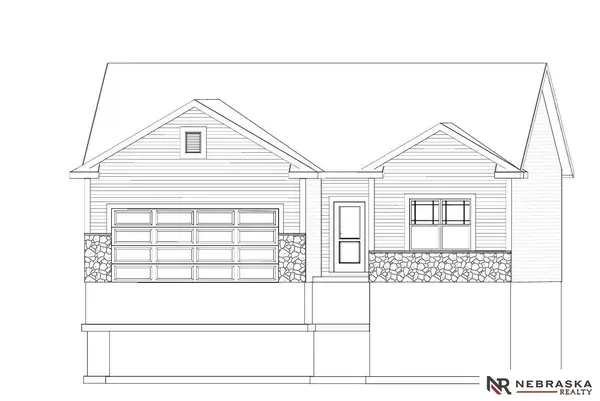 $422,000Active3 beds 3 baths2,284 sq. ft.
15955 Kempten Creek Drive, Bennington, NE 68007
MLS# 22618730Listed by: NEBRASKA REALTY - Open Sat, 12 to 2pmNew
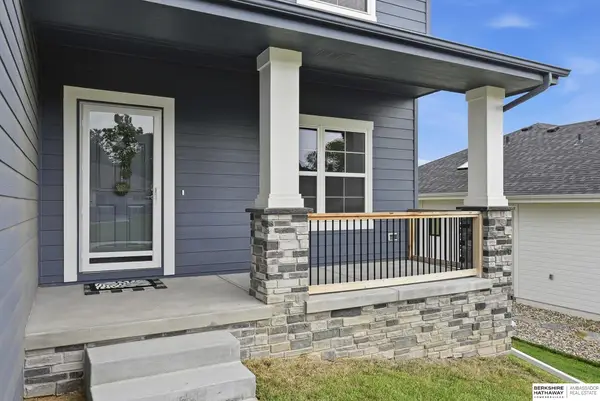 $550,000Active5 beds 3 baths3,066 sq. ft.
17012 Abigail Street, Bennington, NE 68007
MLS# 22618680Listed by: BHHS AMBASSADOR REAL ESTATE - New
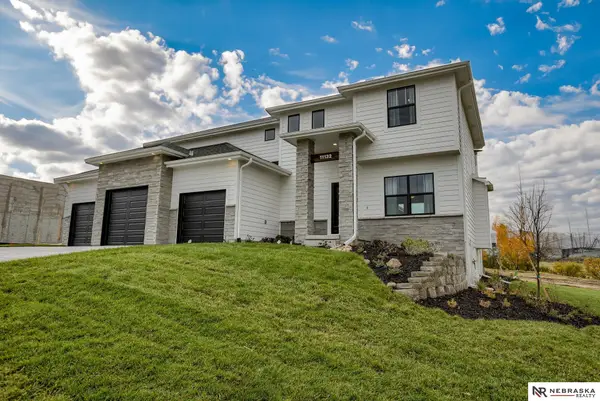 $545,000Active5 beds 3 baths2,750 sq. ft.
11132 N 161st Avenue, Bennington, NE 68007
MLS# 22618687Listed by: NEBRASKA REALTY


Protect your home and budget from life's surprises with an Assurant Home Warranty, backed by a partner that supports you through every step of homeownership. Explore Plans.
© 2026 Better Homes and Gardens Real Estate LLC. An Anywhere Real Estate company. All rights reserved. Better Homes and Gardens® Real Estate is a registered trademark owned by Meredith Operations Corporation, licensed to Better Homes and Gardens Real Estate LLC and used with permission. Better Homes and Gardens Real Estate LLC fully supports the principles of the Fair Housing Act and the Equal Opportunity Act. Listing information is deemed reliable but is not guaranteed accurate.
Each office is independently owned and operated.
Any services or products provided by third parties are not provided by, affiliated with or related to Better Homes and Gardens Real Estate LLC, or its affiliated companies.