
14828 Potter Street, Bennington, NE 68007
Local realty services provided by:Better Homes and Gardens Real Estate The Good Life Group
Upcoming open houses
- Sat, Nov 2110:00 am - 11:30 am
Listed by: nico marasco
Office: bhhs ambassador real estate
MLS#:22632841
Source:NE_OABR
Price summary
- Price:$695,000
- Price per sq. ft.:$159.18
- Monthly HOA dues:$70.83
About this home
This stately 2-story in Bennington's Waterford community has 5 bedrooms and 5 bathrooms. The 2-story entry opens to a main level with an office and a formal dining room. The large open kitchen has a copper sink and its own dining space, next to a living room with a fireplace and access to the deck. A powder bath and laundry room finish this level. Upstairs, 4 bedrooms and 3 bathrooms include a primary suite with a fireplace, walk-in closet, and a bath with a separate shower, a soaking tub, and a skylight. The walkout basement adds a 5th bedroom, a bathroom, a wet bar, and a large family room with a fireplace. The fully fenced backyard has a pool with a new liner and robot cleaner in 2026, a fire pit, and a covered patio beneath the deck. A heated 4-car garage with attic storage above and a newer impact-resistant roof from 2024 complete this spacious home. Residents enjoy Waterford's clubhouse, 24-hour fitness center, 2 swimming pools, a stocked lake, and walking trails. Welcome home!
Contact an agent
Home facts
- Year built:2004
- Subdivision & Development:Waterford
- Listing ID #:22632841
- Added:1 day(s) ago
- Updated:November 21, 2026 at 03:41 PM
Rooms and interior
- Bedrooms:5
- Total bathrooms:5
- Full bathrooms:3
- Half bathrooms:1
- Flooring:Carpet, Laminate, Wood
- Bathrooms Description:Jack and Jill Bath
- Bedroom Description:bdr_feat_Walk-In Closet(s), bdr_feat_Wall/Wall Carpeting, bdr_feat_Whirlpool, bdr_feat_Window Covering
- Basement Description:Daylight, Full, Walk-Out Access
- Living area:4,366 sq. ft.
Heating and cooling
- Cooling:Central Air
- Heating:Forced Air
- Central air:Yes
Structure and exterior
- Roof:Composition
- Year built:2004
- Building area:4,366 sq. ft.
- Lot Features:City Lot, Curb Cut, Level, Over 1/4 up to 1/2 Acre, Public Sidewalk, Subdivided
- Architectural Style:Traditional
- Construction Materials:Brick/Other
- Exterior Features:Deck, Patio, Porch
- Foundation Description:Concrete Perimeter
- Levels:2 Story
Schools
- High school:Bennington
- Middle school:Bennington South
- Elementary school:Pine Creek
Utilities
- Water:Public
- Sewer:Public Sewer
Finances and disclosures
- Price:$695,000
- Price per sq. ft.:$159.18
- Tax amount:$10,915 (2025)
Parking
- Total parking spaces:4
- Garage:Yes
- Garage spaces:4
New listings near 14828 Potter Street
- New
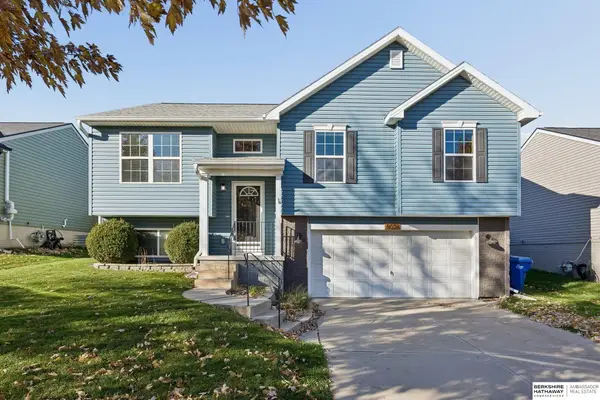 $283,000Active3 beds 3 baths1,505 sq. ft.
8026 N 147th Street, Bennington, NE 68007
MLS# 22632954Listed by: BHHS AMBASSADOR REAL ESTATE - Open Sun, 12 to 2pmNew
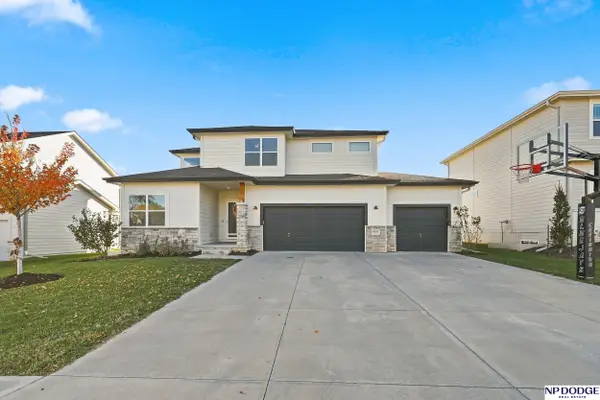 $450,000Active5 beds 4 baths3,057 sq. ft.
8617 N 177 Street, Bennington, NE 68007
MLS# 22632845Listed by: NP DODGE RE SALES INC 148DODGE - New
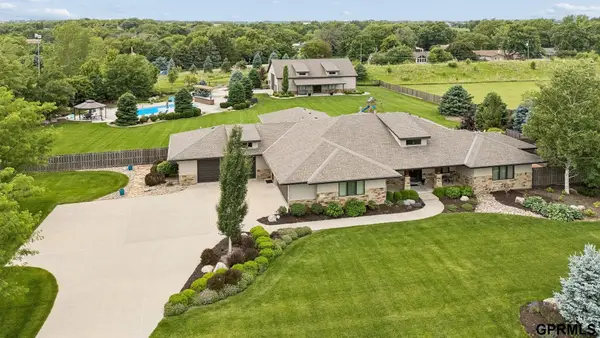 $1,700,000Active5 beds 4 baths4,842 sq. ft.
18424 Thayer Street, Bennington, NE 68007
MLS# 22632829Listed by: EPIQUE REALTY - Open Sun, 12 to 2pmNew
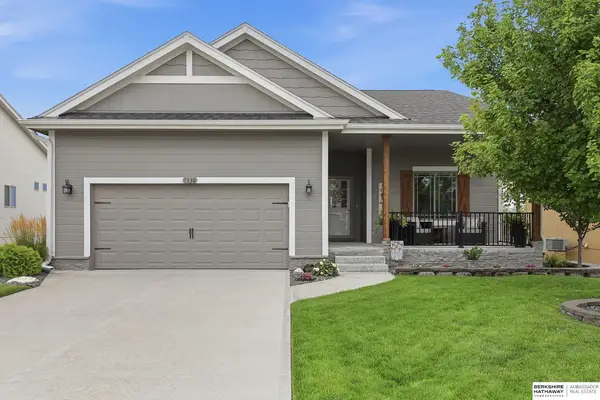 $365,000Active3 beds 3 baths2,070 sq. ft.
7330 N 167th Avenue, Bennington, NE 68007
MLS# 22632712Listed by: BHHS AMBASSADOR REAL ESTATE - New
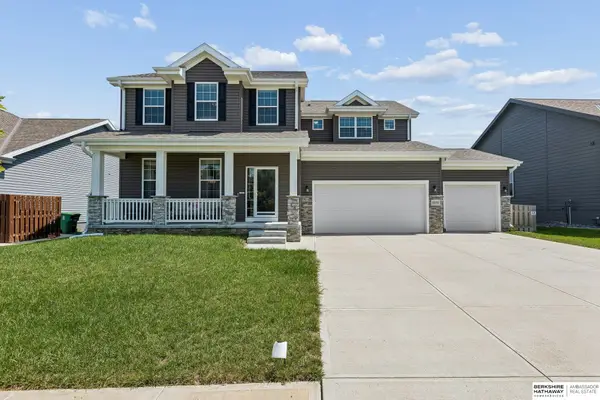 $449,900Active4 beds 3 baths2,858 sq. ft.
8059 N 173 Street, Bennington, NE 68007
MLS# 22632554Listed by: BHHS AMBASSADOR REAL ESTATE - New
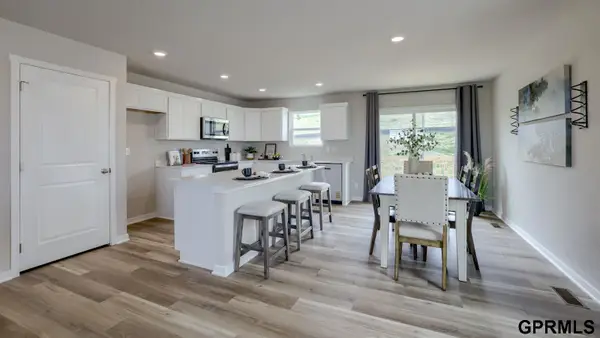 $355,990Active4 beds 3 baths1,994 sq. ft.
16429 Davidson Street, Bennington, NE 68007
MLS# 22632382Listed by: DRH REALTY NEBRASKA LLC - New
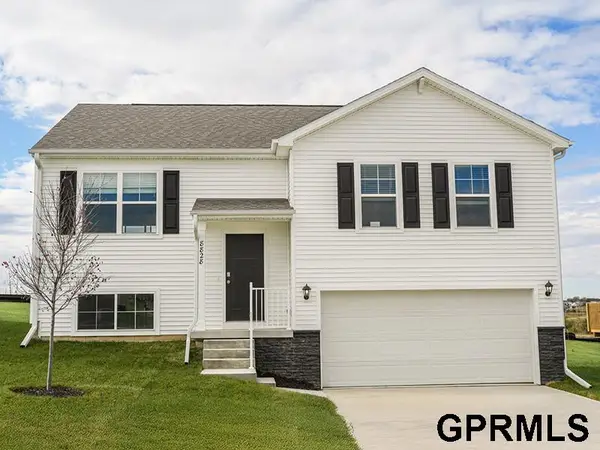 $357,990Active4 beds 3 baths1,994 sq. ft.
16430 Davidson Street, Bennington, NE 68007
MLS# 22632385Listed by: DRH REALTY NEBRASKA LLC - New
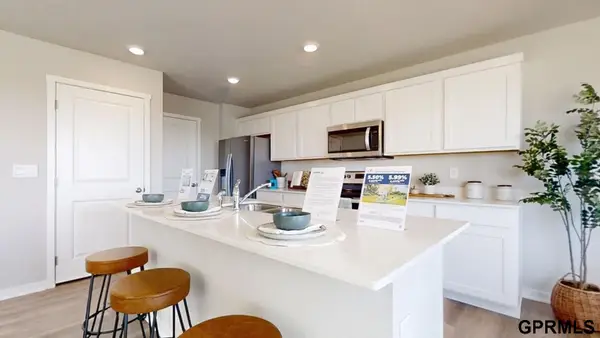 $328,990Active4 beds 3 baths1,767 sq. ft.
7712 N 169 Street, Bennington, NE 68007
MLS# 22632391Listed by: DRH REALTY NEBRASKA LLC - New
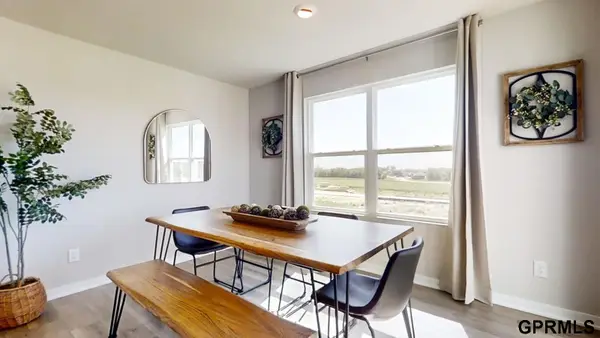 $328,990Active4 beds 3 baths1,767 sq. ft.
7714 N 169 Street, Bennington, NE 68007
MLS# 22632398Listed by: DRH REALTY NEBRASKA LLC


Protect your home and budget from life's surprises with an Assurant Home Warranty, backed by a partner that supports you through every step of homeownership. Explore Plans.
© 2026 Better Homes and Gardens Real Estate LLC. An Anywhere Real Estate company. All rights reserved. Better Homes and Gardens® Real Estate is a registered trademark owned by Meredith Operations Corporation, licensed to Better Homes and Gardens Real Estate LLC and used with permission. Better Homes and Gardens Real Estate LLC fully supports the principles of the Fair Housing Act and the Equal Opportunity Act. Listing information is deemed reliable but is not guaranteed accurate.
Each office is independently owned and operated.
Any services or products provided by third parties are not provided by, affiliated with or related to Better Homes and Gardens Real Estate LLC, or its affiliated companies.