
15260 Bondesson Street, Bennington, NE 68007
Local realty services provided by:Better Homes and Gardens Real Estate The Good Life Group
15260 Bondesson Street,Bennington, NE 68007
$300,000
- 3 Beds
- 2 Baths
- 1,722 sq. ft.
- Single family
- Active
Listed by: trevor zach
Office: bhhs ambassador real estate
MLS#:22619369
Source:NE_OABR
Price summary
- Price:$300,000
- Price per sq. ft.:$174.22
- Monthly HOA dues:$9.58
About this home
Don't miss this beautifully updated tri-level home located near the end of a quiet cul-de-sac in the highly sought-after Bennington School District! Offering the perfect combination of comfort, updates, & outdoor living, this home is ready for its next owners. Step inside to discover soaring vaulted ceilings that create a bright, open feel throughout the main living areas. The kitchen features new appliances, making meal prep & entertaining a breeze, while the washer & dryer are included, adding even more convenience. Enjoy peace of mind with numerous recent updates, including a newer roof, newer gutters, & a new AC unit (2024). Additional improvements include a radon mitigation system and sump pump, providing added value and confidence for buyers. Outside, you'll love the large fenced backyard featuring an expansive patio, perfect for summer barbecues, relaxing evenings, or taking in beautiful Nebraska sunsets. Plus, you'll appreciate being just moments from a large neighborhood park.
Contact an agent
Home facts
- Year built:2006
- Listing ID #:22619369
- Added:1 day(s) ago
- Updated:July 10, 2026 at 04:04 AM
Rooms and interior
- Bedrooms:3
- Total bathrooms:2
- Full bathrooms:1
- Flooring:Carpet, Ceramic Tile, Engineered Wood, Vinyl
- Bedroom Description:bdr_feat_Wall/Wall Carpeting
- Basement Description:Partially Finished
- Living area:1,722 sq. ft.
Heating and cooling
- Cooling:Central Air
- Heating:Forced Air
- Central air:Yes
Structure and exterior
- Roof:Composition
- Year built:2006
- Building area:1,722 sq. ft.
- Lot Features:Cul-De-Sac, Public Sidewalk, Subdivided, Up to 1/4 Acre
- Construction Materials:Brick/Other, Vinyl Siding
- Exterior Features:Deck, Patio, Porch
- Foundation Description:Concrete Perimeter
Schools
- High school:Bennington
- Middle school:Bennington
- Elementary school:Heritage
Utilities
- Water:Public
- Sewer:Public Sewer
Finances and disclosures
- Price:$300,000
- Price per sq. ft.:$174.22
- Tax amount:$5,325 (2025)
Features and amenities
- Laundry features:Dryer, Washer
Parking
- Total parking spaces:2
- Parking description:Built-In, Garage Door Opener
- Garage:Yes
- Garage spaces:2
New listings near 15260 Bondesson Street
- New
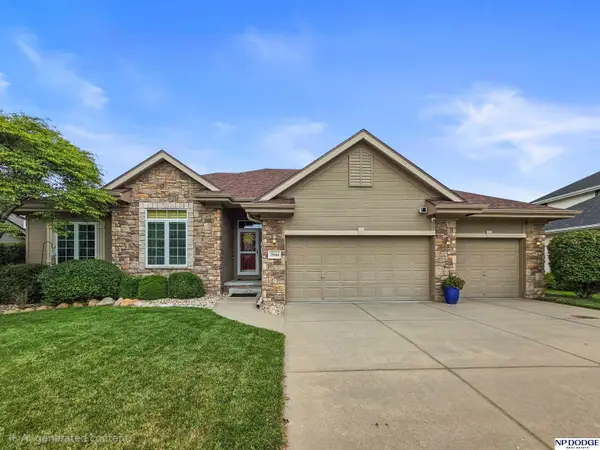 $539,000Active4 beds 3 baths3,118 sq. ft.
15664 King Street, Bennington, NE 68007
MLS# 22619390Listed by: NP DODGE RE SALES INC 148DODGE - New
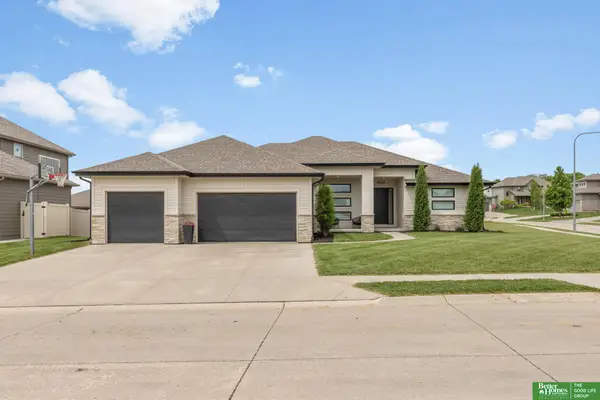 Listed by BHGRE$650,000Active4 beds 4 baths3,958 sq. ft.
9036 N 172nd Street, Bennington, NE 68007
MLS# 22619348Listed by: BETTER HOMES AND GARDENS R.E. - New
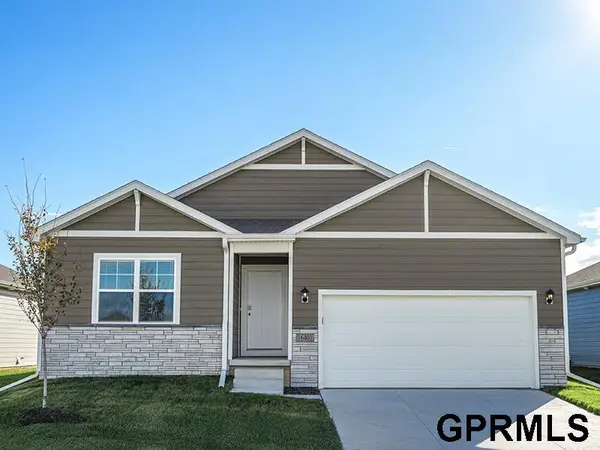 $400,990Active4 beds 3 baths2,511 sq. ft.
16501 Clay Street, Bennington, NE 68007
MLS# 22619381Listed by: DRH REALTY NEBRASKA LLC - New
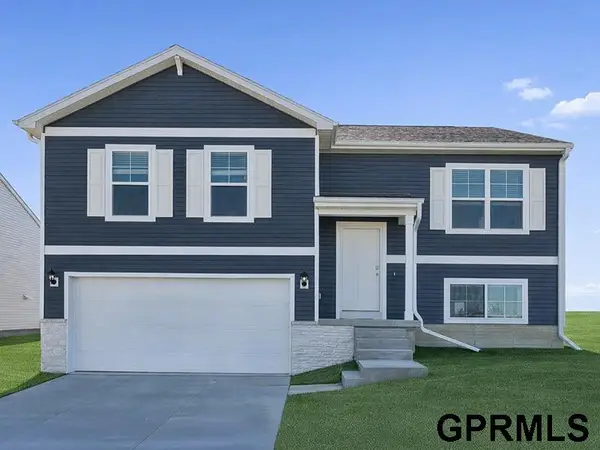 $353,990Active4 beds 3 baths1,994 sq. ft.
16505 Clay Street, Bennington, NE 68007
MLS# 22619382Listed by: DRH REALTY NEBRASKA LLC - New
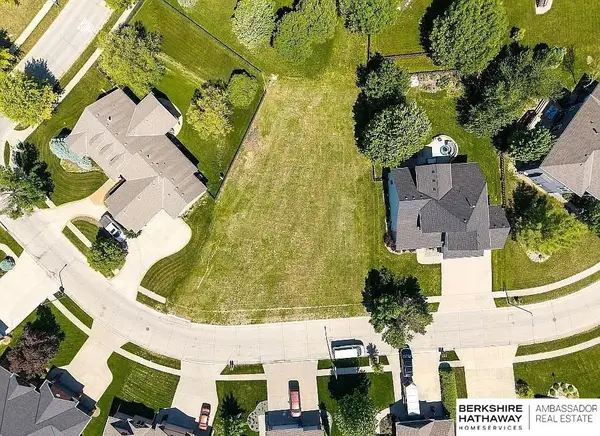 $79,000Active0 Acres
15114 Gilder Avenue, Bennington, NE 68007
MLS# 22619150Listed by: BHHS AMBASSADOR REAL ESTATE - New
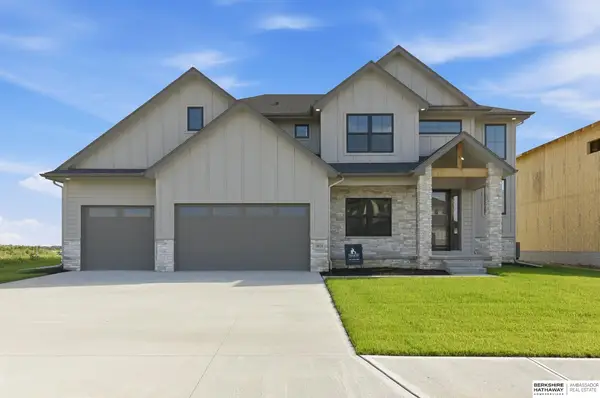 $609,931Active4 beds 4 baths2,703 sq. ft.
16624 Abigail Street, Bennington, NE 68007
MLS# 22619126Listed by: BHHS AMBASSADOR REAL ESTATE - Open Sun, 3 to 4:30pmNew
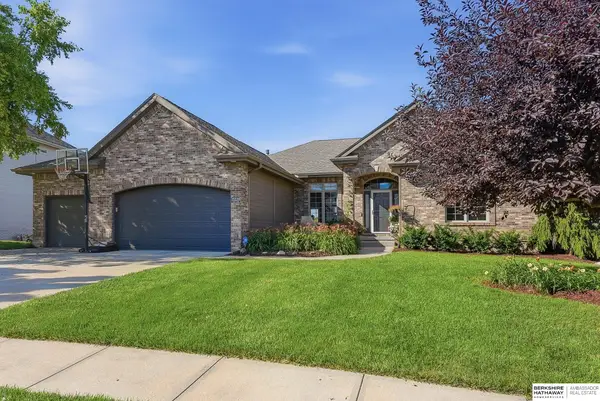 $795,000Active5 beds 3 baths3,454 sq. ft.
15339 Gilder Avenue, Bennington, NE 68007
MLS# 22619088Listed by: BHHS AMBASSADOR REAL ESTATE - New
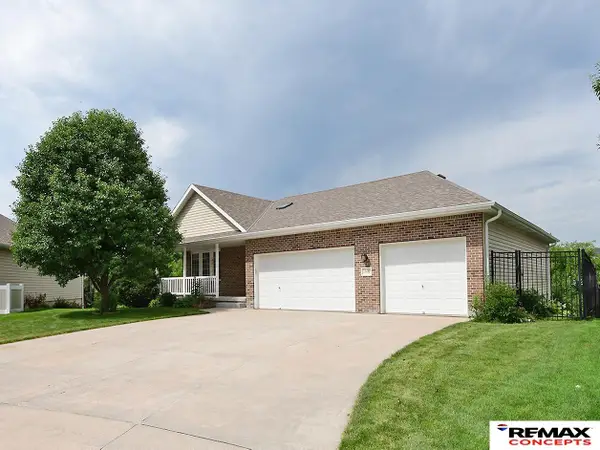 $439,900Active4 beds 3 baths2,790 sq. ft.
10402 N 150th Street, Bennington, NE 68007
MLS# 22619025Listed by: REMAX CONCEPTS - New
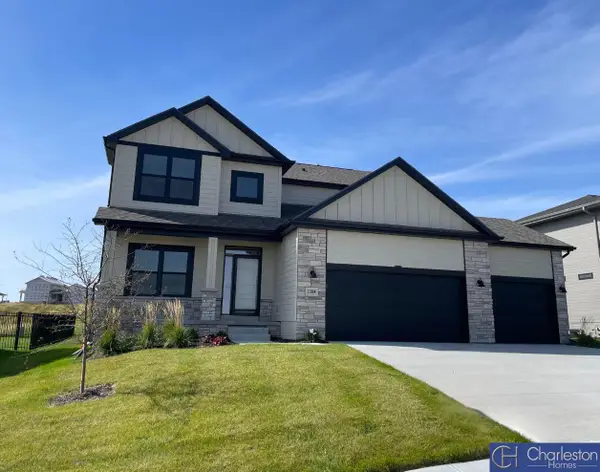 $519,505Active4 beds 3 baths2,512 sq. ft.
17001 Daniel Street, Bennington, NE 68007
MLS# 22618896Listed by: CHARLESTON HOMES REALTY LLC


Protect your home and budget from life's surprises with an Assurant Home Warranty, backed by a partner that supports you through every step of homeownership. Explore Plans.
© 2026 Better Homes and Gardens Real Estate LLC. An Anywhere Real Estate company. All rights reserved. Better Homes and Gardens® Real Estate is a registered trademark owned by Meredith Operations Corporation, licensed to Better Homes and Gardens Real Estate LLC and used with permission. Better Homes and Gardens Real Estate LLC fully supports the principles of the Fair Housing Act and the Equal Opportunity Act. Listing information is deemed reliable but is not guaranteed accurate.
Each office is independently owned and operated.
Any services or products provided by third parties are not provided by, affiliated with or related to Better Homes and Gardens Real Estate LLC, or its affiliated companies.