
15301 Davidson Street, Bennington, NE 68007
Local realty services provided by:Better Homes and Gardens Real Estate The Good Life Group
15301 Davidson Street,Bennington, NE 68007
$285,000
- 3 Beds
- 2 Baths
- 1,324 sq. ft.
- Single family
- Active
Upcoming open houses
- Sat, Aug 0801:00 pm - 03:00 pm
Listed by: fred tichauer, kelly s. kirk
Office: bhhs ambassador real estate
MLS#:22621195
Source:NE_OABR
Price summary
- Price:$285,000
- Price per sq. ft.:$215.26
About this home
Charming 3-bedroom, 2-bath, 2-car garage home on a spacious corner lot with a large backyard in Meadow Ridge. Located in the Bennington School District, it features an open floor plan and vaulted ceilings that create a bright, airy living area. The kitchen offers plenty of workspace and an eat-in dining area. The finished basement offers valuable extra living space complete with a fireplace. Fresh carpet runs through the living room, stairs, and hallway. This home has been well maintained, with a new roof, gutters, vinyl siding, and garage door already taken care of. Conveniently located close to parks, shopping, and recreation, it’s ready for its new owners!
Contact an agent
Home facts
- Year built:2005
- Subdivision & Development:Meadow Ridge
- Listing ID #:22621195
- Added:12 day(s) ago
- Updated:August 06, 2026 at 02:47 PM
Rooms and interior
- Bedrooms:3
- Total bathrooms:2
- Full bathrooms:1
- Flooring:Carpet, Ceramic Tile, Engineered Wood
- Bedroom Description:bdr_feat_Wall/Wall Carpeting, bdr_feat_Window Covering
- Basement Description:Daylight, Egress, Partially Finished
- Living area:1,324 sq. ft.
Heating and cooling
- Cooling:Central Air
- Heating:Forced Air
- Central air:Yes
Structure and exterior
- Roof:Composition
- Year built:2005
- Building area:1,324 sq. ft.
- Lot Features:Public Sidewalk, Subdivided, Up to 1/4 Acre
- Construction Materials:Vinyl Siding
- Exterior Features:Deck, Porch
- Foundation Description:Concrete Perimeter
Schools
- High school:Bennington
- Middle school:Bennington
- Elementary school:Heritage
Utilities
- Water:Public
- Sewer:Public Sewer
Finances and disclosures
- Price:$285,000
- Price per sq. ft.:$215.26
- Tax amount:$4,420 (2025)
Features and amenities
- Laundry features:Dryer, Washer
Parking
- Total parking spaces:2
- Garage:Yes
- Garage spaces:2
New listings near 15301 Davidson Street
- New
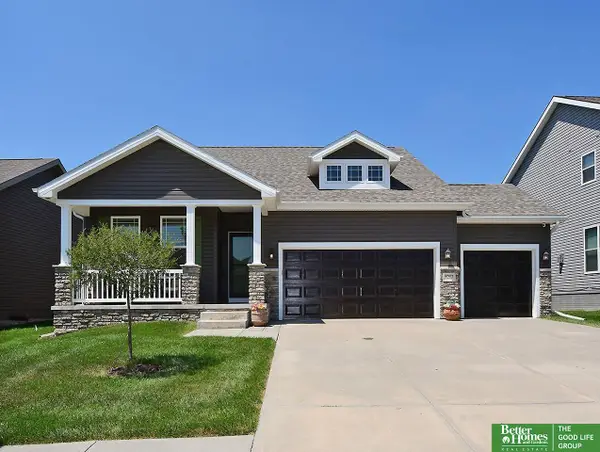 Listed by BHGRE$415,000Active4 beds 3 baths2,539 sq. ft.
8202 N 172nd Street, Bennington, NE 68007
MLS# 22622316Listed by: BETTER HOMES AND GARDENS R.E. - Open Sun, 1 to 3pmNew
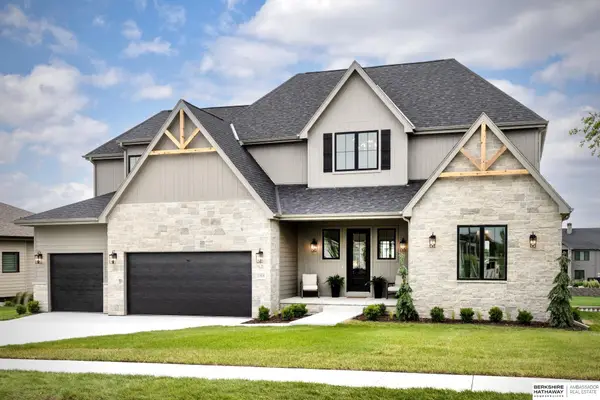 $1,900,000Active6 beds 7 baths5,550 sq. ft.
11819 N 173rd Circle, Bennington, NE 68007
MLS# 22622299Listed by: BHHS AMBASSADOR REAL ESTATE - New
 $565,000Active5 beds 3 baths3,286 sq. ft.
11010 N 169 Street, Bennington, NE 68007
MLS# 22622230Listed by: BHHS AMBASSADOR REAL ESTATE - New
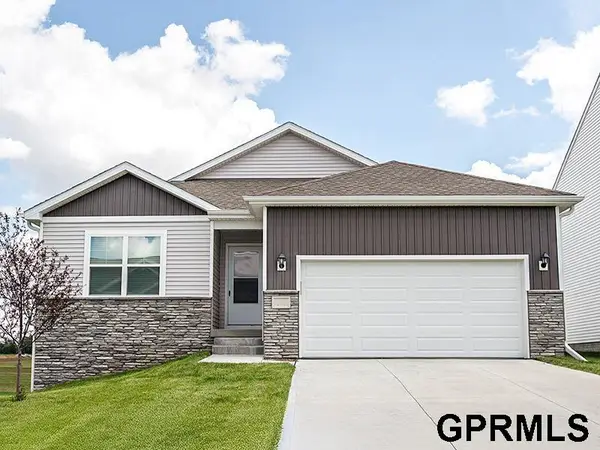 $398,790Active4 beds 3 baths2,191 sq. ft.
16434 Willit Street, Bennington, NE 68007
MLS# 22622166Listed by: DRH REALTY NEBRASKA LLC - New
 $386,990Active4 beds 3 baths2,191 sq. ft.
16602 Clay Street, Bennington, NE 68007
MLS# 22622155Listed by: DRH REALTY NEBRASKA LLC - New
 $345,900Active3 beds 3 baths2,539 sq. ft.
12116 N 156th Avenue, Bennington, NE 68007
MLS# 22621998Listed by: NEBRASKA REALTY - New
 $369,990Active4 beds 3 baths2,053 sq. ft.
16309 Davidson Street, Bennington, NE 68007
MLS# 22621973Listed by: DRH REALTY NEBRASKA LLC - New
 $288,990Active3 beds 4 baths1,511 sq. ft.
8971 N 167th Street, Bennington, NE 68007
MLS# 22621975Listed by: DRH REALTY NEBRASKA LLC - New
 $288,990Active3 beds 4 baths1,511 sq. ft.
8965 N 167th Street, Bennington, NE 68007
MLS# 22621976Listed by: DRH REALTY NEBRASKA LLC - New
 $278,990Active3 beds 4 baths1,511 sq. ft.
8967 N 167th Street, Bennington, NE 68007
MLS# 22621978Listed by: DRH REALTY NEBRASKA LLC


Protect your home and budget from life's surprises with an Assurant Home Warranty, backed by a partner that supports you through every step of homeownership. Explore Plans.
© 2026 Better Homes and Gardens Real Estate LLC. An Anywhere Real Estate company. All rights reserved. Better Homes and Gardens® Real Estate is a registered trademark owned by Meredith Operations Corporation, licensed to Better Homes and Gardens Real Estate LLC and used with permission. Better Homes and Gardens Real Estate LLC fully supports the principles of the Fair Housing Act and the Equal Opportunity Act. Listing information is deemed reliable but is not guaranteed accurate.
Each office is independently owned and operated.
Any services or products provided by third parties are not provided by, affiliated with or related to Better Homes and Gardens Real Estate LLC, or its affiliated companies.