
16630 Abigail Street, Bennington, NE 68007
Local realty services provided by:Better Homes and Gardens Real Estate The Good Life Group
16630 Abigail Street,Bennington, NE 68007
$850,000
- 4 Beds
- 5 Baths
- 3,290 sq. ft.
- Single family
- Active
Listed by: michael maley
Office: bhhs ambassador real estate
MLS#:22614498
Source:NE_OABR
Price summary
- Price:$850,000
- Price per sq. ft.:$258.36
About this home
Agent Has Equity. Located in sought-after Waters Edge and walking distance to the new NRD dam recreation area, this custom-built home blends luxury, warmth, and functionality throughout. A charming covered front porch and stunning 8’ double-door entry welcome you into soaring 10’ ceilings and wide open living spaces. The designer kitchen features custom white oak cabinetry, oversized island, spacious dining area, and massive walk-through pantry with extra refrigerator. The primary suite offers a spa-like bath with freestanding tub, full tile shower, and oversized closet with laundry hookups. Main floor office, stylish drop zone, and dramatic powder bath with library paneling and custom quartz vanity add character throughout. Upstairs features 3 bedrooms, loft/play space with drink station, 3 bathrooms, and dedicated laundry. High-end finishes, custom tile work, soft-close cabinetry, and abundant storage throughout.
Contact an agent
Home facts
- Year built:2026
- Subdivision & Development:WATERS EDGE 168
- Listing ID #:22614498
- Added:136 day(s) ago
- Updated:October 10, 2026 at 02:26 PM
Rooms and interior
- Bedrooms:4
- Total bathrooms:5
- Full bathrooms:3
- Half bathrooms:1
- Flooring:Carpet, Wood
- Bathrooms Description:Jack and Jill Bath
- Bedroom Description:bdr_feat_Walk-In Closet(s)
- Basement Description:Unfinished
- Living area:3,290 sq. ft.
Heating and cooling
- Cooling:Central Air
- Heating:Forced Air
- Central air:Yes
Structure and exterior
- Roof:Composition
- Year built:2026
- Building area:3,290 sq. ft.
- Lot Features:Over 1/4 up to 1/2 Acre, Public Sidewalk, Subdivided
- Construction Materials:Stone
- Exterior Features:Covered Deck, Covered Patio, Patio, Porch
- Foundation Description:Concrete Perimeter
- Levels:1 1/2 Story
Schools
- High school:Bennington
- Middle school:Bennington
- Elementary school:Bennington
Utilities
- Water:Public
- Sewer:Public Sewer
Finances and disclosures
- Price:$850,000
- Price per sq. ft.:$258.36
- Tax amount:$640 (2026)
Parking
- Total parking spaces:3
- Parking description:Attached, Garage Door Opener
- Garage:Yes
- Garage spaces:3
New listings near 16630 Abigail Street
- New
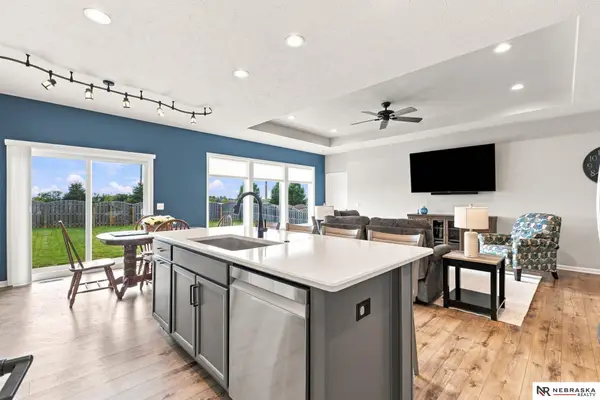 $415,000Active4 beds 3 baths2,435 sq. ft.
8014 N 167th Avenue, Bennington, NE 68007
MLS# 22629286Listed by: NEBRASKA REALTY - New
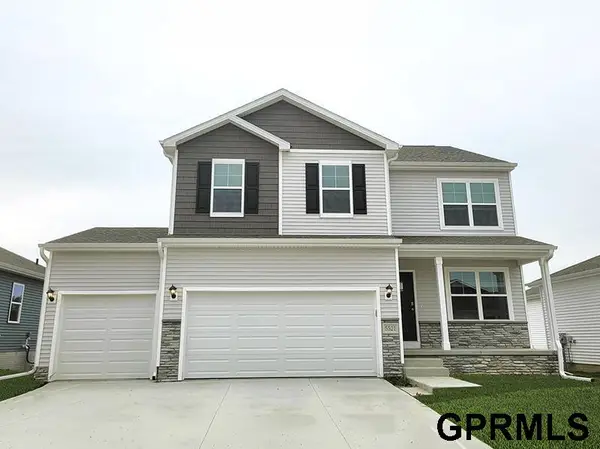 $419,990Active4 beds 4 baths2,053 sq. ft.
8207 N 175 Street, Bennington, NE 68007
MLS# 22629217Listed by: DRH REALTY NEBRASKA LLC - New
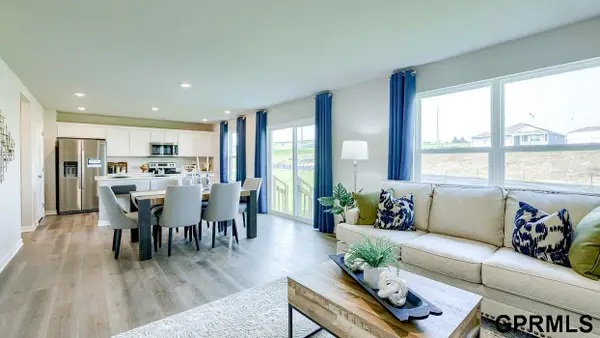 $414,990Active4 beds 4 baths2,053 sq. ft.
8206 N 175 Street, Bennington, NE 68007
MLS# 22629221Listed by: DRH REALTY NEBRASKA LLC - New
 $399,900Active4 beds 3 baths2,412 sq. ft.
16618 Hanover Street, Bennington, NE 68007
MLS# 22629195Listed by: BHHS AMBASSADOR REAL ESTATE - New
 $465,990Active4 beds 4 baths2,452 sq. ft.
7602 N 170th Street, Bennington, NE 68007
MLS# 22629187Listed by: DRH REALTY NEBRASKA LLC  Listed by BHGRE$235,000Pending3 beds 2 baths1,638 sq. ft.
409 N Stark Street, Bennington, NE 68007
MLS# 22629160Listed by: BETTER HOMES AND GARDENS R.E.- New
 $339,500Active3 beds 3 baths2,103 sq. ft.
12111 N 159th Street, Bennington, NE 68007
MLS# 22629106Listed by: NEBRASKA REALTY - New
 $372,500Active5 beds 4 baths3,053 sq. ft.
10212 Rosewater Parkway, Bennington, NE 68007
MLS# 22629023Listed by: NEBRASKA REALTY - New
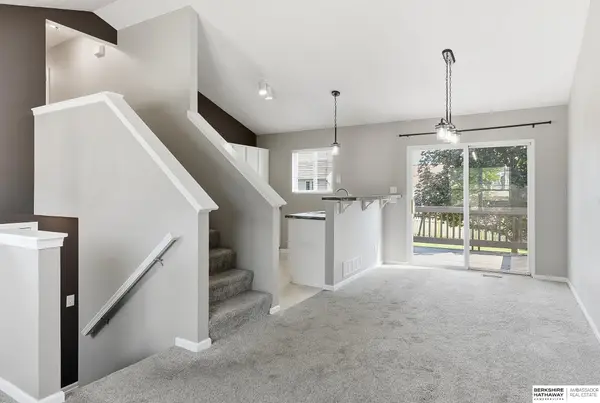 $275,000Active3 beds 2 baths1,349 sq. ft.
15421 Willit Street, Bennington, NE 68007
MLS# 22629016Listed by: BHHS AMBASSADOR REAL ESTATE - New
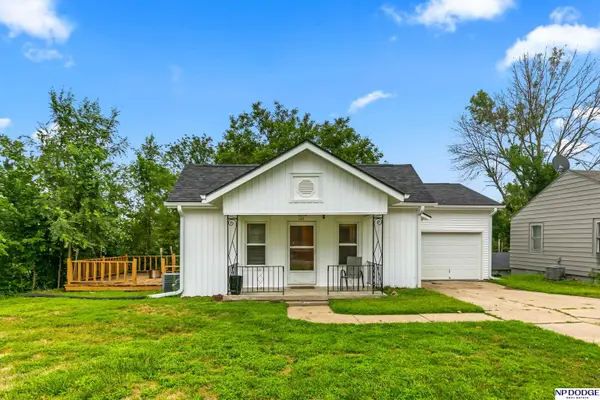 $272,000Active3 beds 2 baths1,850 sq. ft.
129 N Stark Street, Bennington, NE 68007
MLS# 22628980Listed by: NP DODGE RE SALES INC 86DODGE


Protect your home and budget from life's surprises with an Assurant Home Warranty, backed by a partner that supports you through every step of homeownership. Explore Plans.
© 2026 Better Homes and Gardens Real Estate LLC. An Anywhere Real Estate company. All rights reserved. Better Homes and Gardens® Real Estate is a registered trademark owned by Meredith Operations Corporation, licensed to Better Homes and Gardens Real Estate LLC and used with permission. Better Homes and Gardens Real Estate LLC fully supports the principles of the Fair Housing Act and the Equal Opportunity Act. Listing information is deemed reliable but is not guaranteed accurate.
Each office is independently owned and operated.
Any services or products provided by third parties are not provided by, affiliated with or related to Better Homes and Gardens Real Estate LLC, or its affiliated companies.