
16909 Daniel Street, Bennington, NE 68007
Local realty services provided by:Better Homes and Gardens Real Estate The Good Life Group
16909 Daniel Street,Bennington, NE 68007
$485,000
- 4 Beds
- 3 Baths
- 2,500 sq. ft.
- Single family
- Pending
Listed by: megan owens
Office: bhhs ambassador real estate
MLS#:22624534
Source:NE_OABR
Price summary
- Price:$485,000
- Price per sq. ft.:$194
- Monthly HOA dues:$40.67
About this home
There’s a lot to love about this like-new Bennington 2 Story. Step beyond the covered front porch and you’ll find an abundance of space, large picture windows, LVP floors and an open design. The expansive great room and versatile front area provide plenty of room to spread out, while the eat-in kitchen goes beyond the basics with quartz counters, vent hood, abundant cabinetry, extra prep space and walk-in pantry. An oversized mudroom keeps everyday clutter in check, while the extra-deep 3rd stall garage offers valuable space for storage, hobbies or larger vehicles too. The 2nd floor features 4 generously sized bedrooms, including a spacious primary suite with walk-in closet and 3/4 bath with tiled shower, plus a dedicated laundry room conveniently located. Out back, the patio and flat yard offer a wide-open space for grilling, gathering or simply enjoying the outdoors. Thoughtfully designed and exceptionally maintained, this is a home that’s ready to be enjoyed for years to come.
Contact an agent
Home facts
- Year built:2024
- Subdivision & Development:Newport Vista
- Listing ID #:22624534
- Added:4 day(s) ago
- Updated:August 31, 2026 at 08:10 AM
Rooms and interior
- Bedrooms:4
- Total bathrooms:3
- Full bathrooms:1
- Half bathrooms:1
- Flooring:Carpet
- Bedroom Description:bdr_feat_Walk-In Closet(s), bdr_feat_Wall/Wall Carpeting
- Basement Description:Daylight, Egress, Unfinished
- Living area:2,500 sq. ft.
Heating and cooling
- Cooling:Central Air
- Heating:Forced Air
- Central air:Yes
Structure and exterior
- Roof:Composition
- Year built:2024
- Building area:2,500 sq. ft.
- Lot Features:Public Sidewalk, Subdivided, Up to 1/4 Acre
- Construction Materials:Stone
- Exterior Features:Patio, Porch
- Foundation Description:Concrete Perimeter
- Levels:2 Story
Schools
- High school:Bennington
- Middle school:Bennington
- Elementary school:Stratford
Utilities
- Water:Public
- Sewer:Public Sewer
Finances and disclosures
- Price:$485,000
- Price per sq. ft.:$194
- Tax amount:$10,992 (2025)
Features and amenities
- Laundry features:Dryer, Washer
Parking
- Total parking spaces:3
- Garage:Yes
- Garage spaces:3
New listings near 16909 Daniel Street
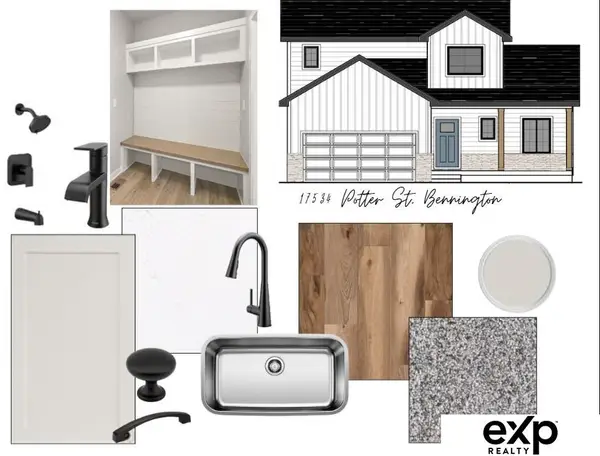 $403,570Pending4 beds 3 baths1,801 sq. ft.
17534 Potter Street, Bennington, NE 68007
MLS# 22624861Listed by: EXP REALTY LLC- $403,570Pending4 beds 3 baths1,801 sq. ft.
17534 Potter Street, Bennington, NE 68007
MLS# 22624861Listed by: EXP REALTY LLC - $403,570Pending4 beds 3 baths1,801 sq. ft.
17534 Potter Street, Bennington, NE 68007
MLS# 22624861Listed by: EXP REALTY LLC - New
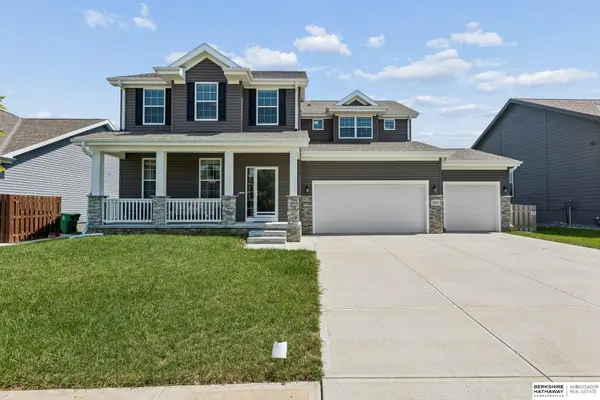 $456,500Active4 beds 3 baths2,858 sq. ft.
8059 N 173 Street, Bennington, NE 68007
MLS# 22624897Listed by: BHHS AMBASSADOR REAL ESTATE - New
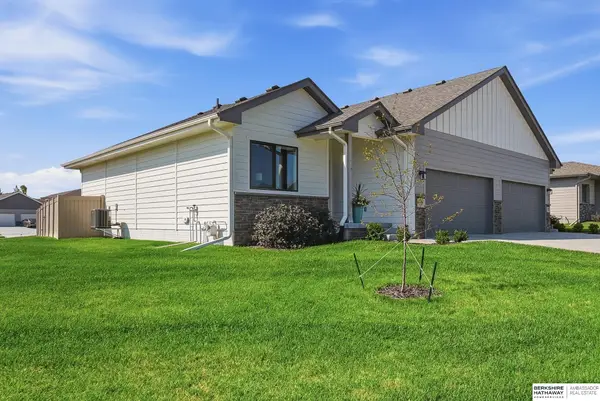 $389,900Active3 beds 3 baths2,083 sq. ft.
14809 Bruning Street, Bennington, NE 68007
MLS# 22624747Listed by: BHHS AMBASSADOR REAL ESTATE - New
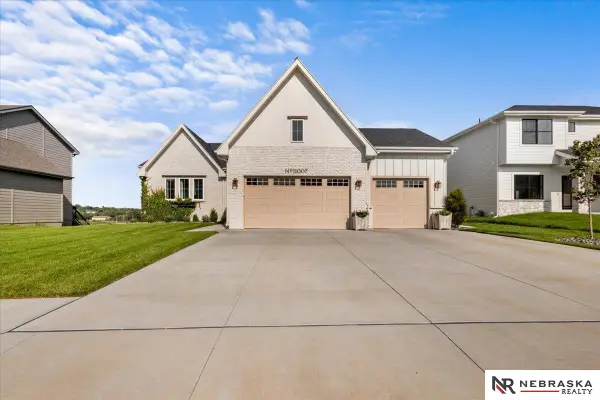 $795,000Active5 beds 3 baths3,394 sq. ft.
11007 N 159th Avenue, Bennington, NE 68007
MLS# 22624692Listed by: NEBRASKA REALTY - New
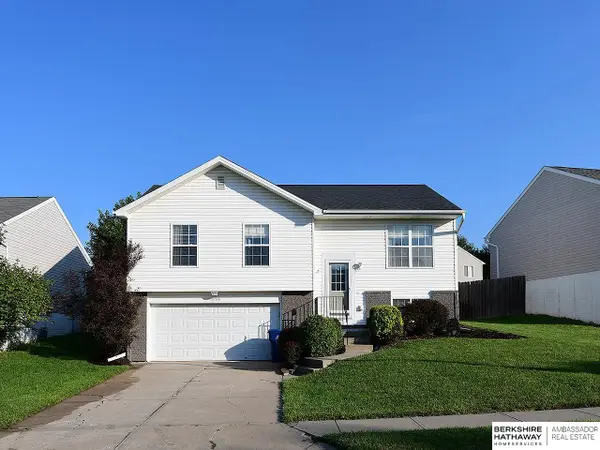 $279,900Active3 beds 2 baths1,415 sq. ft.
15306 Young Street, Bennington, NE 68007
MLS# 22624659Listed by: BHHS AMBASSADOR REAL ESTATE - New
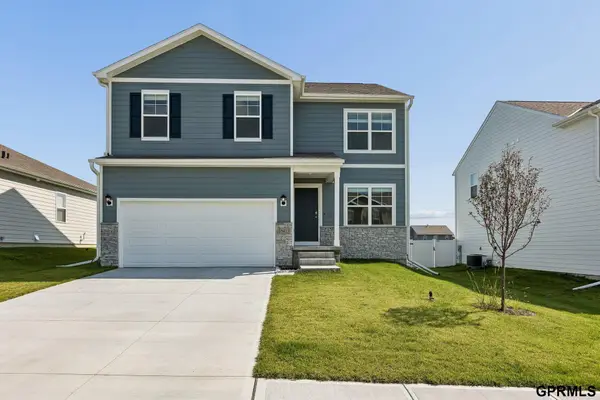 $351,990Active4 beds 3 baths2,053 sq. ft.
16413 Davidson Street, Bennington, NE 68007
MLS# 22624594Listed by: RB14 REALTY, LLC - New
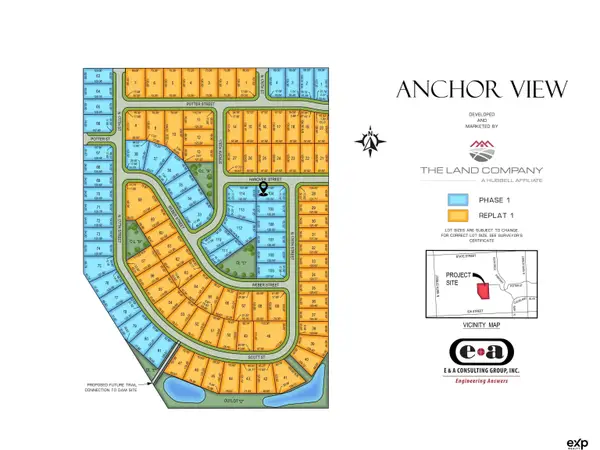 $51,750Active0 Acres
7426 N 176th Street, Bennington, NE 68007
MLS# 22624552Listed by: EXP REALTY LLC - New
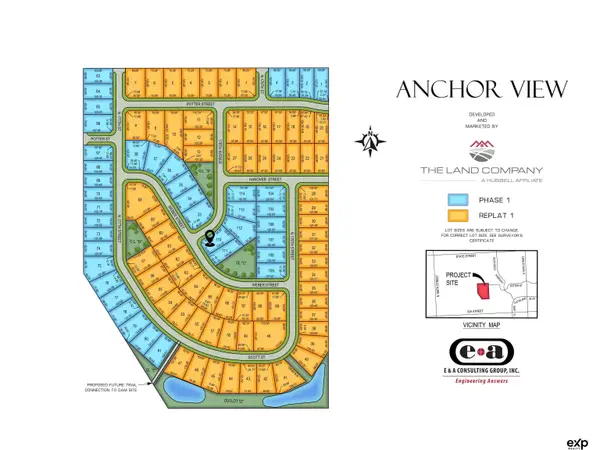 $51,750Active0 Acres
17628 Weber Street, Bennington, NE 68007
MLS# 22624556Listed by: EXP REALTY LLC


Protect your home and budget from life's surprises with an Assurant Home Warranty, backed by a partner that supports you through every step of homeownership. Explore Plans.
© 2026 Better Homes and Gardens Real Estate LLC. An Anywhere Real Estate company. All rights reserved. Better Homes and Gardens® Real Estate is a registered trademark owned by Meredith Operations Corporation, licensed to Better Homes and Gardens Real Estate LLC and used with permission. Better Homes and Gardens Real Estate LLC fully supports the principles of the Fair Housing Act and the Equal Opportunity Act. Listing information is deemed reliable but is not guaranteed accurate.
Each office is independently owned and operated.
Any services or products provided by third parties are not provided by, affiliated with or related to Better Homes and Gardens Real Estate LLC, or its affiliated companies.