
17122 Potter Street, Bennington, NE 68007
Local realty services provided by:Better Homes and Gardens Real Estate The Good Life Group
17122 Potter Street,Bennington, NE 68007
$572,000
- 5 Beds
- 3 Baths
- - sq. ft.
- Single family
- Sold
Listed by: trina ciochon
Office: bhhs ambassador real estate
MLS#:22608772
Source:NE_OABR
Sorry, we are unable to map this address
Price summary
- Price:$572,000
- Monthly HOA dues:$62.92
About this home
OPEN HOUSE CANCELLED. Welcome to this gorgeous home where thoughtful design & outdoor living come together perfectly. This spacious walkout ranch offers 5 beds, 3 baths, providing plenty of room for family, guests, & a home office. The home features a rare 4-car heated garage w/ built-in storage, perfect for vehicles, hobbies, & additional workspace. Inside, the open layout offers comfortable living spaces w/ tons of natural light. New carpet in basement and stairs. Home includes two wash/dryers, one each level. The extended back deck, a gas line for grilling, & the extended patio below creates an incredible space for entertaining, relaxing, & enjoying evenings. 240 volt included to add your hot tub. This subdivision offers a community of active lifestyle, including a splash park, neighborhood pool, & scenic trails that connect to the NRD recreation area. The home is also within the highly regarded Bennington School District, known for strong academics & outstanding programs.
Contact an agent
Home facts
- Year built:2019
- Listing ID #:22608772
- Added:47 day(s) ago
- Updated:May 20, 2026 at 08:43 PM
Rooms and interior
- Bedrooms:5
- Total bathrooms:3
- Full bathrooms:2
- Basement Description:Daylight, Walk-Out Access
Heating and cooling
- Cooling:Central Air
- Heating:Forced Air
- Central air:Yes
Structure and exterior
- Roof:Composition
- Year built:2019
- Lot Features:Over 1/4 up to 1/2 Acre
- Architectural Style:Ranch
- Construction Materials:Stone
- Exterior Features:Covered Deck, Deck, Patio, Porch
- Foundation Description:Concrete Perimeter
Schools
- High school:Bennington
- Middle school:Bennington
- Elementary school:Bennington
Utilities
- Water:Public
- Sewer:Public Sewer
Finances and disclosures
- Price:$572,000
- Tax amount:$10,842 (2025)
Parking
- Total parking spaces:4
- Parking description:Attached, Garage Door Opener
- Garage:Yes
- Garage spaces:4
New listings near 17122 Potter Street
- New
 $625,000Active4 beds 4 baths3,441 sq. ft.
14603 Ernst Street, Bennington, NE 68007
MLS# 22613776Listed by: BHHS AMBASSADOR REAL ESTATE - New
 $350,000Active3 beds 2 baths1,545 sq. ft.
8108 N 173rd Street, Bennington, NE 68007
MLS# 22614008Listed by: BHHS AMBASSADOR REAL ESTATE  $1,950,000Pending6 beds 7 baths8,907 sq. ft.
17909 N Reflection Circle, Bennington, NE 68007
MLS# 22613918Listed by: BHHS AMBASSADOR REAL ESTATE- New
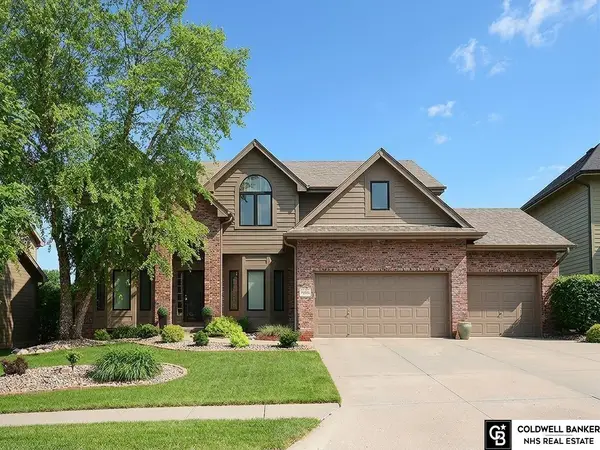 $495,000Active4 beds 3 baths3,118 sq. ft.
14626 Girard Street, Bennington, NE 68007
MLS# 22613901Listed by: COLDWELL BANKER NHS RE - New
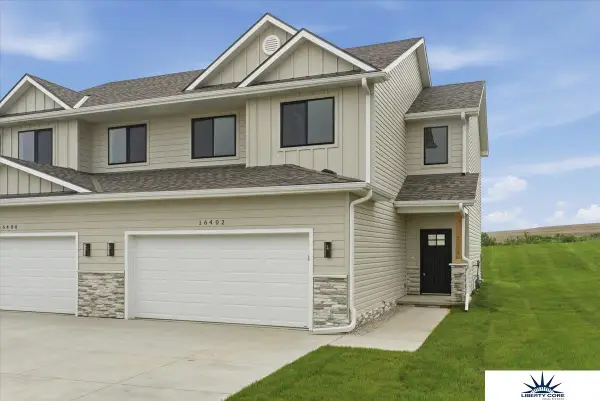 $309,900Active3 beds 3 baths1,570 sq. ft.
16402 Sumac Street, Bennington, NE 68007
MLS# 22613861Listed by: LIBERTY CORE REAL ESTATE - New
 $309,900Active3 beds 3 baths1,570 sq. ft.
16404 Sumac Street, Bennington, NE 68007
MLS# 22613862Listed by: LIBERTY CORE REAL ESTATE - New
 $69,000Active0 Acres
16056 Zac Lane, Bennington, NE 68007
MLS# 22613781Listed by: HOMECOIN.COM  Listed by BHGRE$325,000Pending3 beds 2 baths1,588 sq. ft.
7902 N 149th Street, Bennington, NE 68007
MLS# 22613747Listed by: BETTER HOMES AND GARDENS R.E.- New
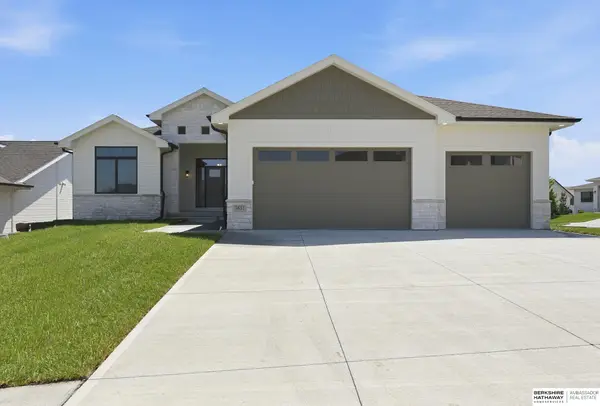 $665,000Active4 beds 3 baths3,525 sq. ft.
7651 N 167th Street, Bennington, NE 68007
MLS# 22613727Listed by: BHHS AMBASSADOR REAL ESTATE - New
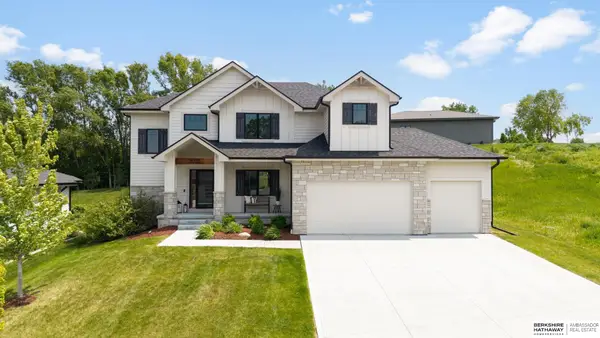 $549,000Active4 beds 3 baths2,408 sq. ft.
7725 N 166th Street, Bennington, NE 68007
MLS# 22613639Listed by: BHHS AMBASSADOR REAL ESTATE


Protect your home and budget from life's surprises with an Assurant Home Warranty, backed by a partner that supports you through every step of homeownership. Explore Plans.
© 2026 Better Homes and Gardens Real Estate LLC. An Anywhere Real Estate company. All rights reserved. Better Homes and Gardens® Real Estate is a registered trademark owned by Meredith Operations Corporation, licensed to Better Homes and Gardens Real Estate LLC and used with permission. Better Homes and Gardens Real Estate LLC fully supports the principles of the Fair Housing Act and the Equal Opportunity Act. Listing information is deemed reliable but is not guaranteed accurate.
Each office is independently owned and operated.
Any services or products provided by third parties are not provided by, affiliated with or related to Better Homes and Gardens Real Estate LLC, or its affiliated companies.