
17604 Willit Street, Bennington, NE 68007
Local realty services provided by:Better Homes and Gardens Real Estate The Good Life Group
17604 Willit Street,Bennington, NE 68007
$395,853
- 4 Beds
- 4 Baths
- 2,137 sq. ft.
- Single family
- Active
Listed by: seth mielke
Office: americana group realty llc.
MLS#:22626151
Source:NE_OABR
Price summary
- Price:$395,853
- Price per sq. ft.:$185.24
- Monthly HOA dues:$12.5
About this home
Welcome to this stunning 2-story home by Elevate To Quality Homes, located in the highly sought-after Elkhorn School District! This spacious 4-bedroom, 4-bath home combines modern style with comfortable everyday living. The open main level features beautiful LVP flooring, quartz countertops, quality appliances, and a contemporary electric fireplace that creates an inviting focal point. Upstairs, you’ll appreciate the thoughtfully designed laundry room with both upper and lower cabinetry for added storage and convenience. The fully finished lower level provides even more living space with a large Rec Room, additional bedroom, and 3/4 bath. Additional features include a covered patio, full sod and sprinkler system, smart garage door openers, trash rollout, gas rough-in, and a microwave vented to the exterior. Stylish finishes, generous living space, and a fantastic Elkhorn location make this a home you won’t want to miss!
Contact an agent
Home facts
- Year built:2025
- Subdivision & Development:CHESTNUT HILLS
- Listing ID #:22626151
- Added:4 day(s) ago
- Updated:September 15, 2026 at 12:43 AM
Rooms and interior
- Bedrooms:4
- Total bathrooms:4
- Full bathrooms:1
- Half bathrooms:1
- Basement Description:Full
- Living area:2,137 sq. ft.
Heating and cooling
- Cooling:Central Air
- Heating:Forced Air
- Central air:Yes
Structure and exterior
- Roof:Composition
- Year built:2025
- Building area:2,137 sq. ft.
- Lot Features:Curb Cut, Level, Public Sidewalk, Subdivided, Up to 1/4 Acre
- Exterior Features:Covered Patio, Patio, Porch
- Foundation Description:Concrete Perimeter
- Levels:2 Story
Schools
- High school:Elkhorn North
- Middle school:Elkhorn
- Elementary school:Woodbrook
Utilities
- Water:Public
Finances and disclosures
- Price:$395,853
- Price per sq. ft.:$185.24
- Tax amount:$181 (2025)
Parking
- Total parking spaces:2
- Garage:Yes
- Garage spaces:2
New listings near 17604 Willit Street
- New
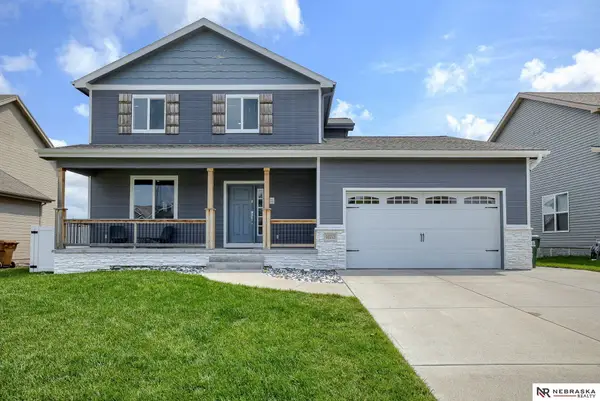 $495,000Active6 beds 5 baths3,684 sq. ft.
10213 N 152nd Avenue, Bennington, NE 68007
MLS# 22626523Listed by: NEBRASKA REALTY - New
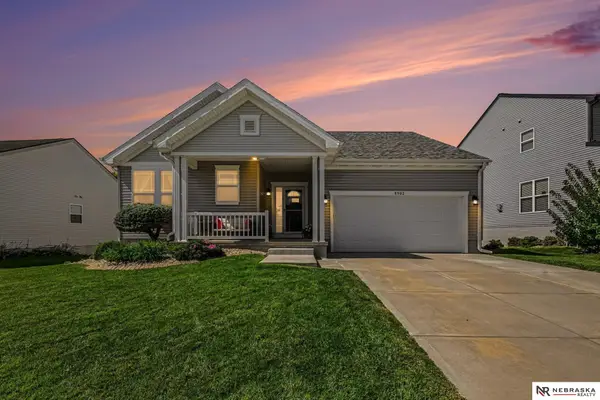 $379,900Active3 beds 3 baths2,346 sq. ft.
8902 N 158th Street, Bennington, NE 68007
MLS# 22626485Listed by: NEBRASKA REALTY - New
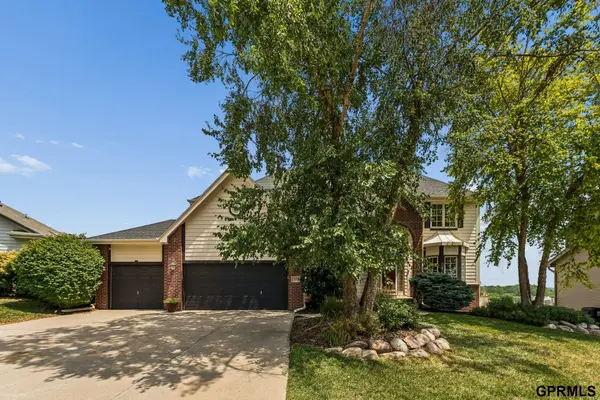 $509,800Active5 beds 4 baths4,062 sq. ft.
7823 N 156th Avenue, Bennington, NE 68007
MLS# 22626476Listed by: RB14 REALTY, LLC - New
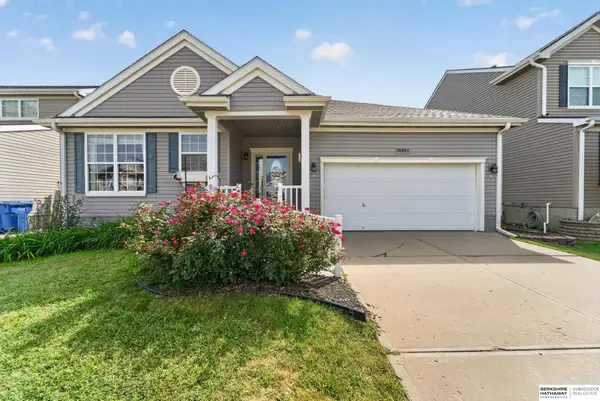 $347,700Active3 beds 3 baths2,494 sq. ft.
14887 Eagle Street, Bennington, NE 68007
MLS# 22626435Listed by: BHHS AMBASSADOR REAL ESTATE - New
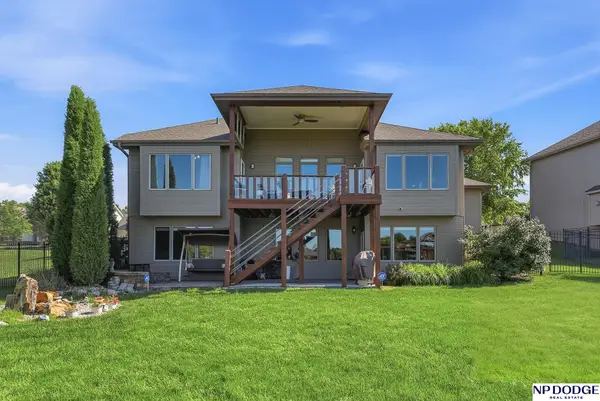 $775,000Active4 beds 3 baths3,454 sq. ft.
15339 Gilder Avenue, Bennington, NE 68007
MLS# 22626425Listed by: NP DODGE RE SALES INC 148DODGE - New
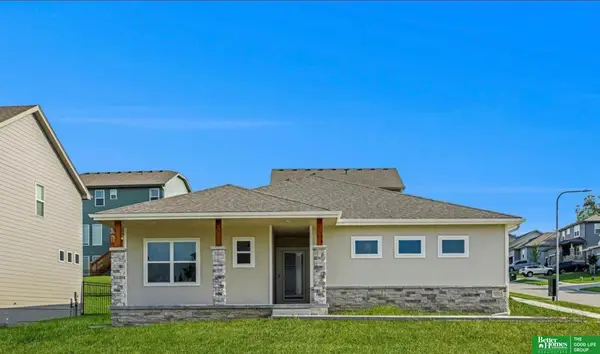 Listed by BHGRE$457,755Active4 beds 3 baths2,543 sq. ft.
17635 Clay Street, Bennington, NE 68007
MLS# 22626346Listed by: BETTER HOMES AND GARDENS R.E. - New
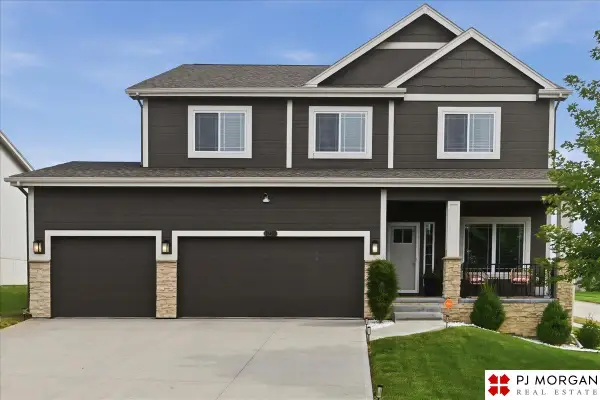 $463,000Active5 beds 4 baths3,480 sq. ft.
16452 Whitmore Street, Bennington, NE 68007
MLS# 22626269Listed by: PJ MORGAN REAL ESTATE - Open Sun, 1 to 3pmNew
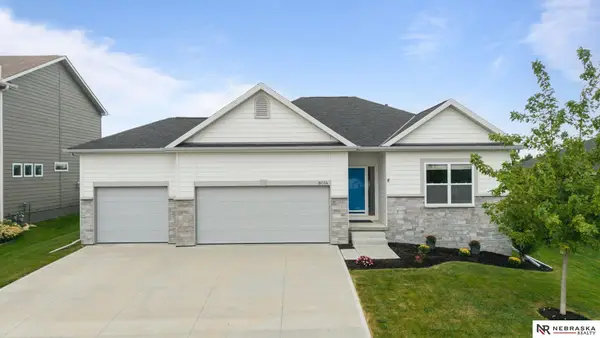 $450,000Active4 beds 3 baths2,435 sq. ft.
8014 N 167th Avenue, Bennington, NE 68007
MLS# 22626241Listed by: NEBRASKA REALTY - New
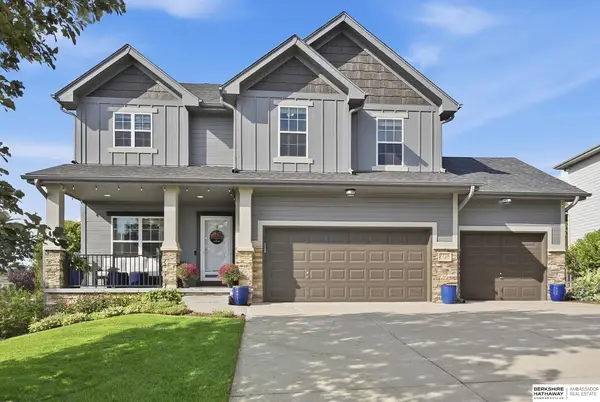 $529,900Active5 beds 4 baths3,376 sq. ft.
7728 N 159th Street, Bennington, NE 68007
MLS# 22626224Listed by: BHHS AMBASSADOR REAL ESTATE - New
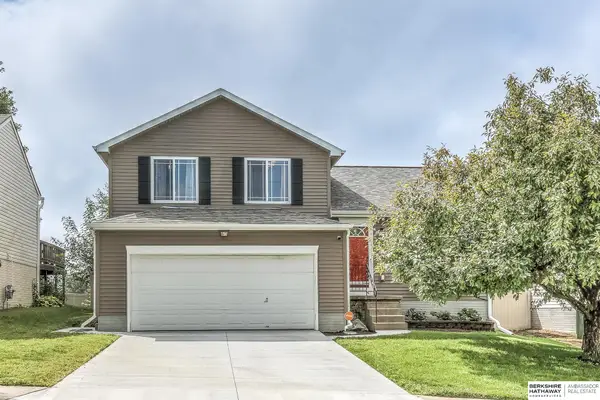 $300,000Active3 beds 2 baths1,660 sq. ft.
15321 Davidson Street, Bennington, NE 68007
MLS# 22626185Listed by: BHHS AMBASSADOR REAL ESTATE


Protect your home and budget from life's surprises with an Assurant Home Warranty, backed by a partner that supports you through every step of homeownership. Explore Plans.
© 2026 Better Homes and Gardens Real Estate LLC. An Anywhere Real Estate company. All rights reserved. Better Homes and Gardens® Real Estate is a registered trademark owned by Meredith Operations Corporation, licensed to Better Homes and Gardens Real Estate LLC and used with permission. Better Homes and Gardens Real Estate LLC fully supports the principles of the Fair Housing Act and the Equal Opportunity Act. Listing information is deemed reliable but is not guaranteed accurate.
Each office is independently owned and operated.
Any services or products provided by third parties are not provided by, affiliated with or related to Better Homes and Gardens Real Estate LLC, or its affiliated companies.