
17608 Potter Street, Bennington, NE 68007
Local realty services provided by:Better Homes and Gardens Real Estate The Good Life Group
17608 Potter Street,Bennington, NE 68007
$492,500
- 5 Beds
- 4 Baths
- 2,416 sq. ft.
- Single family
- Active
Listed by: nicki headen, richard j. lebeda
Office: exp realty llc.
MLS#:22625980
Source:NE_OABR
Price summary
- Price:$492,500
- Price per sq. ft.:$203.85
About this home
How about a 1% permanent buydown on your interest rate? With approval through our preferred lender until December 1, that's what you'll get with your beautiful new home from Sage! Welcome to our Sunflower plan, a thoughtfully designed 1.5-story home with **no back neighbors!** This home offers a unique bedroom layout, with the gorgeous primary suite conveniently located on the main level and three additional bedrooms upstairs. The open-concept living area features a gourmet kitchen with a large walk-in pantry, linear fireplace, and luxury vinyl plank flooring throughout the main living spaces. Upstairs, you’ll find a spacious loft, perfect for a second living area, playroom, office, or hangout space. The finished lower level adds a fifth bedroom, fourth bathroom, and huge rec room, plus plenty of storage space. Schedule your showing today!
Contact an agent
Home facts
- Year built:2026
- Subdivision & Development:Anchor View
- Listing ID #:22625980
- Added:58 day(s) ago
- Updated:November 07, 2026 at 03:36 PM
Rooms and interior
- Bedrooms:5
- Total bathrooms:4
- Full bathrooms:2
- Half bathrooms:1
- Basement Description:Egress
- Living area:2,416 sq. ft.
Heating and cooling
- Cooling:Central Air
- Heating:Forced Air
- Central air:Yes
Structure and exterior
- Year built:2026
- Building area:2,416 sq. ft.
- Lot Features:Up to 1/4 Acre
- Exterior Features:Patio
- Foundation Description:Concrete Perimeter
- Levels:1 1/2 Story
Schools
- High school:Elkhorn North
- Middle school:Elkhorn North Ridge
- Elementary school:Woodbrook
Utilities
- Water:Public
- Sewer:Public Sewer
Finances and disclosures
- Price:$492,500
- Price per sq. ft.:$203.85
- Tax amount:$414 (2025)
Parking
- Total parking spaces:3
- Garage:Yes
- Garage spaces:3
New listings near 17608 Potter Street
- Open Sun, 1 to 3pmNew
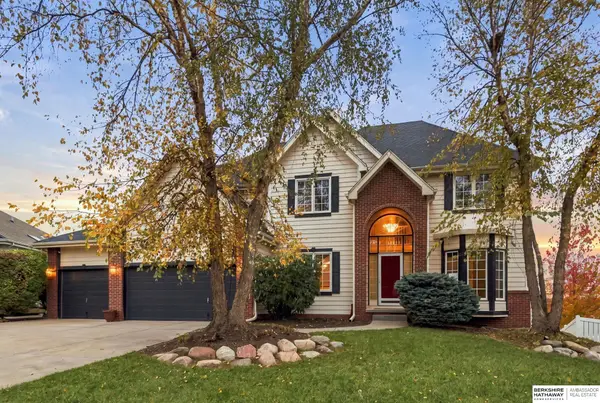 $499,900Active5 beds 4 baths4,062 sq. ft.
7823 N 156th Avenue, Bennington, NE 68007
MLS# 22631763Listed by: BHHS AMBASSADOR REAL ESTATE - New
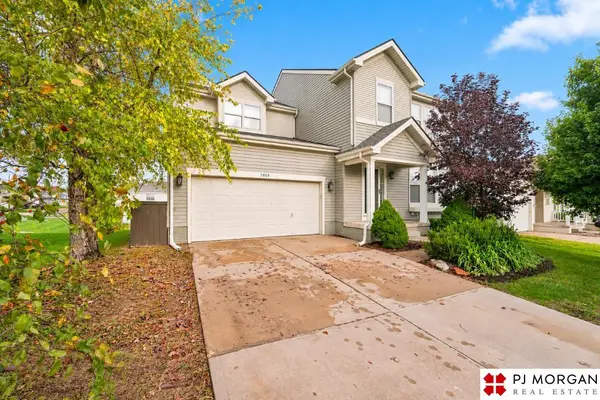 $395,000Active4 beds 3 baths3,770 sq. ft.
7959 N 155th Street, Bennington, NE 68007
MLS# 22631652Listed by: PJ MORGAN REAL ESTATE - Open Sun, 1 to 3pmNew
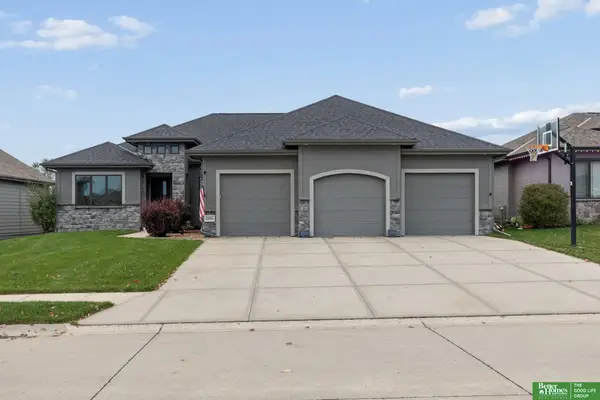 Listed by BHGRE$565,000Active6 beds 3 baths3,645 sq. ft.
8946 N 172 Street, Bennington, NE 68007
MLS# 22631619Listed by: BETTER HOMES AND GARDENS R.E. - New
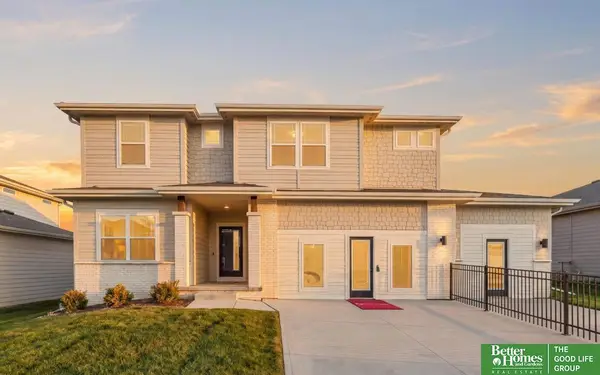 Listed by BHGRE$503,704Active5 beds 4 baths3,212 sq. ft.
17159 Sophia Street, Bennington, NE 68007
MLS# 22631568Listed by: BETTER HOMES AND GARDENS R.E. - New
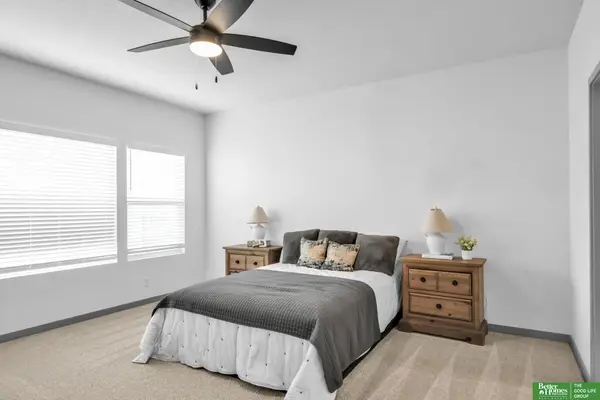 Listed by BHGRE$491,075Active5 beds 3 baths2,679 sq. ft.
11105 N 161 Street, Bennington, NE 68007
MLS# 22631570Listed by: BETTER HOMES AND GARDENS R.E. - Open Sat, 12 to 1:30pmNew
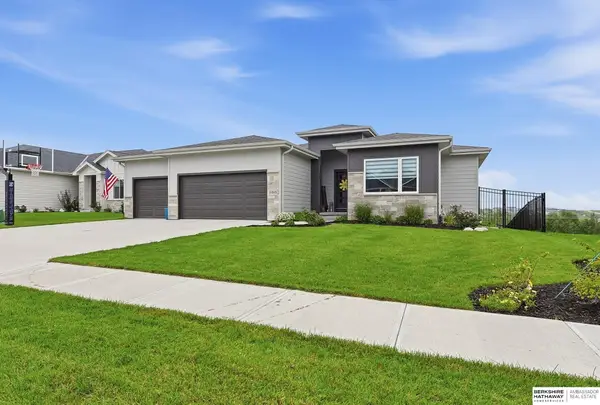 $519,000Active5 beds 3 baths2,834 sq. ft.
11015 N 169th Street, Bennington, NE 68007
MLS# 22631556Listed by: BHHS AMBASSADOR REAL ESTATE - New
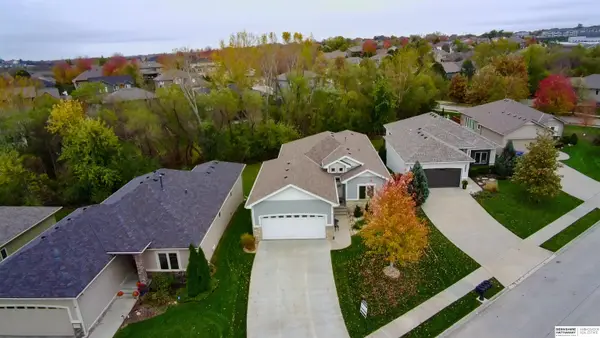 $475,000Active3 beds 3 baths2,759 sq. ft.
7321 N 155th Street, Bennington, NE 68007
MLS# 22631427Listed by: BHHS AMBASSADOR REAL ESTATE - Open Sun, 1 to 3pmNew
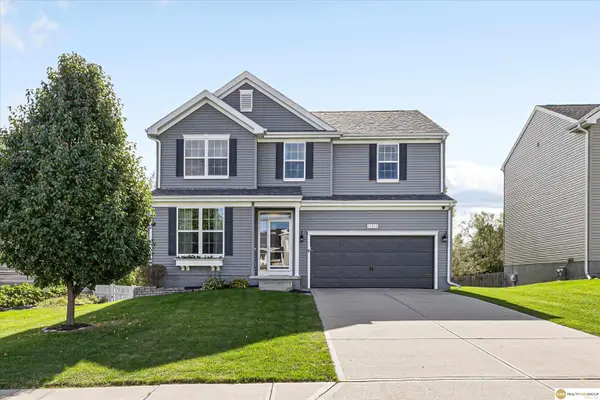 $375,000Active4 beds 4 baths2,787 sq. ft.
15513 Knudsen Circle, Bennington, NE 68007
MLS# 22631303Listed by: REALTY ONE GROUP STERLING - New
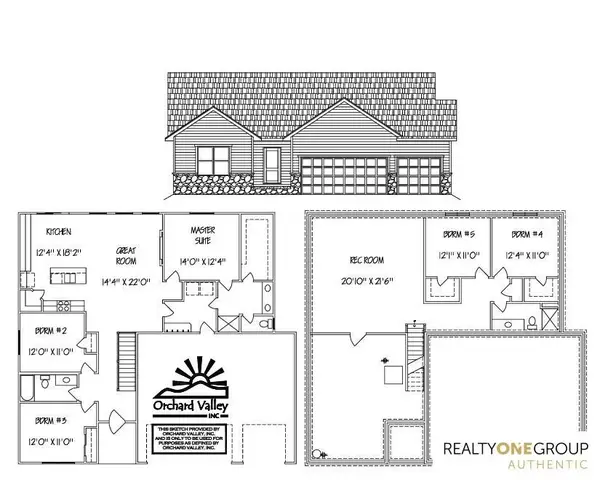 $517,100Active5 beds 3 baths2,583 sq. ft.
10908 N 171st Avenue, Bennington, NE 68007
MLS# 22631288Listed by: REALTY ONE GROUP AUTHENTIC - New
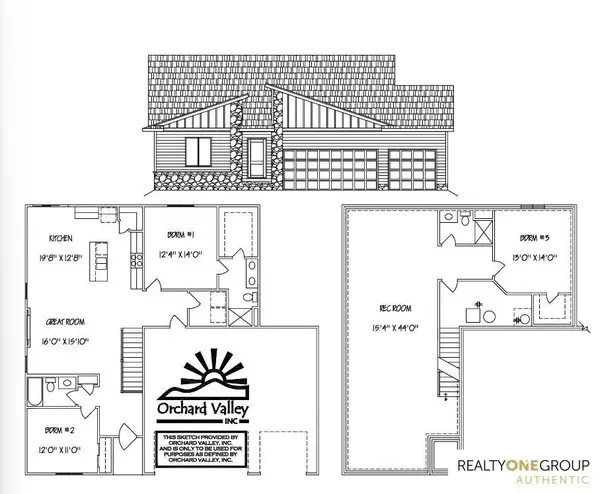 $426,700Active3 beds 3 baths2,378 sq. ft.
11301 N 173rd Street, Bennington, NE 68007
MLS# 22631289Listed by: REALTY ONE GROUP AUTHENTIC


Protect your home and budget from life's surprises with an Assurant Home Warranty, backed by a partner that supports you through every step of homeownership. Explore Plans.
© 2026 Better Homes and Gardens Real Estate LLC. An Anywhere Real Estate company. All rights reserved. Better Homes and Gardens® Real Estate is a registered trademark owned by Meredith Operations Corporation, licensed to Better Homes and Gardens Real Estate LLC and used with permission. Better Homes and Gardens Real Estate LLC fully supports the principles of the Fair Housing Act and the Equal Opportunity Act. Listing information is deemed reliable but is not guaranteed accurate.
Each office is independently owned and operated.
Any services or products provided by third parties are not provided by, affiliated with or related to Better Homes and Gardens Real Estate LLC, or its affiliated companies.