
7114 N 146 Street, Bennington, NE 68007
Local realty services provided by:Better Homes and Gardens Real Estate The Good Life Group
7114 N 146 Street,Bennington, NE 68007
$460,000
- 3 Beds
- 3 Baths
- 2,443 sq. ft.
- Single family
- Active
Listed by: megan owens
Office: bhhs ambassador real estate
MLS#:22623940
Source:NE_OABR
Price summary
- Price:$460,000
- Price per sq. ft.:$188.29
- Monthly HOA dues:$150
About this home
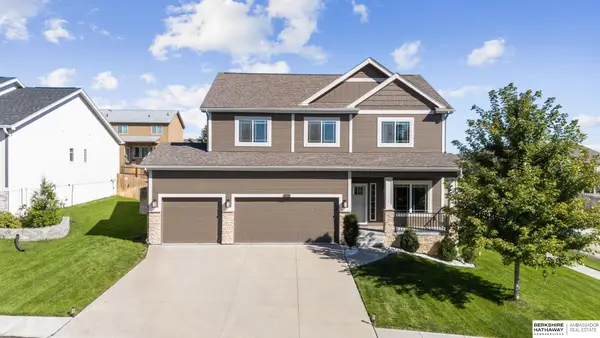
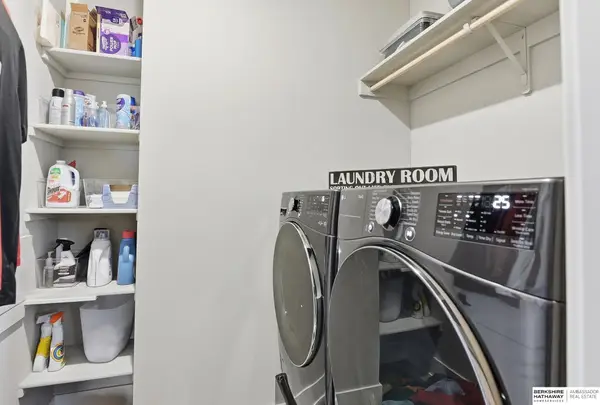
Easy villa living meets a private, tree-lined setting in this beautifully maintained ranch in Waterford. Oversized windows bring natural light inside, where warm custom finishes and a functional layout create an inviting place to call home. The eat-in kitchen offers abundant cabinetry, generous counter space and an effortless connection to the living room, while the formal dining room adds flexibility for entertaining or a dedicated home office. The primary suite features a remodeled bath and walk-in closet, while main floor laundry adds everyday convenience. The walk-out basement expands your living space with an oversized rec room, wet bar, 3rd bedroom and abundant storage. Step outside to the screened-in deck overlooking mature trees and a peaceful backdrop that feels tucked away from it all, or enjoy the expansive patio below. Low-maintenance living, mostly new windows ('24) and a newer roof with Class 4 impact-resistant shingles ('24) complete this well-cared-for home.
Contact an agent
Home facts
- Year built:2005
- Subdivision & Development:Waterford
- Listing ID #:22623940
- Added:48 day(s) ago
- Updated:October 08, 2026 at 02:43 PM
Rooms and interior
- Bedrooms:3
- Total bathrooms:3
- Full bathrooms:2
- Flooring:Carpet, Ceramic Tile
- Bathrooms Description:Whirlpool
- Bedroom Description:bdr_feat_Walk-In Closet(s), bdr_feat_Wall/Wall Carpeting, bdr_feat_Window Covering
- Basement Description:Daylight, Egress, Partially Finished, Walk-Out Access
- Living area:2,443 sq. ft.
Heating and cooling
- Cooling:Central Air
- Heating:Forced Air
- Central air:Yes
Structure and exterior
- Roof:Composition
- Year built:2005
- Building area:2,443 sq. ft.
- Lot Features:Public Sidewalk, Subdivided, Up to 1/4 Acre
- Architectural Style:Ranch
- Construction Materials:Stone
- Exterior Features:Covered Deck, Patio, Porch
- Foundation Description:Concrete Perimeter
Schools
- High school:Westview
- Middle school:Alfonza W. Davis
- Elementary school:Saddlebrook
Utilities
- Water:Public
- Sewer:Public Sewer
Finances and disclosures
- Price:$460,000
- Price per sq. ft.:$188.29
- Tax amount:$5,328 (2025)
Features and amenities
- Laundry features:Dryer, Washer
Parking
- Total parking spaces:2
- Garage:Yes
- Garage spaces:2
New listings near 7114 N 146 Street
- New
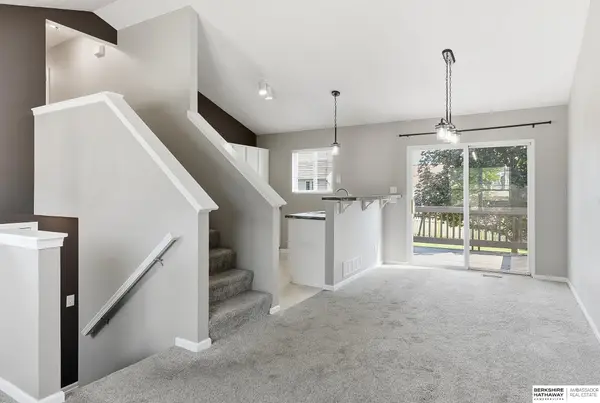 $275,000Active3 beds 2 baths1,349 sq. ft.
15421 Willit Street, Bennington, NE 68007
MLS# 22629016Listed by: BHHS AMBASSADOR REAL ESTATE - New
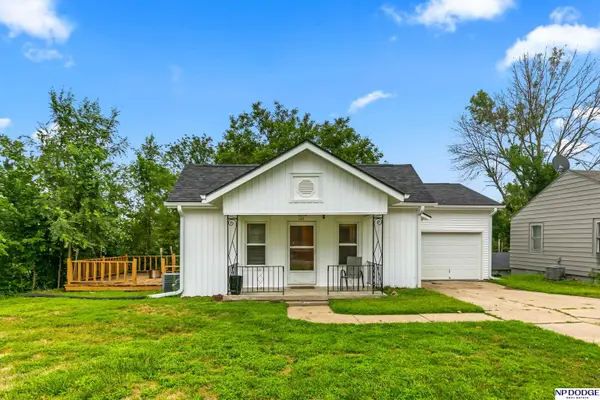 $272,000Active3 beds 2 baths1,850 sq. ft.
129 N Stark Street, Bennington, NE 68007
MLS# 22628980Listed by: NP DODGE RE SALES INC 86DODGE - New
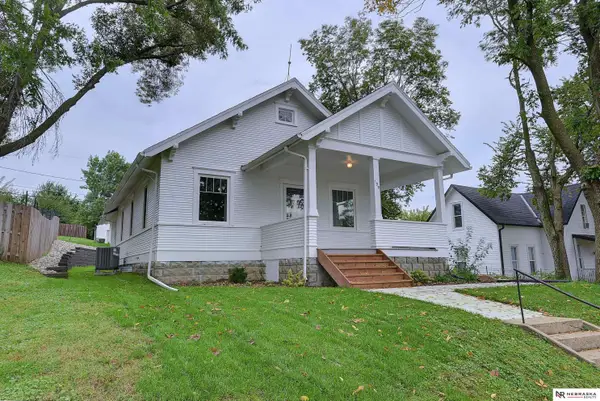 $299,999Active2 beds 1 baths1,300 sq. ft.
109 N Molley Street, Bennington, NE 68007
MLS# 22628903Listed by: NEBRASKA REALTY - New
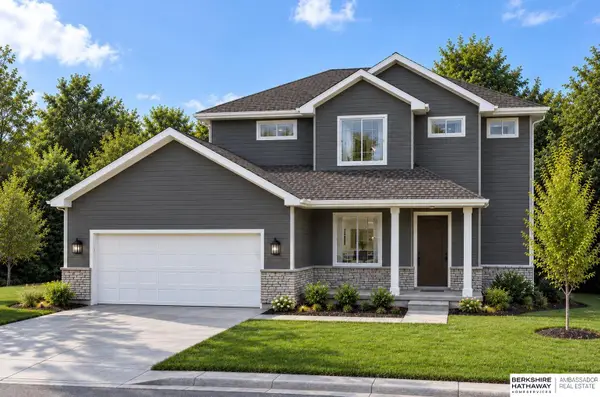 $391,500Active4 beds 4 baths1,904 sq. ft.
9206 N 167th Avenue Circle, Bennington, NE 68007
MLS# 22628909Listed by: BHHS AMBASSADOR REAL ESTATE - New
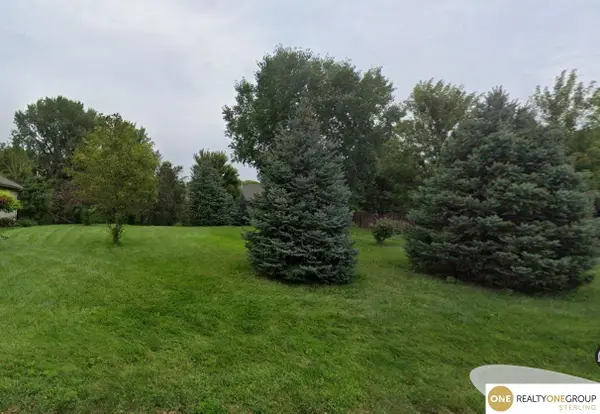 $90,000Active0 Acres
16412 Craig Avenue, Bennington, NE 68007
MLS# 22628843Listed by: REALTY ONE GROUP STERLING 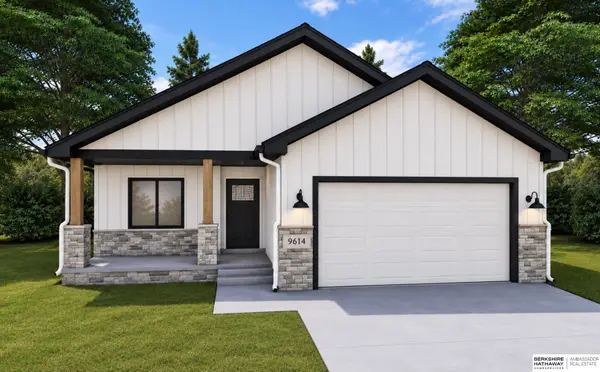 $341,730Pending2 beds 2 baths1,168 sq. ft.
9614 N 167 Street, Bennington, NE 68007
MLS# 22628811Listed by: BHHS AMBASSADOR REAL ESTATE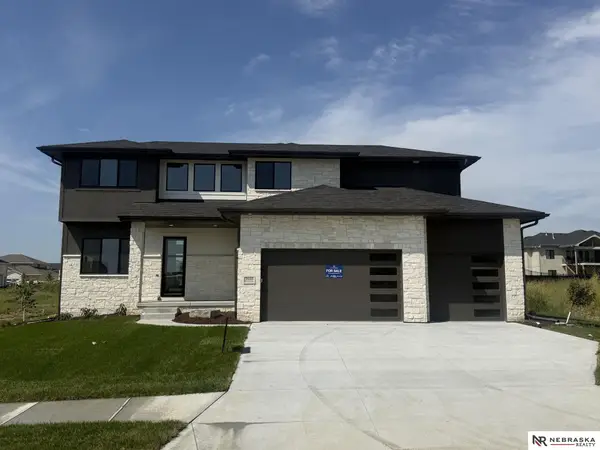 $636,950Pending5 beds 5 baths4,634 sq. ft.
16139 Earl Street, Bennington, NE 68007
MLS# 22628751Listed by: NEBRASKA REALTY- Open Sun, 2 to 4pmNew
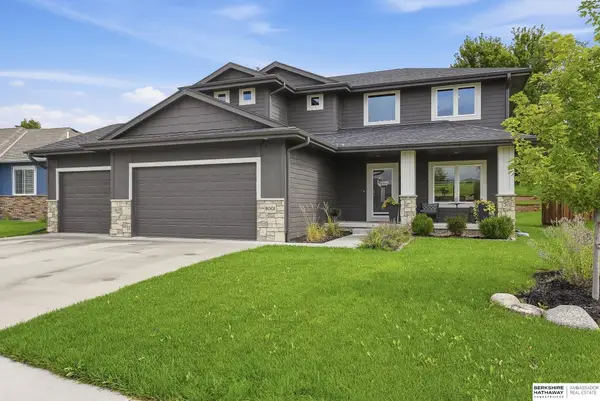 $570,000Active5 beds 4 baths3,346 sq. ft.
8001 N 166th Street, Bennington, NE 68007
MLS# 22628686Listed by: BHHS AMBASSADOR REAL ESTATE - New
 $449,900Active5 beds 4 baths3,480 sq. ft.
16452 Whitmore Street, Bennington, NE 68007
MLS# 22628664Listed by: BHHS AMBASSADOR REAL ESTATE - New
 $537,000Active5 beds 3 baths2,834 sq. ft.
11015 N 169th Street, Bennington, NE 68007
MLS# 22628500Listed by: BHHS AMBASSADOR REAL ESTATE


Protect your home and budget from life's surprises with an Assurant Home Warranty, backed by a partner that supports you through every step of homeownership. Explore Plans.
© 2026 Better Homes and Gardens Real Estate LLC. An Anywhere Real Estate company. All rights reserved. Better Homes and Gardens® Real Estate is a registered trademark owned by Meredith Operations Corporation, licensed to Better Homes and Gardens Real Estate LLC and used with permission. Better Homes and Gardens Real Estate LLC fully supports the principles of the Fair Housing Act and the Equal Opportunity Act. Listing information is deemed reliable but is not guaranteed accurate.
Each office is independently owned and operated.
Any services or products provided by third parties are not provided by, affiliated with or related to Better Homes and Gardens Real Estate LLC, or its affiliated companies.