
8001 N 166th Street, Bennington, NE 68007
Local realty services provided by:Better Homes and Gardens Real Estate The Good Life Group
8001 N 166th Street,Bennington, NE 68007
$590,000
- 5 Beds
- 4 Baths
- 3,346 sq. ft.
- Single family
- Active
Listed by: emily brown
Office: bhhs ambassador real estate
MLS#:22627876
Source:NE_OABR
Price summary
- Price:$590,000
- Price per sq. ft.:$176.33
- Monthly HOA dues:$29.17
About this home
Welcome home to this beautiful, tree-lined property in popular Summer Hill Farm, located in the highly sought-after Bennington School District. Built in 2020, this like-new, move-in ready home offers a privacy-fenced yard, 3-car garage, & high-end finishes throughout. The open-concept main level features a gorgeous kitchen w/ stainless steel appliances, including gas stove, quartz countertops, tile backsplash, & extra-large walk-in pantry. A convenient drop zone & updated fabric blinds add both style & function throughout the main floor & basement. Upstairs, you'll find 4 spacious bedrooms, including a luxurious primary suite w/ walk-in closet, double vanity, a makeup counter you'll love, & walk-in shower. The finished basement offers even more living space with tall ceilings, stately 8-foot doors, a fireplace, a generous rec room, full bathroom, & a 5th bedroom. There's also an office that could serve as a non-conforming bedroom, plus plenty of extra storage. Agent has equity. AMA
Contact an agent
Home facts
- Year built:2020
- Subdivision & Development:Summer Hill Farm
- Listing ID #:22627876
- Added:2 day(s) ago
- Updated:September 28, 2026 at 03:00 PM
Rooms and interior
- Bedrooms:5
- Total bathrooms:4
- Full bathrooms:3
- Half bathrooms:1
- Flooring:Carpet
- Bedroom Description:bdr_feat_Wall/Wall Carpeting
- Basement Description:Egress
- Living area:3,346 sq. ft.
Heating and cooling
- Cooling:Central Air
- Heating:Forced Air
- Central air:Yes
Structure and exterior
- Roof:Composition
- Year built:2020
- Building area:3,346 sq. ft.
- Lot Features:Curb Cut, Curb and Gutter, Over 1/4 up to 1/2 Acre, Public Sidewalk, Subdivided
- Architectural Style:Contemporary
- Construction Materials:Stone
- Exterior Features:Patio, Porch
- Foundation Description:Concrete Perimeter
- Levels:2 Story
Schools
- High school:Bennington
- Middle school:Bennington
- Elementary school:Pine Creek
Utilities
- Water:Public
- Sewer:Public Sewer
Finances and disclosures
- Price:$590,000
- Price per sq. ft.:$176.33
- Tax amount:$10,637 (2025)
Parking
- Total parking spaces:3
- Garage:Yes
- Garage spaces:3
New listings near 8001 N 166th Street
- New
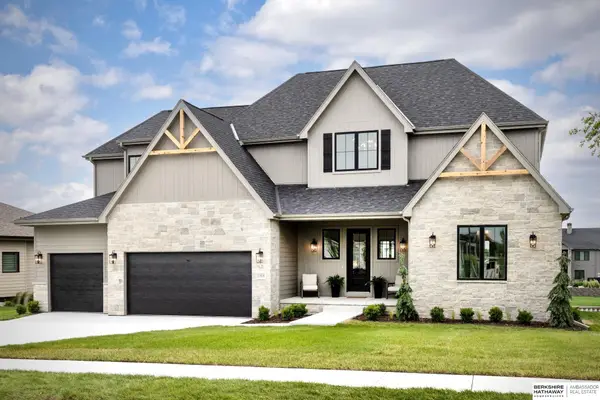 $1,790,000Active6 beds 7 baths5,550 sq. ft.
11819 N 173rd Circle, Bennington, NE 68007
MLS# 22627854Listed by: BHHS AMBASSADOR REAL ESTATE - New
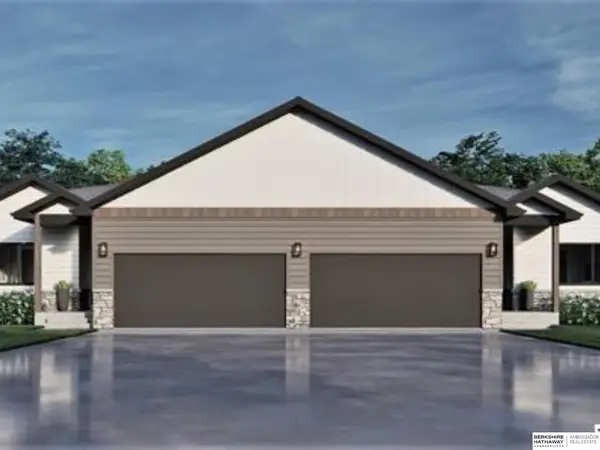 $420,000Active3 beds 3 baths2,328 sq. ft.
14810 Bruning Street, Bennington, NE 68007
MLS# 22627844Listed by: BHHS AMBASSADOR REAL ESTATE - New
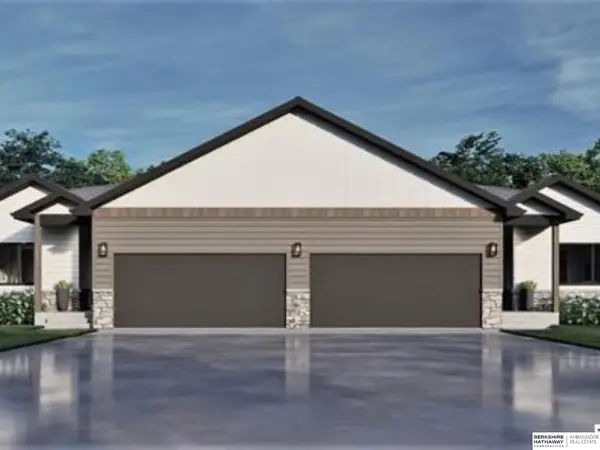 $365,000Active3 beds 3 baths1,297 sq. ft.
14809 Willow Street, Bennington, NE 68007
MLS# 22627845Listed by: BHHS AMBASSADOR REAL ESTATE - New
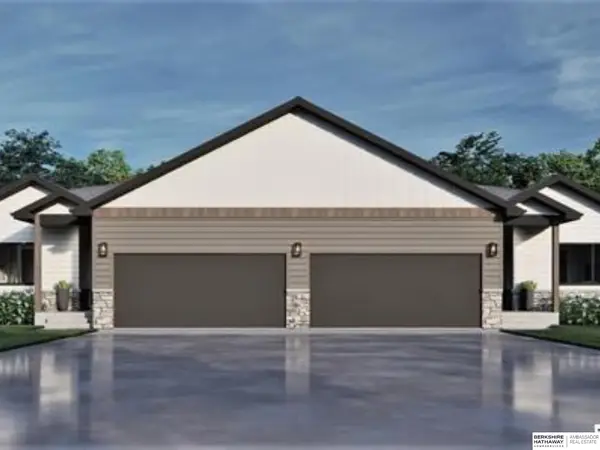 $365,000Active3 beds 3 baths1,297 sq. ft.
14811 Willow Street, Bennington, NE 68007
MLS# 22627847Listed by: BHHS AMBASSADOR REAL ESTATE - New
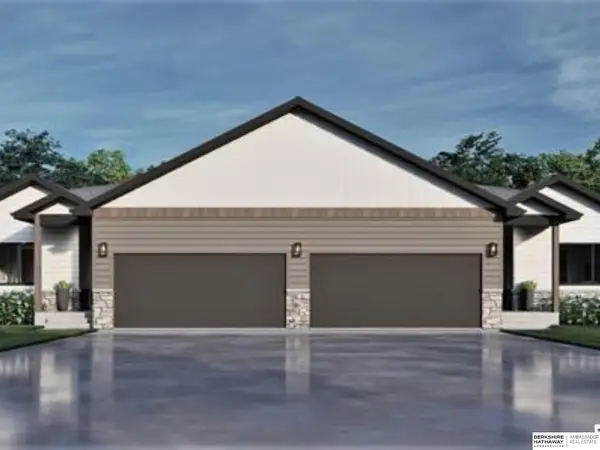 $420,000Active3 beds 3 baths2,328 sq. ft.
14812 Bruning Street, Bennington, NE 68007
MLS# 22627848Listed by: BHHS AMBASSADOR REAL ESTATE - New
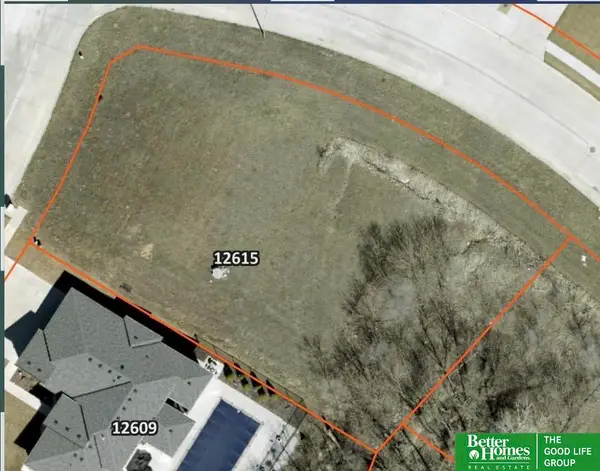 Listed by BHGRE$100,000Active0 Acres
12615 N 161st Avenue, Bennington, NE 68007
MLS# 22627833Listed by: BETTER HOMES AND GARDENS R.E. - Open Sun, 1 to 3pmNew
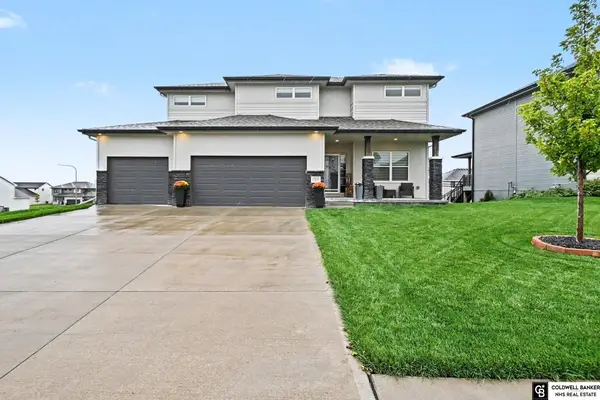 $650,000Active5 beds 4 baths3,491 sq. ft.
17030 Isabella Street, Bennington, NE 68007
MLS# 22627824Listed by: COLDWELL BANKER NHS RE - Open Wed, 5 to 6:30pmNew
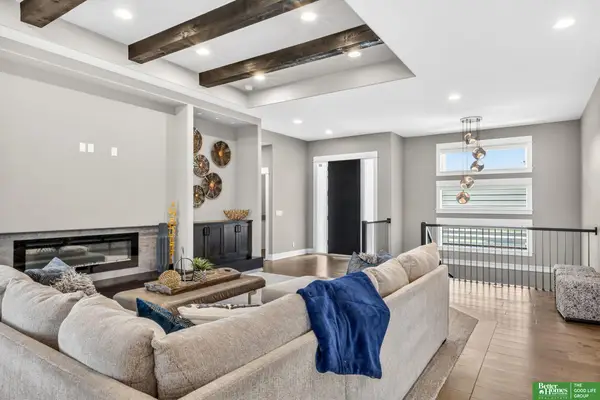 Listed by BHGRE$635,000Active4 beds 4 baths3,958 sq. ft.
9036 N 172nd Street, Bennington, NE 68007
MLS# 22627778Listed by: BETTER HOMES AND GARDENS R.E. - New
 $360,000Active3 beds 3 baths2,192 sq. ft.
15803 Young Circle, Bennington, NE 68007
MLS# 22627730Listed by: NEBRASKA REALTY


Protect your home and budget from life's surprises with an Assurant Home Warranty, backed by a partner that supports you through every step of homeownership. Explore Plans.
© 2026 Better Homes and Gardens Real Estate LLC. An Anywhere Real Estate company. All rights reserved. Better Homes and Gardens® Real Estate is a registered trademark owned by Meredith Operations Corporation, licensed to Better Homes and Gardens Real Estate LLC and used with permission. Better Homes and Gardens Real Estate LLC fully supports the principles of the Fair Housing Act and the Equal Opportunity Act. Listing information is deemed reliable but is not guaranteed accurate.
Each office is independently owned and operated.
Any services or products provided by third parties are not provided by, affiliated with or related to Better Homes and Gardens Real Estate LLC, or its affiliated companies.