
8215 N 166th Street, Bennington, NE 68007
Local realty services provided by:Better Homes and Gardens Real Estate The Good Life Group
8215 N 166th Street,Bennington, NE 68007
$535,000
- 4 Beds
- 3 Baths
- 2,790 sq. ft.
- Single family
- Active
Listed by: kim stephens
Office: realty one group sterling
MLS#:22624306
Source:NE_OABR
Price summary
- Price:$535,000
- Price per sq. ft.:$191.76
- Monthly HOA dues:$29.17
About this home
Space, storage, and style collide at this 2022-built beauty on a corner lot in Bennington's Summer Hill Farm. The heated 4-car garage with turnaround driveway is the kind of space buyers dream about and rarely find. Step inside to soaring 9'+ ceilings, a great room anchored by a cozy fireplace, and a kitchen built for real cooking — oversized island, walk-in pantry, and a dedicated dining nook that flows straight onto the patio. Upstairs, all four bedrooms offer real breathing room, led by a primary suite with its own fireplace, a spa-style bath with dual sinks, and a walk-in closet that actually fits everything. Down below, a daylight-window basement is ready for you to finish it your way — home theater, gym, or extra bedrooms, the bones are already there. This one checks every box!
Contact an agent
Home facts
- Year built:2022
- Subdivision & Development:Summer Hill Farm
- Listing ID #:22624306
- Added:46 day(s) ago
- Updated:October 10, 2026 at 02:54 PM
Rooms and interior
- Bedrooms:4
- Total bathrooms:3
- Full bathrooms:2
- Half bathrooms:1
- Flooring:Carpet, Ceramic Tile
- Basement Description:Daylight, Unfinished
- Living area:2,790 sq. ft.
Heating and cooling
- Cooling:Central Air
- Heating:Forced Air
- Central air:Yes
Structure and exterior
- Year built:2022
- Building area:2,790 sq. ft.
- Lot Features:Corner Lot, Curb Cut, Over 1/4 up to 1/2 Acre, Subdivided
- Architectural Style:Contemporary
- Construction Materials:Stone
- Exterior Features:Patio, Porch
- Foundation Description:Concrete Perimeter
- Levels:2 Story
Schools
- High school:Bennington
- Middle school:Bennington South
- Elementary school:Pine Creek
Utilities
- Water:Public
- Sewer:Public Sewer
Finances and disclosures
- Price:$535,000
- Price per sq. ft.:$191.76
- Tax amount:$12,593 (2025)
Parking
- Total parking spaces:4
- Garage:Yes
- Garage spaces:4
New listings near 8215 N 166th Street
- New
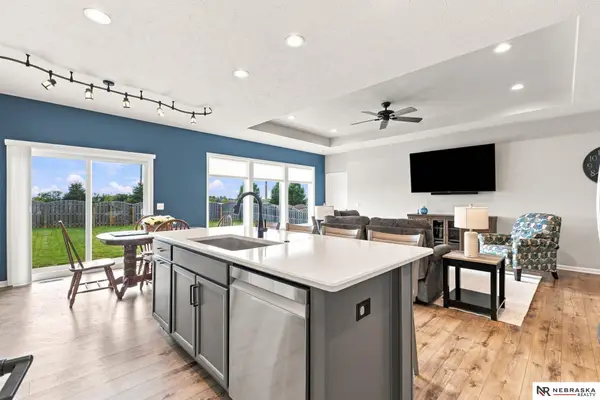 $415,000Active4 beds 3 baths2,435 sq. ft.
8014 N 167th Avenue, Bennington, NE 68007
MLS# 22629286Listed by: NEBRASKA REALTY - New
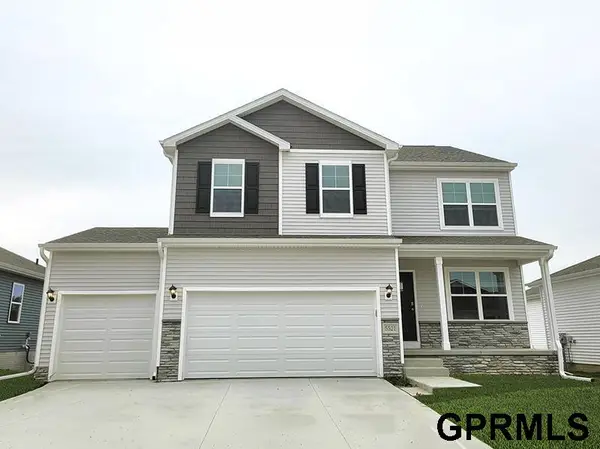 $419,990Active4 beds 4 baths2,053 sq. ft.
8207 N 175 Street, Bennington, NE 68007
MLS# 22629217Listed by: DRH REALTY NEBRASKA LLC - New
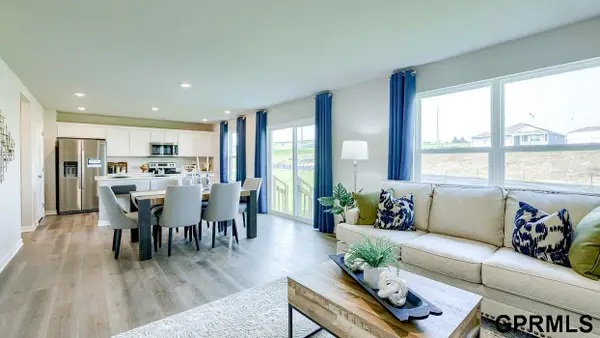 $414,990Active4 beds 4 baths2,053 sq. ft.
8206 N 175 Street, Bennington, NE 68007
MLS# 22629221Listed by: DRH REALTY NEBRASKA LLC - New
 $399,900Active4 beds 3 baths2,412 sq. ft.
16618 Hanover Street, Bennington, NE 68007
MLS# 22629195Listed by: BHHS AMBASSADOR REAL ESTATE - New
 $465,990Active4 beds 4 baths2,452 sq. ft.
7602 N 170th Street, Bennington, NE 68007
MLS# 22629187Listed by: DRH REALTY NEBRASKA LLC  Listed by BHGRE$235,000Pending3 beds 2 baths1,638 sq. ft.
409 N Stark Street, Bennington, NE 68007
MLS# 22629160Listed by: BETTER HOMES AND GARDENS R.E.- New
 $339,500Active3 beds 3 baths2,103 sq. ft.
12111 N 159th Street, Bennington, NE 68007
MLS# 22629106Listed by: NEBRASKA REALTY - New
 $372,500Active5 beds 4 baths3,053 sq. ft.
10212 Rosewater Parkway, Bennington, NE 68007
MLS# 22629023Listed by: NEBRASKA REALTY - New
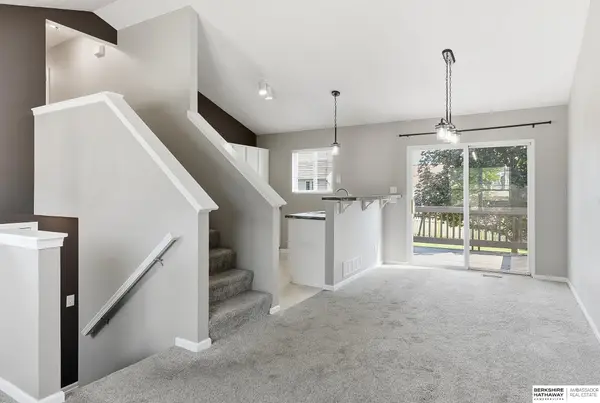 $275,000Active3 beds 2 baths1,349 sq. ft.
15421 Willit Street, Bennington, NE 68007
MLS# 22629016Listed by: BHHS AMBASSADOR REAL ESTATE - New
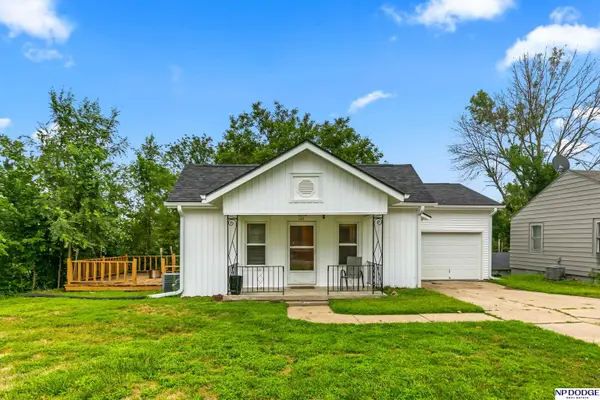 $272,000Active3 beds 2 baths1,850 sq. ft.
129 N Stark Street, Bennington, NE 68007
MLS# 22628980Listed by: NP DODGE RE SALES INC 86DODGE


Protect your home and budget from life's surprises with an Assurant Home Warranty, backed by a partner that supports you through every step of homeownership. Explore Plans.
© 2026 Better Homes and Gardens Real Estate LLC. An Anywhere Real Estate company. All rights reserved. Better Homes and Gardens® Real Estate is a registered trademark owned by Meredith Operations Corporation, licensed to Better Homes and Gardens Real Estate LLC and used with permission. Better Homes and Gardens Real Estate LLC fully supports the principles of the Fair Housing Act and the Equal Opportunity Act. Listing information is deemed reliable but is not guaranteed accurate.
Each office is independently owned and operated.
Any services or products provided by third parties are not provided by, affiliated with or related to Better Homes and Gardens Real Estate LLC, or its affiliated companies.