
1005 Colfax Street, Blair, NE 68008
Local realty services provided by:Better Homes and Gardens Real Estate The Good Life Group
1005 Colfax Street,Blair, NE 68008
$495,000
- 4 Beds
- 3 Baths
- 2,925 sq. ft.
- Single family
- Active
Listed by:
 Kurt Randall(402) 215 - 4488Better Homes and Gardens Real Estate The Good Life Group
Office: better homes and gardens r.e.
MLS#:22632260
Source:NE_OABR
Price summary
- Price:$495,000
- Price per sq. ft.:$169.23
About this home
Welcome to this beautifully maintained 4-bedroom, 3-bathroom zero-entry home, thoughtfully designed for comfort, accessibility, and effortless living. Custom-built by Nielsen Custom Homes in 2012, this exceptional property showcases quality craftsmanship, timeless design, and attention to detail throughout. Wide hallways, minimal thresholds, and an easy-flow layout make this home ideal for aging in place without sacrificing style. Natural light pours through Pella windows, creating warm, inviting living spaces. The spacious lower level, finished in 2023, offers the perfect balance of cozy relaxation and room to entertain. Step outside to enjoy the fully fenced, pet-friendly backyard, complete with a sprinkler system and covered deck featuring a remote-operated sunshade. A newer roof with impact-resistant shingles, installed in 2024, adds lasting value and peace of mind. With thoughtful upgrades, exceptional care, and quality at every turn, this home is truly a standout. AMA.
Contact an agent
Home facts
- Year built:2012
- Subdivision & Development:Blair
- Listing ID #:22632260
- Added:5 day(s) ago
- Updated:November 18, 2026 at 12:06 AM
Rooms and interior
- Bedrooms:4
- Total bathrooms:3
- Full bathrooms:2
- Flooring:Carpet, Ceramic Tile, Wood
- Bedroom Description:bdr_feat_Walk-In Closet(s), bdr_feat_Wall/Wall Carpeting
- Basement Description:FInished
- Living area:2,925 sq. ft.
Heating and cooling
- Cooling:Central Air
- Heating:Forced Air
- Central air:Yes
Structure and exterior
- Roof:Composition
- Year built:2012
- Building area:2,925 sq. ft.
- Lot Features:City Lot, Corner Lot, Level, Public Sidewalk, Subdivided, Up to 1/4 Acre
- Architectural Style:Ranch
- Construction Materials:Stone, Vinyl Siding
- Exterior Features:Covered Deck, Covered Patio, Deck, Porch
- Foundation Description:Concrete Perimeter
Schools
- High school:Blair
- Middle school:Otte Blair
- Elementary school:Blair
Utilities
- Water:Public
- Sewer:Public Sewer
Finances and disclosures
- Price:$495,000
- Price per sq. ft.:$169.23
- Tax amount:$4,861 (2024)
Features and amenities
- Laundry features:Dryer, Washer
Parking
- Total parking spaces:2
- Garage:Yes
- Garage spaces:2
New listings near 1005 Colfax Street
- New
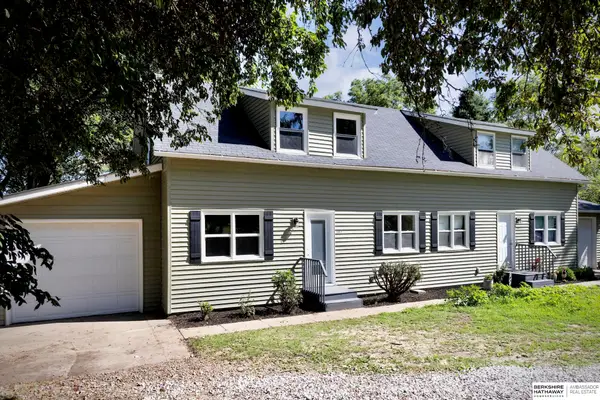 $308,000Active6 beds 2 baths2,524 sq. ft.
15873 Us Hwy 75, Blair, NE 68008
MLS# 22632701Listed by: BHHS AMBASSADOR REAL ESTATE - New
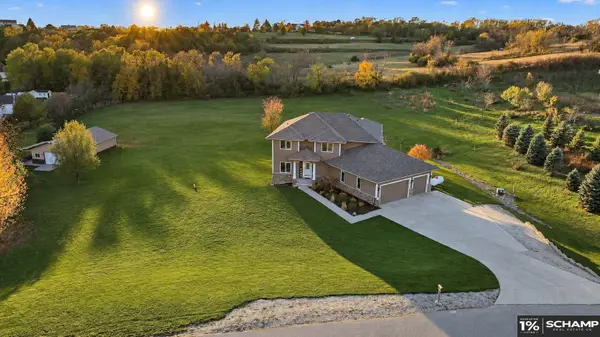 $825,000Active5 beds 4 baths4,147 sq. ft.
4911 Allen Hills Drive, Blair, NE 68008
MLS# 22632488Listed by: SCHAMP REAL ESTATE CO. - New
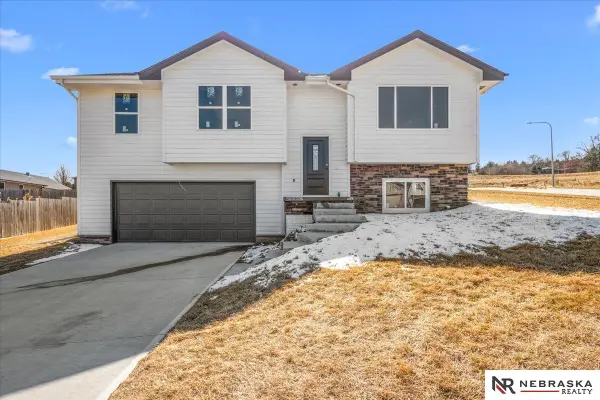 $323,750Active3 beds 2 baths1,154 sq. ft.
1351 Poulson Drive, Blair, NE 68008
MLS# 22632353Listed by: NEBRASKA REALTY - New
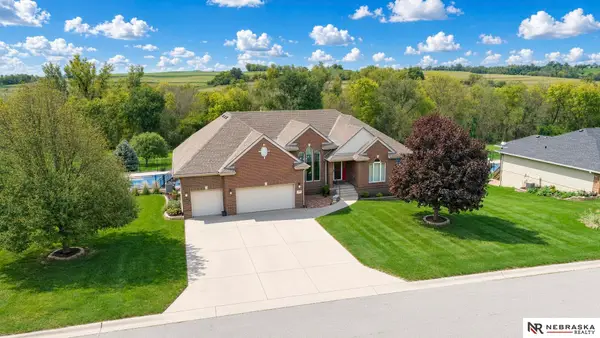 $815,000Active3 beds 4 baths4,266 sq. ft.
11486 Todd Drive, Blair, NE 68008
MLS# 22632342Listed by: NEBRASKA REALTY 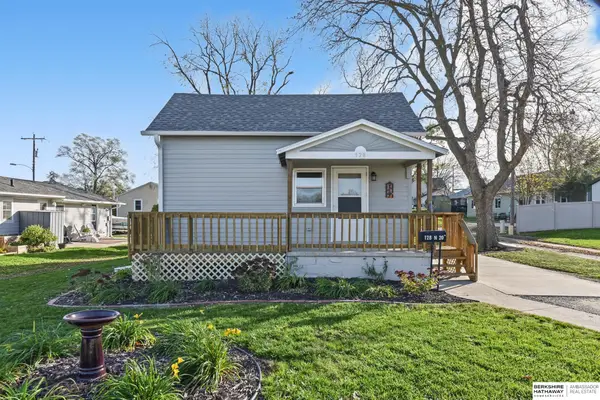 $120,000Pending1 beds 1 baths682 sq. ft.
128 N 20th Street, Blair, NE 68008
MLS# 22632336Listed by: BHHS AMBASSADOR REAL ESTATE- New
 $59,900Active3 beds 2 baths990 sq. ft.
12382 Rose Drive, Blair, NE 68008-2652
MLS# 22632170Listed by: REALTY ONE GROUP STERLING - New
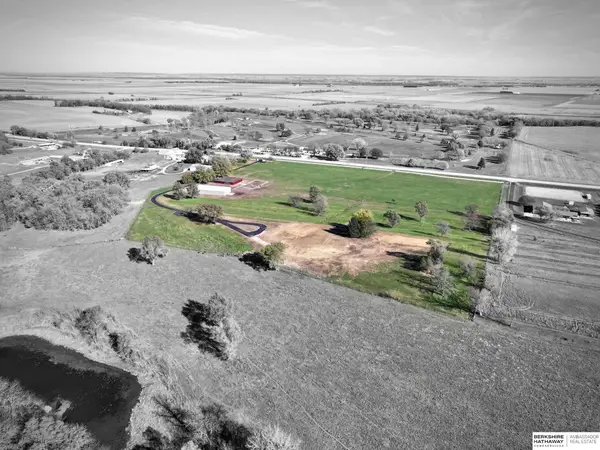 $1,400,000Active0 Acres
14041 U.s. Hwy 75, Blair, NE 68008
MLS# 22632132Listed by: BHHS AMBASSADOR REAL ESTATE - New
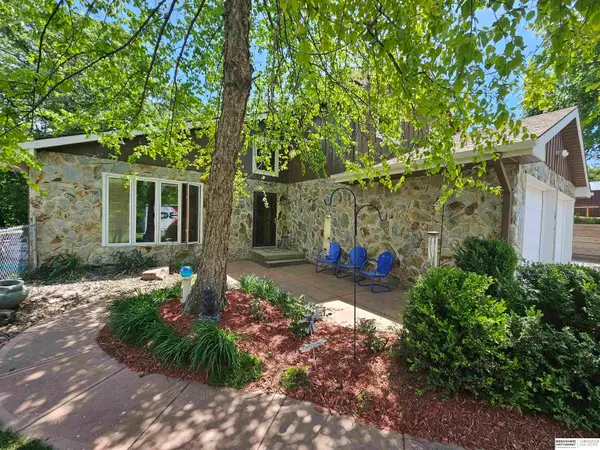 $560,000Active4 beds 4 baths3,293 sq. ft.
5124 County Road P37, Blair, NE 68008
MLS# 22631972Listed by: BHHS AMBASSADOR REAL ESTATE - New
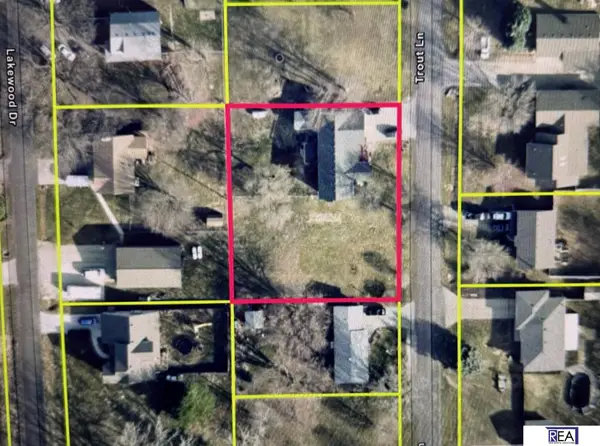 $368,000Active5 beds 4 baths2,859 sq. ft.
4721 Trout Lane, Blair, NE 68008
MLS# 22631941Listed by: REAL ESTATE ASSOCIATES, INC


Protect your home and budget from life's surprises with an Assurant Home Warranty, backed by a partner that supports you through every step of homeownership. Explore Plans.
© 2026 Better Homes and Gardens Real Estate LLC. An Anywhere Real Estate company. All rights reserved. Better Homes and Gardens® Real Estate is a registered trademark owned by Meredith Operations Corporation, licensed to Better Homes and Gardens Real Estate LLC and used with permission. Better Homes and Gardens Real Estate LLC fully supports the principles of the Fair Housing Act and the Equal Opportunity Act. Listing information is deemed reliable but is not guaranteed accurate.
Each office is independently owned and operated.
Any services or products provided by third parties are not provided by, affiliated with or related to Better Homes and Gardens Real Estate LLC, or its affiliated companies.