
11600 Old Mill Drive, Blair, NE 68008
Local realty services provided by:Better Homes and Gardens Real Estate The Good Life Group
11600 Old Mill Drive,Blair, NE 68008
$885,000
- 5 Beds
- 4 Baths
- 4,845 sq. ft.
- Single family
- Active
Listed by:
 Jay Haning(402) 708 - 6786Better Homes and Gardens Real Estate The Good Life Group
Office: better homes and gardens r.e.
MLS#:22625948
Source:NE_OABR
Price summary
- Price:$885,000
- Price per sq. ft.:$182.66
- Monthly HOA dues:$27.5
About this home
Privacy, space and breathtaking sunsets come together in this hilltop home. This home is surrounded by mature landscaping and situated on nearly 5 acres. Gorgeous wood floors, abundant windows and generous rooms give the home a feeling of roominess and space. The main-floor primary suite is a true escape with a second fireplace, vaulted ceiling, walk-in closet and luxurious bath featuring dual sinks, a soaking tub and multi-head shower. The lower level is designed for hobbies and entertaining. Enjoy room to breathe, garden, entertain, add a pool area or enjoy a couple of horses. You have many options in this remarkable home. This isn't simply a home, it's the space, privacy and freedom you've been looking for, with the convenience of Blair and Omaha close at hand.
Contact an agent
Home facts
- Year built:2005
- Subdivision & Development:Millstone Estates
- Listing ID #:22625948
- Added:4 day(s) ago
- Updated:September 14, 2026 at 12:20 PM
Rooms and interior
- Bedrooms:5
- Total bathrooms:4
- Full bathrooms:2
- Half bathrooms:2
- Flooring:Ceramic Tile, Wood
- Basement Description:FInished, Walk-Out Access
- Living area:4,845 sq. ft.
Heating and cooling
- Cooling:Central Air
- Heating:Electric, Heat Pump, Zoned
- Central air:Yes
Structure and exterior
- Roof:Composition
- Year built:2005
- Building area:4,845 sq. ft.
- Lot Features:Over 1 up to 5 Acres, Rolling Slope
- Architectural Style:Traditional
- Construction Materials:Brick/Other, Vinyl Siding
- Exterior Features:Patio
- Foundation Description:Concrete Perimeter
- Levels:2 Story
Schools
- High school:Blair
- Middle school:Otte Blair
- Elementary school:Blair
Utilities
- Water:Public
- Sewer:Septic Tank
Finances and disclosures
- Price:$885,000
- Price per sq. ft.:$182.66
- Tax amount:$6,307 (2025)
Features and amenities
- Laundry features:Dryer, Washer
Parking
- Total parking spaces:3
- Garage:Yes
- Garage spaces:3
New listings near 11600 Old Mill Drive
- New
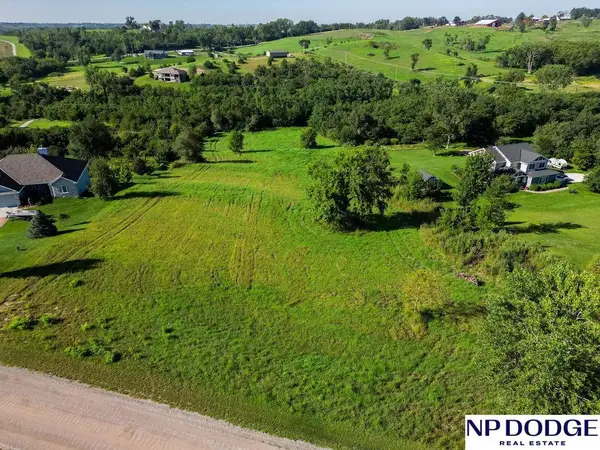 $175,000Active0 Acres
Lot 15 Crystal Lake Drive, Blair, NE 68008
MLS# 22626444Listed by: NP DODGE RE SALES INC WA CTY 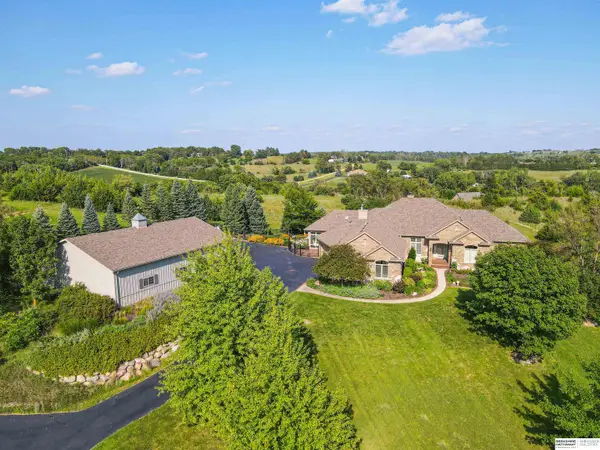 $1,350,000Pending4 beds 3 baths5,082 sq. ft.
4136 County Road 37, Blair, NE 68008
MLS# 22626216Listed by: BHHS AMBASSADOR REAL ESTATE- New
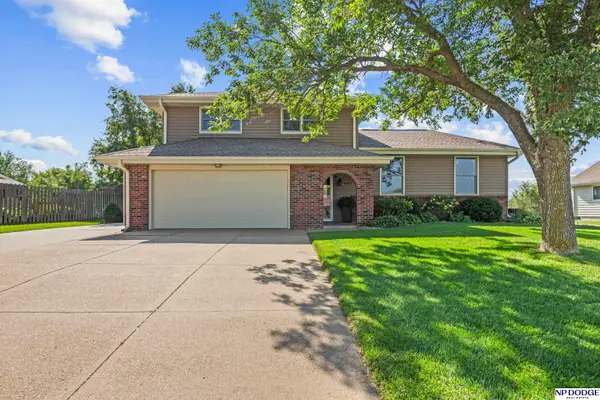 $390,000Active3 beds 4 baths2,246 sq. ft.
2419 Elm Drive, Blair, NE 68008
MLS# 22626133Listed by: NP DODGE RE SALES INC WA CTY - New
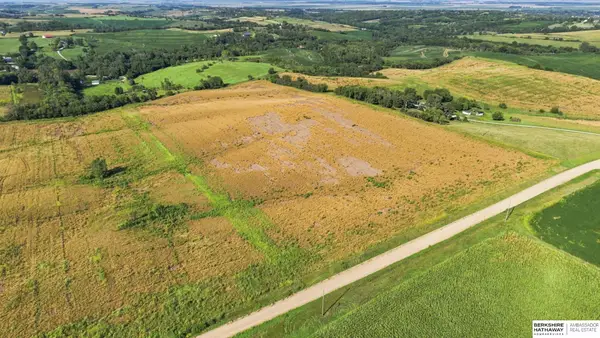 $1,869,000Active0 Acres
County Road 27 & County Road 22, Blair, NE 68008
MLS# 22625998Listed by: BHHS AMBASSADOR REAL ESTATE - New
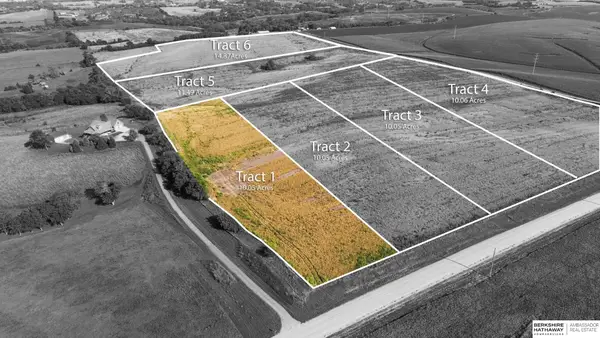 $186,000Active0 Acres
11197 County Road 27, Blair, NE 68008
MLS# 22625999Listed by: BHHS AMBASSADOR REAL ESTATE - New
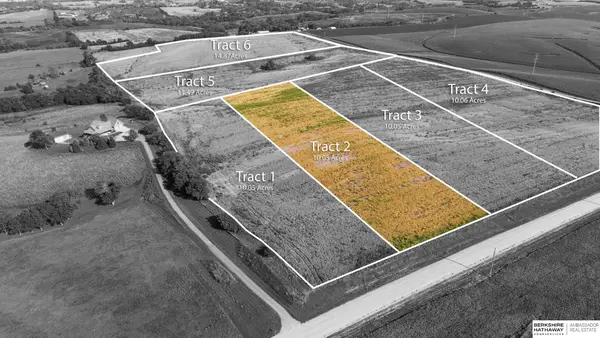 $186,000Active0 Acres
11139 County Road 27, Blair, NE 68008
MLS# 22626000Listed by: BHHS AMBASSADOR REAL ESTATE - New
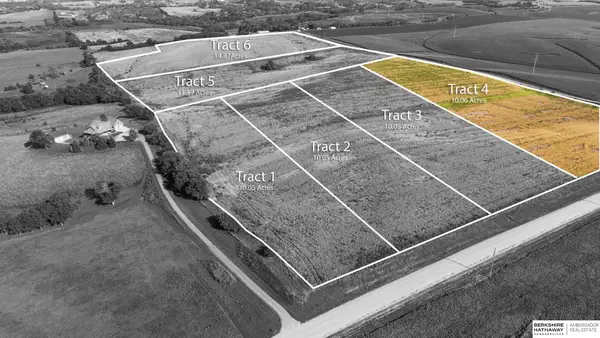 $170,000Active0 Acres
11022 County Road 27, Blair, NE 68008
MLS# 22626001Listed by: BHHS AMBASSADOR REAL ESTATE - New
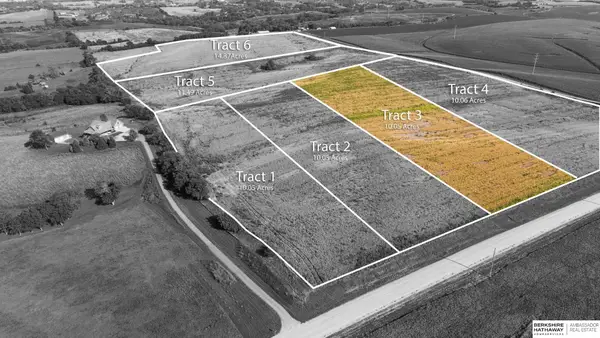 $186,000Active0 Acres
11080 County Road 27, Blair, NE 68008
MLS# 22626002Listed by: BHHS AMBASSADOR REAL ESTATE - New
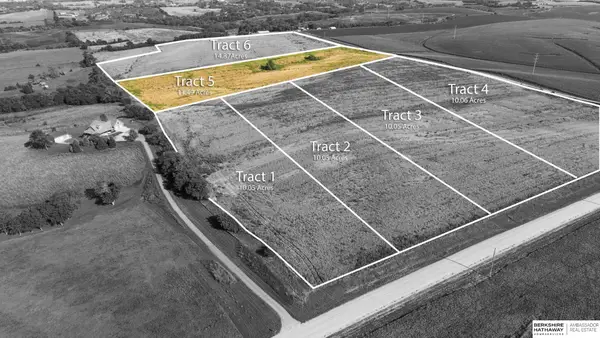 $213,000Active0 Acres
14654 County Road 22, Blair, NE 68008
MLS# 22626003Listed by: BHHS AMBASSADOR REAL ESTATE - New
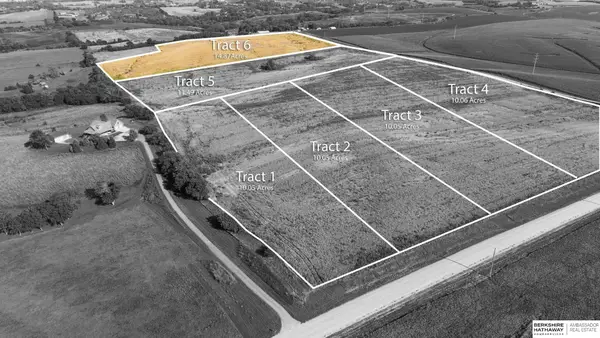 $282,000Active0 Acres
14576 County Road 22, Blair, NE 68008
MLS# 22626004Listed by: BHHS AMBASSADOR REAL ESTATE


Protect your home and budget from life's surprises with an Assurant Home Warranty, backed by a partner that supports you through every step of homeownership. Explore Plans.
© 2026 Better Homes and Gardens Real Estate LLC. An Anywhere Real Estate company. All rights reserved. Better Homes and Gardens® Real Estate is a registered trademark owned by Meredith Operations Corporation, licensed to Better Homes and Gardens Real Estate LLC and used with permission. Better Homes and Gardens Real Estate LLC fully supports the principles of the Fair Housing Act and the Equal Opportunity Act. Listing information is deemed reliable but is not guaranteed accurate.
Each office is independently owned and operated.
Any services or products provided by third parties are not provided by, affiliated with or related to Better Homes and Gardens Real Estate LLC, or its affiliated companies.