
1329 Linden Drive, Blair, NE 68008
Local realty services provided by:Better Homes and Gardens Real Estate The Good Life Group
1329 Linden Drive,Blair, NE 68008
$525,000
- 4 Beds
- 3 Baths
- 3,021 sq. ft.
- Single family
- Active
Upcoming open houses
- Sun, Aug 0901:00 pm - 03:00 pm
Listed by: joel dizona
Office: np dodge re sales inc 148dodge
MLS#:22622192
Source:NE_OABR
Price summary
- Price:$525,000
- Price per sq. ft.:$173.78
About this home
Welcome home to this spacious 4-bedroom, 3-bathroom walkout ranch offering the perfect blend of comfort, flexibility, and functionality. The open-concept main level features generous living spaces filled with natural light, while the finished walkout basement includes a full second kitchen—ideal for multigenerational living, guests, or entertaining. The expansive lower level provides endless possibilities with a large family room, additional bedroom, and plenty of storage. Enjoy the convenience of main-floor living combined with the versatility of a separate lower-level living space. Step outside to the walkout patio and backyard, perfect for relaxing or hosting gatherings. This well-maintained home is ready for its next owner to move in and make it their own!
Contact an agent
Home facts
- Year built:2018
- Subdivision & Development:Deerfield
- Listing ID #:22622192
- Added:1 day(s) ago
- Updated:August 06, 2026 at 02:47 PM
Rooms and interior
- Bedrooms:4
- Total bathrooms:3
- Full bathrooms:2
- Flooring:Carpet, Wood
- Bedroom Description:bdr_feat_Wall/Wall Carpeting, bdr_feat_Window Covering
- Basement Description:Partially Finished, Walk-Out Access
- Living area:3,021 sq. ft.
Heating and cooling
- Cooling:Central Air
- Heating:Forced Air
- Central air:Yes
Structure and exterior
- Roof:Composition
- Year built:2018
- Building area:3,021 sq. ft.
- Lot Features:Over 1/4 up to 1/2 Acre
- Architectural Style:Ranch
- Construction Materials:Brick/Other
- Exterior Features:Covered Deck, Covered Patio, Porch
- Foundation Description:Concrete Perimeter
Schools
- High school:Blair
- Middle school:Otte Blair
- Elementary school:Deerfield
Utilities
- Water:Public
- Sewer:Public Sewer
Finances and disclosures
- Price:$525,000
- Price per sq. ft.:$173.78
- Tax amount:$5,534 (2025)
Parking
- Total parking spaces:3
- Garage:Yes
- Garage spaces:3
New listings near 1329 Linden Drive
- New
 $325,000Active3 beds 3 baths1,872 sq. ft.
208 Jackson Street, Blair, NE 68008
MLS# 22622377Listed by: NEBRASKA REALTY - New
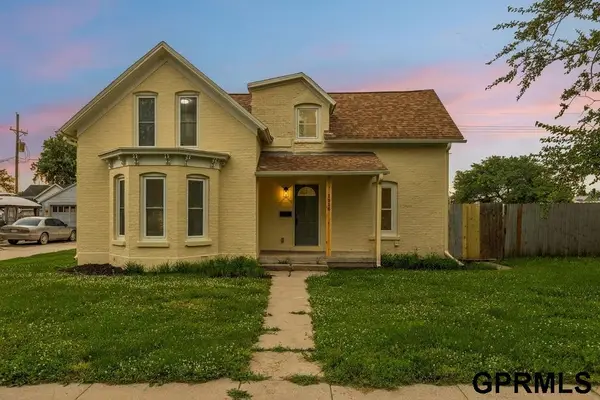 $259,000Active5 beds 2 baths1,997 sq. ft.
1916 Lincoln Street, Blair, NE 68008
MLS# 22622339Listed by: SUNSHINE REALTY,LLC - New
 $290,000Active4 beds 3 baths1,508 sq. ft.
600 N 20 Avenue, Blair, NE 68008
MLS# 22622342Listed by: SUNSHINE REALTY,LLC - New
 $245,000Active3 beds 2 baths1,720 sq. ft.
734 N 15th Street, Blair, NE 68008
MLS# 22622037Listed by: REALTY ONE GROUP STERLING - New
 $215,000Active2 beds 2 baths1,125 sq. ft.
10270 Riverside Lane #145, Blair, NE 68008
MLS# 22621996Listed by: NP DODGE RE SALES INC WA CTY - New
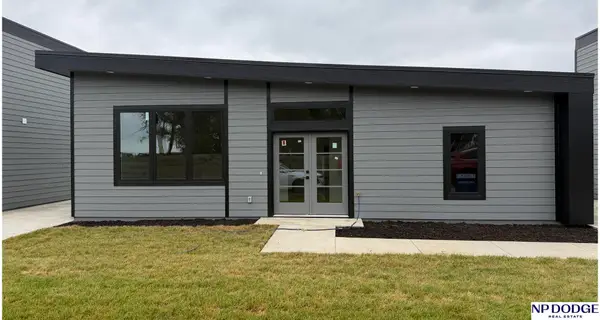 $169,000Active1 beds 1 baths795 sq. ft.
10270 Riverside Lane #146, Blair, NE 68008
MLS# 22621997Listed by: NP DODGE RE SALES INC WA CTY - New
 $206,000Active2 beds 1 baths1,196 sq. ft.
10270 Riverside Lane #147, Blair, NE 68008
MLS# 22621999Listed by: NP DODGE RE SALES INC WA CTY - New
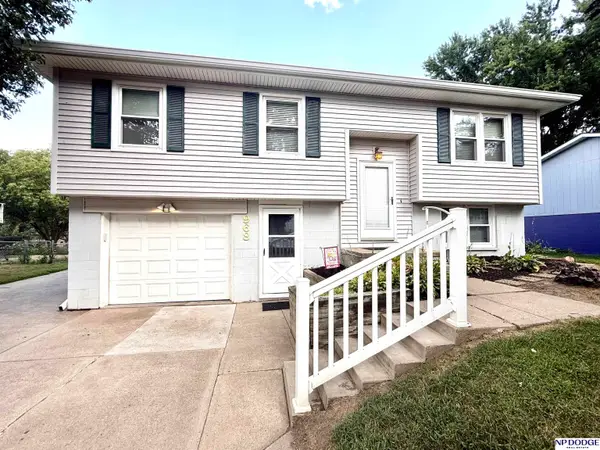 $315,000Active3 beds 2 baths1,662 sq. ft.
968 N 27th Street, Blair, NE 68008
MLS# 22621933Listed by: NP DODGE RE SALES INC FREMONT - New
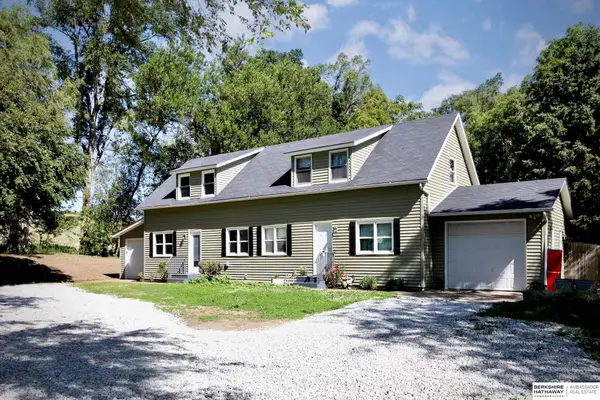 $349,000Active6 beds 2 baths2,524 sq. ft.
15873 Us Hwy 75, Blair, NE 68008
MLS# 22621906Listed by: BHHS AMBASSADOR REAL ESTATE


Protect your home and budget from life's surprises with an Assurant Home Warranty, backed by a partner that supports you through every step of homeownership. Explore Plans.
© 2026 Better Homes and Gardens Real Estate LLC. An Anywhere Real Estate company. All rights reserved. Better Homes and Gardens® Real Estate is a registered trademark owned by Meredith Operations Corporation, licensed to Better Homes and Gardens Real Estate LLC and used with permission. Better Homes and Gardens Real Estate LLC fully supports the principles of the Fair Housing Act and the Equal Opportunity Act. Listing information is deemed reliable but is not guaranteed accurate.
Each office is independently owned and operated.
Any services or products provided by third parties are not provided by, affiliated with or related to Better Homes and Gardens Real Estate LLC, or its affiliated companies.