
3058 Westridge Drive, Blair, NE 68008
Local realty services provided by:Better Homes and Gardens Real Estate The Good Life Group
3058 Westridge Drive,Blair, NE 68008
$409,000
- 3 Beds
- 3 Baths
- 2,136 sq. ft.
- Single family
- Active
Listed by: amy barnhill
Office: np dodge re sales inc wa cty
MLS#:22624090
Source:NE_OABR
Price summary
- Price:$409,000
- Price per sq. ft.:$191.48
About this home
Take a look at this beauty! Well-maintained inside and out. Inside, you'll find 3 bedrooms and 3 bathrooms. The primary suite has ensuite and deck access. The kitchen has solid wood cabinets and large eat-in space. Brand new Bosch dishwasher in 2025. Plenty of living and entertaining space upstairs and down. Walk outside and see for miles and miles from the newer deck while the kids play on the built-in play area below. Large yard has plenty of space to run and play with no backyard neighbors! Sprinkler system completely rebuilt in 2025. HVAC new in 2021, Roof new in 2025. New gas fireplace insert in 2025.
Contact an agent
Home facts
- Year built:1986
- Subdivision & Development:College Heights
- Listing ID #:22624090
- Added:43 day(s) ago
- Updated:October 04, 2026 at 02:41 PM
Rooms and interior
- Bedrooms:3
- Total bathrooms:3
- Full bathrooms:1
- Half bathrooms:1
- Flooring:Carpet, Engineered Wood, Vinyl
- Basement Description:Daylight, Partially Finished, Walk-Out Access
- Living area:2,136 sq. ft.
Heating and cooling
- Cooling:Central Air
- Heating:Forced Air
- Central air:Yes
Structure and exterior
- Roof:Composition
- Year built:1986
- Building area:2,136 sq. ft.
- Lot Features:City Lot, Over 1/4 up to 1/2 Acre, Sloped, Subdivided
- Architectural Style:Traditional
- Construction Materials:Brick/Other
- Exterior Features:Deck, Porch
- Foundation Description:Block
Schools
- High school:Blair
- Middle school:Otte Blair
- Elementary school:Blair
Utilities
- Water:Public
- Sewer:Public Sewer
Finances and disclosures
- Price:$409,000
- Price per sq. ft.:$191.48
- Tax amount:$3,551 (2026)
Parking
- Total parking spaces:2
- Garage:Yes
- Garage spaces:2
New listings near 3058 Westridge Drive
- New
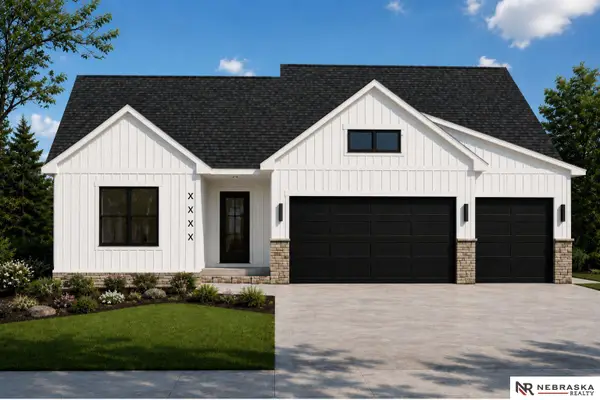 $499,950Active5 beds 3 baths2,518 sq. ft.
1350 S 14th Avenue, Blair, NE 68005
MLS# 22628643Listed by: NEBRASKA REALTY - New
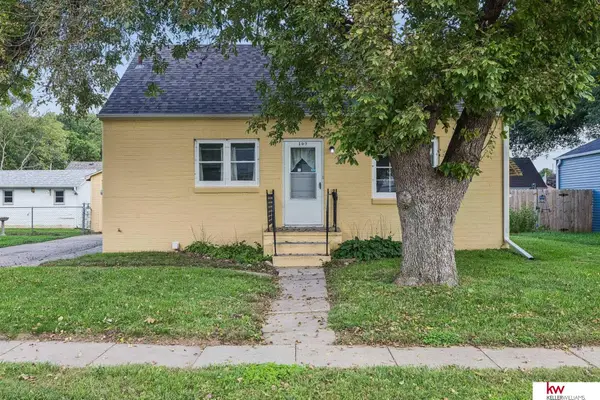 $180,000Active2 beds 1 baths1,320 sq. ft.
103 Hollostone Drive, Blair, NE 68008
MLS# 22628436Listed by: KELLER WILLIAMS GREATER OMAHA - New
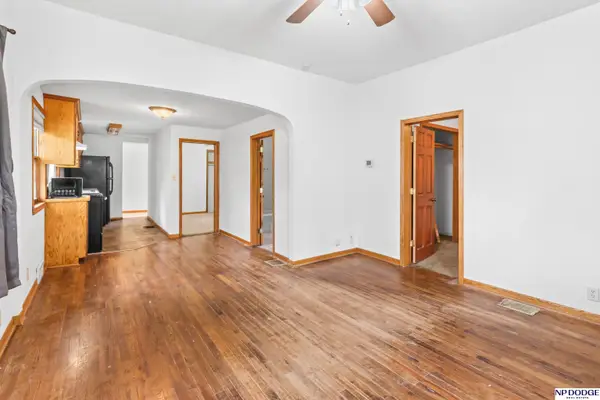 $150,000Active2 beds 1 baths784 sq. ft.
2008 Park Street, Blair, NE 68008
MLS# 22628278Listed by: NP DODGE RE SALES INC WA CTY - New
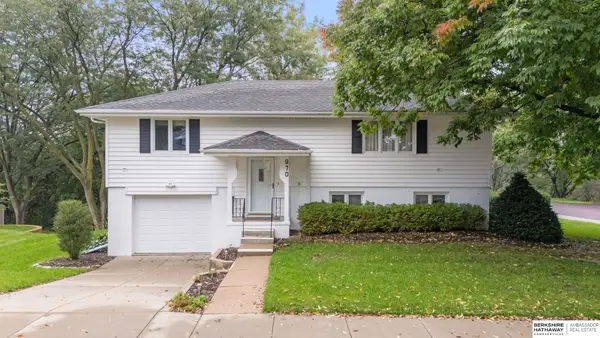 $247,700Active2 beds 2 baths1,836 sq. ft.
970 James Drive, Blair, NE 68008
MLS# 22628186Listed by: BHHS AMBASSADOR REAL ESTATE - New
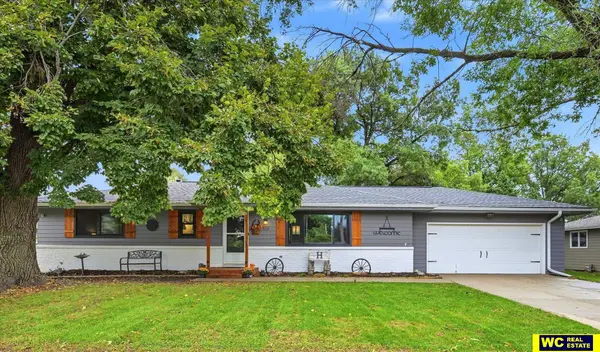 $315,000Active3 beds 1 baths1,872 sq. ft.
850 N 14 Street, Blair, NE 68008
MLS# 22628087Listed by: WC REAL ESTATE - New
 $399,990Active3 beds 2 baths2,053 sq. ft.
4619 Circle Drive, Blair, NE 68008
MLS# 22627998Listed by: NEBRASKA REALTY - Open Sun, 12 to 2pmNew
 $185,000Active2 beds 1 baths766 sq. ft.
1401 Nebraska Street, Blair, NE 68008
MLS# 22628006Listed by: BHHS AMBASSADOR REAL ESTATE - New
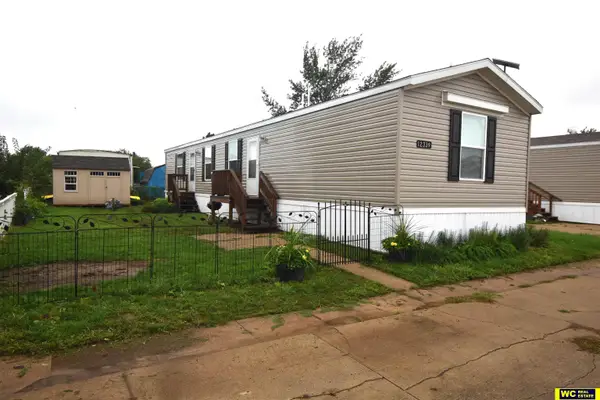 $65,000Active3 beds 2 baths1,056 sq. ft.
12339 Earl Avenue, Blair, NE 68008
MLS# 22627826Listed by: WC REAL ESTATE - New
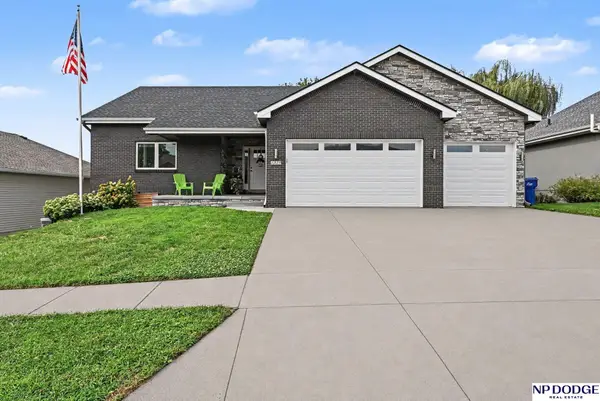 $510,000Active4 beds 3 baths3,021 sq. ft.
1329 Linden Drive, Blair, NE 68008
MLS# 22627691Listed by: NP DODGE RE SALES INC 148DODGE - New
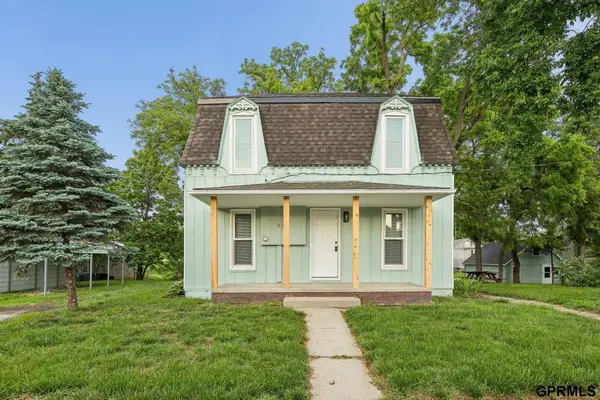 $239,000Active4 beds 3 baths1,508 sq. ft.
600 N 20 Avenue, Blair, NE 68008
MLS# 22627703Listed by: SUNSHINE REALTY,LLC


Protect your home and budget from life's surprises with an Assurant Home Warranty, backed by a partner that supports you through every step of homeownership. Explore Plans.
© 2026 Better Homes and Gardens Real Estate LLC. An Anywhere Real Estate company. All rights reserved. Better Homes and Gardens® Real Estate is a registered trademark owned by Meredith Operations Corporation, licensed to Better Homes and Gardens Real Estate LLC and used with permission. Better Homes and Gardens Real Estate LLC fully supports the principles of the Fair Housing Act and the Equal Opportunity Act. Listing information is deemed reliable but is not guaranteed accurate.
Each office is independently owned and operated.
Any services or products provided by third parties are not provided by, affiliated with or related to Better Homes and Gardens Real Estate LLC, or its affiliated companies.