
3878 Buckthorn Drive, Blair, NE 68008
Local realty services provided by:Better Homes and Gardens Real Estate The Good Life Group
3878 Buckthorn Drive,Blair, NE 68008
$1,299,000
- 5 Beds
- 5 Baths
- 4,028 sq. ft.
- Single family
- Active
Listed by: diane hughes
Office: bhhs ambassador real estate
MLS#:22623421
Source:NE_OABR
Price summary
- Price:$1,299,000
- Price per sq. ft.:$322.49
- Monthly HOA dues:$37.5
About this home
An acreage w built in community and an insanely low mill levy of just 1.18. Perched on the top of a hill, with a view that spans miles, this custom built home is perfection. An acreage surrounded by trees, low maintenance prairie grass, custom built waterfall & stone paved area w fire pit - giving Colorado vibes. Current owner has been an incredible steward spending upwards of half a million turning this acreage into an oasis. Gorgeous kitchen with granite, stainless, gas cooktop, walk-in pantry & stunning cabinetry. So many features & updates in this 5 bed, 5 bath: designer lighting throughout, wood flooring throughout main floor living & dining areas, updated bathrooms (three on main), new stunning laundry room & drop zone. The entire LL was professionally remodeled to add custom bar/kitchenette w waterfall island, 5th bed & bath & workout room: stunning. Primary suite is large w newer five piece bath, walk-in closet and again, that VIEW. Huge garage w workshop area, epoxy floors.
Contact an agent
Home facts
- Year built:2007
- Subdivision & Development:Cottonwood Creek
- Listing ID #:22623421
- Added:62 day(s) ago
- Updated:October 16, 2026 at 02:58 PM
Rooms and interior
- Bedrooms:5
- Total bathrooms:5
- Full bathrooms:3
- Half bathrooms:2
- Flooring:Carpet, Wood
- Bathrooms Description:Whirlpool
- Bedroom Description:bdr_feat_Walk-In Closet(s), bdr_feat_Wall/Wall Carpeting, bdr_feat_Window Covering
- Basement Description:Full, Partially Finished, Walk-Out Access
- Living area:4,028 sq. ft.
Heating and cooling
- Cooling:Central Air
- Heating:Forced Air, Propane
- Central air:Yes
Structure and exterior
- Roof:Composition
- Year built:2007
- Building area:4,028 sq. ft.
- Lot Features:Over 1 up to 5 Acres
- Architectural Style:Ranch
- Construction Materials:Stone
- Exterior Features:Covered Deck, Patio, Porch
- Foundation Description:Block
Schools
- High school:Blair
- Middle school:Otte Blair
- Elementary school:Blair
Utilities
- Water:Public
- Sewer:Septic Tank
Finances and disclosures
- Price:$1,299,000
- Price per sq. ft.:$322.49
- Tax amount:$6,981 (2025)
Parking
- Total parking spaces:3
- Garage:Yes
- Garage spaces:3
New listings near 3878 Buckthorn Drive
- Coming Soon
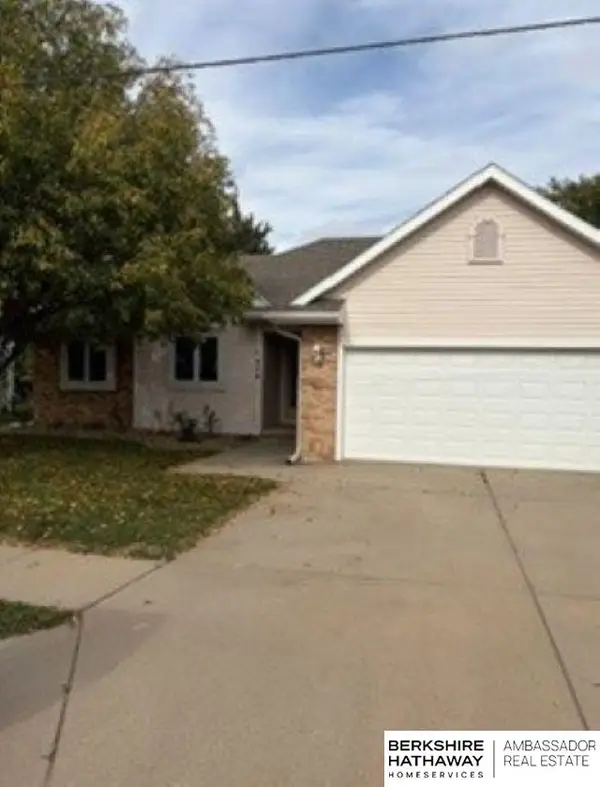 $325,000Coming Soon3 beds 2 baths1,372 sq. ft.
224 E Riverview Drive, Blair, NE 68008
MLS# 22629773Listed by: BHHS AMBASSADOR REAL ESTATE - New
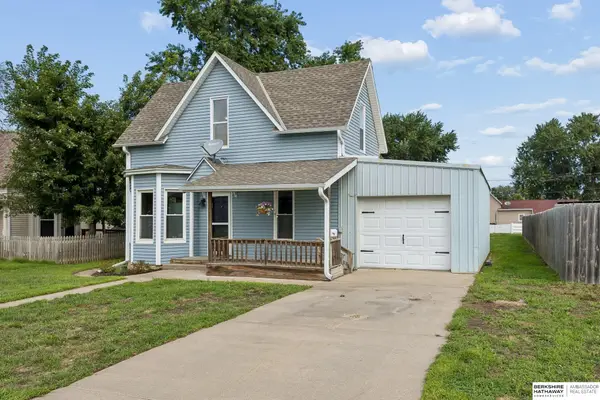 $199,000Active3 beds 1 baths1,203 sq. ft.
1454 Nebraska Street, Blair, NE 68008
MLS# 22629862Listed by: BHHS AMBASSADOR REAL ESTATE - New
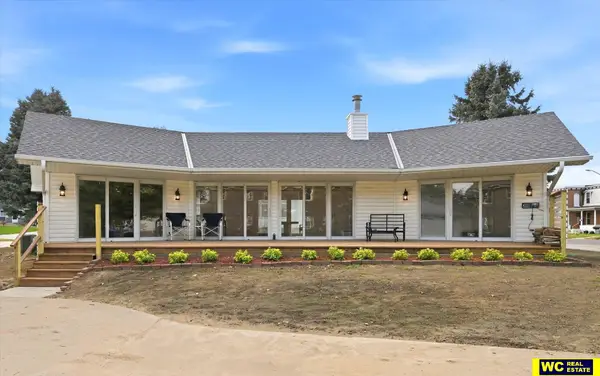 $380,000Active2 beds 2 baths1,420 sq. ft.
1757 Lincoln Street, Blair, NE 68008
MLS# 22629852Listed by: WC REAL ESTATE - Open Sun, 1 to 3pmNew
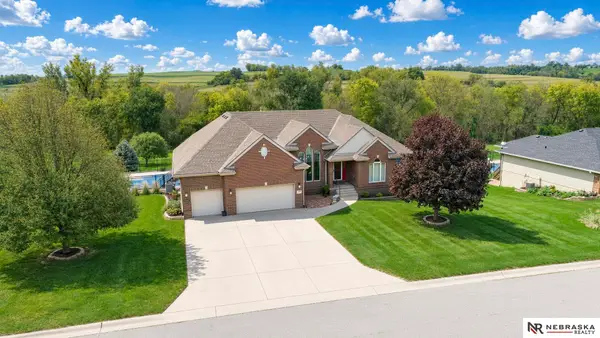 $815,000Active3 beds 4 baths4,266 sq. ft.
11486 Todd Drive, Blair, NE 68008
MLS# 22629853Listed by: NEBRASKA REALTY - New
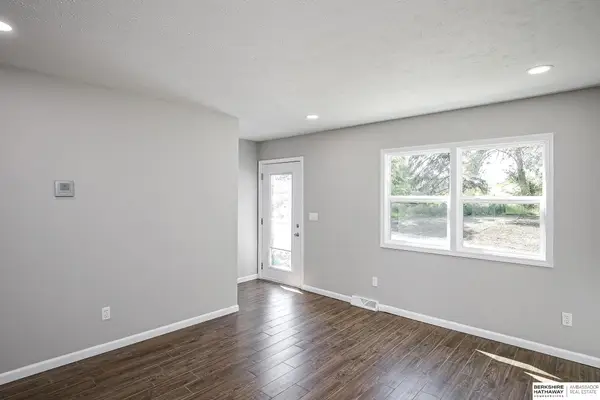 $299,000Active6 beds 2 baths2,524 sq. ft.
15873 Us Hwy 75, Blair, NE 68008
MLS# 22629819Listed by: BHHS AMBASSADOR REAL ESTATE - New
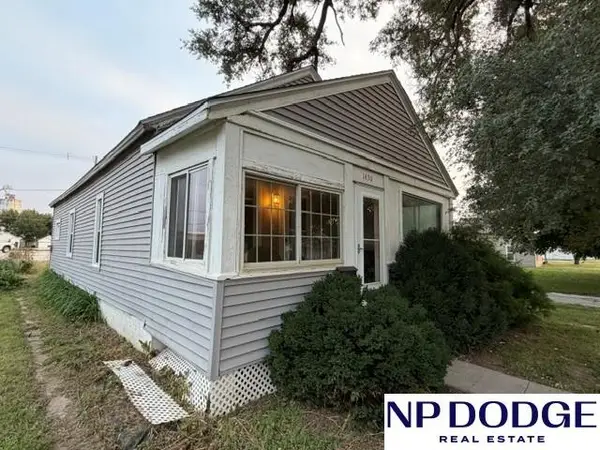 $115,000Active2 beds 1 baths854 sq. ft.
1430 Lincoln Street, Blair, NE 68008
MLS# 22629730Listed by: NP DODGE RE SALES INC WA CTY - New
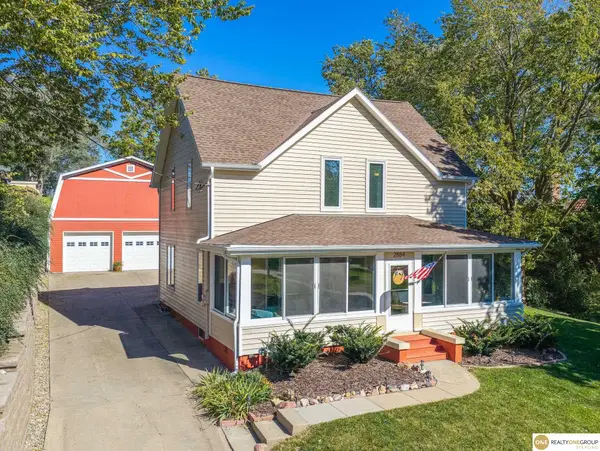 $395,000Active5 beds 3 baths2,420 sq. ft.
2884 College Drive, Blair, NE 68008
MLS# 22629734Listed by: REALTY ONE GROUP STERLING - Open Sat, 10am to 12pmNew
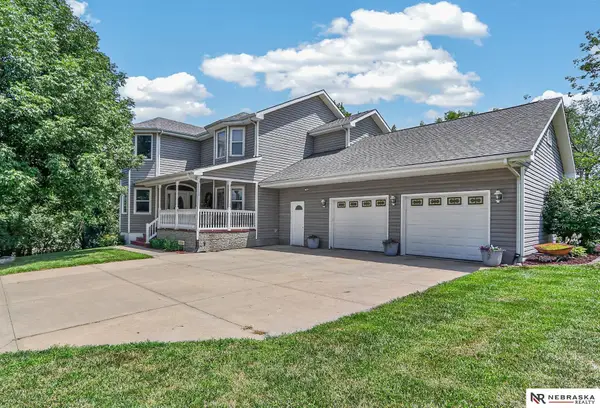 $650,000Active5 beds 4 baths4,207 sq. ft.
4092 West Street, Blair, NE 68008
MLS# 22629565Listed by: NEBRASKA REALTY - New
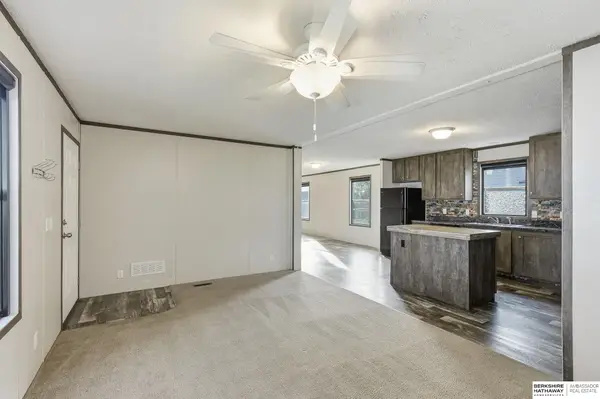 $114,900Active3 beds 2 baths1,440 sq. ft.
8550 Thompson Drive #68, Blair, NE 68008
MLS# 22629220Listed by: BHHS AMBASSADOR REAL ESTATE - New
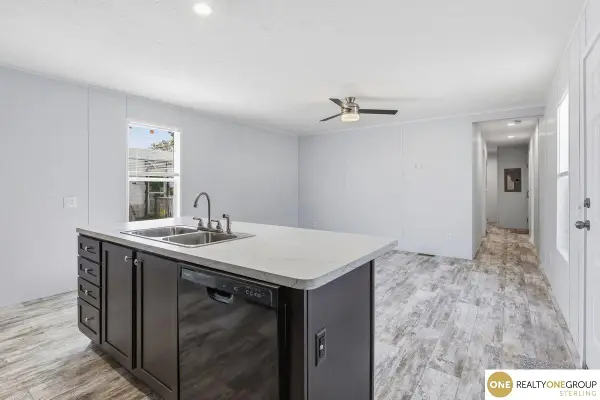 $59,900Active3 beds 2 baths990 sq. ft.
12382 Rose Drive #84, Blair, NE 68008
MLS# 22629226Listed by: REALTY ONE GROUP STERLING


Protect your home and budget from life's surprises with an Assurant Home Warranty, backed by a partner that supports you through every step of homeownership. Explore Plans.
© 2026 Better Homes and Gardens Real Estate LLC. An Anywhere Real Estate company. All rights reserved. Better Homes and Gardens® Real Estate is a registered trademark owned by Meredith Operations Corporation, licensed to Better Homes and Gardens Real Estate LLC and used with permission. Better Homes and Gardens Real Estate LLC fully supports the principles of the Fair Housing Act and the Equal Opportunity Act. Listing information is deemed reliable but is not guaranteed accurate.
Each office is independently owned and operated.
Any services or products provided by third parties are not provided by, affiliated with or related to Better Homes and Gardens Real Estate LLC, or its affiliated companies.