
4569 Crest Ridge Loop, Blair, NE 68008
Local realty services provided by:Better Homes and Gardens Real Estate The Good Life Group
Listed by: karen jennings
Office: bhhs ambassador real estate
MLS#:22629926
Source:NE_OABR
Price summary
- Price:$700,000
- Price per sq. ft.:$217.26
- Monthly HOA dues:$50
About this home
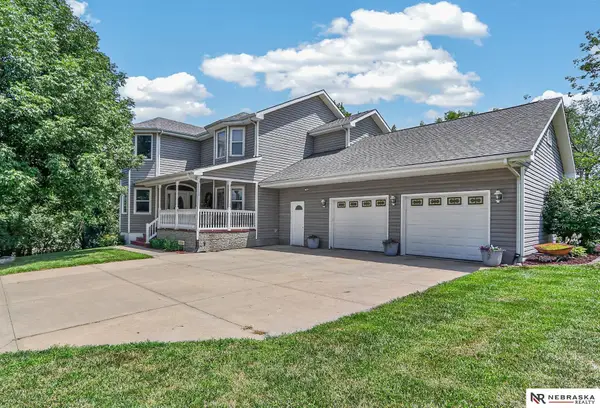
Spectacular Ranch Acreage (2 Acres) with 30x60 Outbuilding in Blair’s Crest Ridge! South-facing walkout ranch features new roof (2024), painted vinyl siding (2024), new HVAC (2025) & mature landscaping w/ trees & plantings. Open plan w/ wood floors (living rm & office), vaulted ceilings, gas fireplace, skylight, newer windows & paint. Spacious kitchen has tile flooring, white cabinets, solid surface counters, SS appliances, center island & “barn-door” walk-in pantry w/ fridge. Dinette opens to covered deck & beautiful views. Front office/flex space has bay window. Primary suite has new carpet, walk-in closet & updated 3/4 bath (2026) w/ quartz vanities, walk-in shower & LVP. Bedroom 2 has new carpet & easy access to full bath. Finished bsmt has family rm, remodeled game rm (2026), XL 3rd bedroom w/ walk-in closet & 3/4 bath. Outbuilding has electricity, 2 garage doors, window & 2 heaters. 3 car attached garage on home w/ side garage door & extra slab. Just 10 minutes to Omaha or Blair!
Contact an agent
Home facts
- Year built:2001
- Subdivision & Development:Crest Ridge Sub
- Listing ID #:22629926
- Added:1 day(s) ago
- Updated:October 17, 2026 at 01:45 AM
Rooms and interior
- Bedrooms:3
- Total bathrooms:3
- Full bathrooms:2
- Flooring:Carpet, Ceramic Tile, Laminate, Wood
- Bedroom Description:bdr_feat_Walk-In Closet(s), bdr_feat_Wall/Wall Carpeting, bdr_feat_Whirlpool, bdr_feat_Window Covering
- Basement Description:Partially Finished
- Living area:3,222 sq. ft.
Heating and cooling
- Cooling:Central Air
- Heating:Electric, Forced Air, Heat Pump
- Central air:Yes
Structure and exterior
- Roof:Composition
- Year built:2001
- Building area:3,222 sq. ft.
- Lot Features:Over 1 up to 5 Acres, Subdivided
- Architectural Style:Ranch, Traditional
- Construction Materials:Brick/Other, Vinyl Siding
- Exterior Features:Deck, Patio, Porch
- Foundation Description:Concrete Perimeter
Schools
- High school:Blair
- Middle school:Otte Blair
- Elementary school:Blair
Utilities
- Water:Public
- Sewer:Septic Tank
Finances and disclosures
- Price:$700,000
- Price per sq. ft.:$217.26
- Tax amount:$4,231 (2025)
Parking
- Total parking spaces:3
- Garage:Yes
- Garage spaces:3
New listings near 4569 Crest Ridge Loop
- Coming Soon
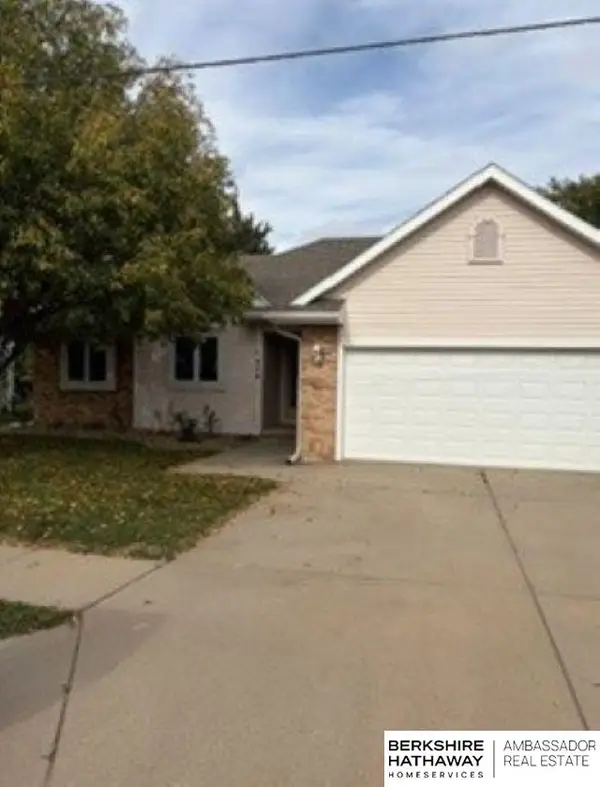 $325,000Coming Soon3 beds 2 baths1,372 sq. ft.
224 E Riverview Drive, Blair, NE 68008
MLS# 22629773Listed by: BHHS AMBASSADOR REAL ESTATE - New
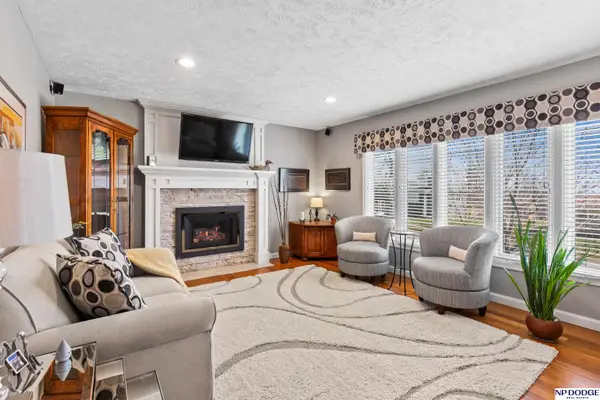 $360,000Active3 beds 3 baths2,105 sq. ft.
527 S 23 Street, Blair, NE 68008
MLS# 22629900Listed by: NP DODGE RE SALES INC WA CTY - New
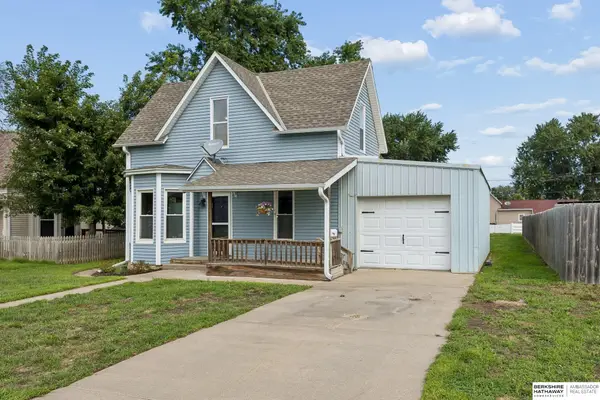 $199,000Active3 beds 1 baths1,203 sq. ft.
1454 Nebraska Street, Blair, NE 68008
MLS# 22629862Listed by: BHHS AMBASSADOR REAL ESTATE - New
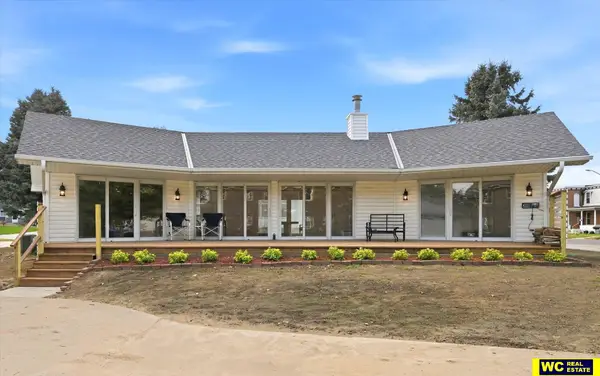 $380,000Active2 beds 2 baths1,420 sq. ft.
1757 Lincoln Street, Blair, NE 68008
MLS# 22629852Listed by: WC REAL ESTATE - Open Sun, 1 to 3pmNew
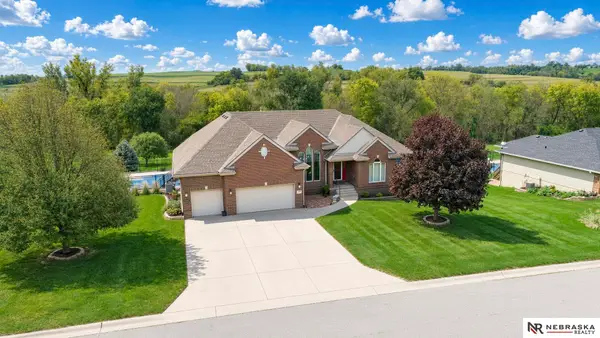 $815,000Active3 beds 4 baths4,266 sq. ft.
11486 Todd Drive, Blair, NE 68008
MLS# 22629853Listed by: NEBRASKA REALTY - New
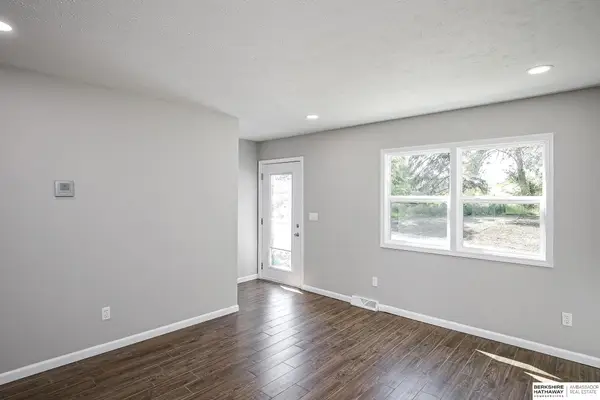 $299,000Active6 beds 2 baths2,524 sq. ft.
15873 Us Hwy 75, Blair, NE 68008
MLS# 22629819Listed by: BHHS AMBASSADOR REAL ESTATE - New
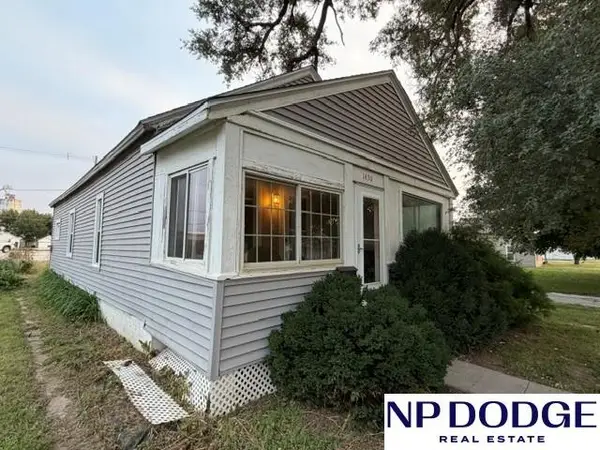 $115,000Active2 beds 1 baths854 sq. ft.
1430 Lincoln Street, Blair, NE 68008
MLS# 22629730Listed by: NP DODGE RE SALES INC WA CTY - New
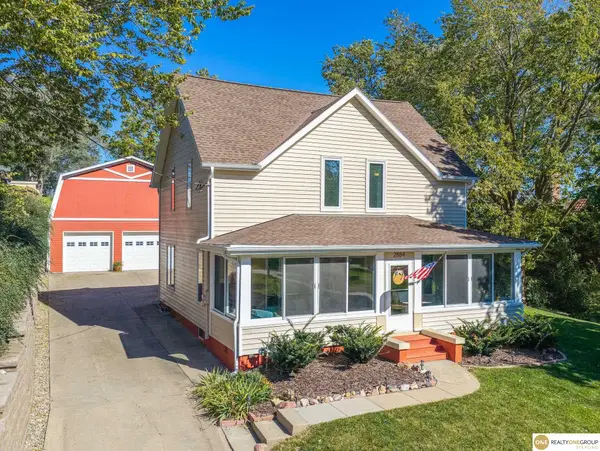 $395,000Active5 beds 3 baths2,420 sq. ft.
2884 College Drive, Blair, NE 68008
MLS# 22629734Listed by: REALTY ONE GROUP STERLING - Open Sat, 10am to 12pmNew
 $650,000Active5 beds 4 baths4,207 sq. ft.
4092 West Street, Blair, NE 68008
MLS# 22629565Listed by: NEBRASKA REALTY


Protect your home and budget from life's surprises with an Assurant Home Warranty, backed by a partner that supports you through every step of homeownership. Explore Plans.
© 2026 Better Homes and Gardens Real Estate LLC. An Anywhere Real Estate company. All rights reserved. Better Homes and Gardens® Real Estate is a registered trademark owned by Meredith Operations Corporation, licensed to Better Homes and Gardens Real Estate LLC and used with permission. Better Homes and Gardens Real Estate LLC fully supports the principles of the Fair Housing Act and the Equal Opportunity Act. Listing information is deemed reliable but is not guaranteed accurate.
Each office is independently owned and operated.
Any services or products provided by third parties are not provided by, affiliated with or related to Better Homes and Gardens Real Estate LLC, or its affiliated companies.