
843 Arbor Drive, Blair, NE 68008
Local realty services provided by:Better Homes and Gardens Real Estate The Good Life Group
843 Arbor Drive,Blair, NE 68008
$835,000
- 4 Beds
- 4 Baths
- 4,002 sq. ft.
- Single family
- Active
Listed by: matthew heller
Office: np dodge re sales inc wa cty
MLS#:22628992
Source:NE_OABR
Price summary
- Price:$835,000
- Price per sq. ft.:$208.65
About this home
Quality craftsmanship and thoughtful design come together in this high-end 4000+ sq ft home in Blair. Built in 2023, the open-concept main level features tall ceilings, high-end appliances, a walk-in pantry, and a beautiful fireplace, creating an impressive yet inviting living space. Beautiful widows and a ton of natural light. A convenient drop zone just off the garage adds everyday functionality and organization. The primary suite offers a walk-in shower, dual vanity, and walk-in closet, in fact every bedroom features the convenience of walk-in closet space. The finished basement is made for entertaining, highlighted by an impressive wet bar and additional living space bedroom and bathroom. Outside, the beautifully treed and landscaped property features a fenced backyard, dedicated space and hookup for a hot tub, 10x12 shed and an exceptional four-car garage with a car wash hookup. A truly exceptional home where quality, functionality, and craftsmanship are evident throughout.
Contact an agent
Home facts
- Year built:2023
- Subdivision & Development:Arbor Heights
- Listing ID #:22628992
- Added:8 day(s) ago
- Updated:October 16, 2026 at 02:58 PM
Rooms and interior
- Bedrooms:4
- Total bathrooms:4
- Full bathrooms:1
- Half bathrooms:1
- Flooring:Carpet, Ceramic Tile
- Bedroom Description:bdr_feat_Walk-In Closet(s), bdr_feat_Wall/Wall Carpeting
- Basement Description:Daylight
- Living area:4,002 sq. ft.
Heating and cooling
- Cooling:Central Air
- Heating:Forced Air, Zoned
- Central air:Yes
Structure and exterior
- Roof:Composition
- Year built:2023
- Building area:4,002 sq. ft.
- Lot Features:City Lot, Curb Cut, Level, Over 1/4 up to 1/2 Acre, Subdivided
- Architectural Style:Ranch, Traditional
- Exterior Features:Covered Deck
- Foundation Description:Concrete Perimeter
Schools
- High school:Blair
- Middle school:Otte Blair
- Elementary school:Deerfield
Utilities
- Water:Public
- Sewer:Public Sewer
Finances and disclosures
- Price:$835,000
- Price per sq. ft.:$208.65
- Tax amount:$10,676 (2025)
Parking
- Total parking spaces:4
- Garage:Yes
- Garage spaces:4
New listings near 843 Arbor Drive
- Coming Soon
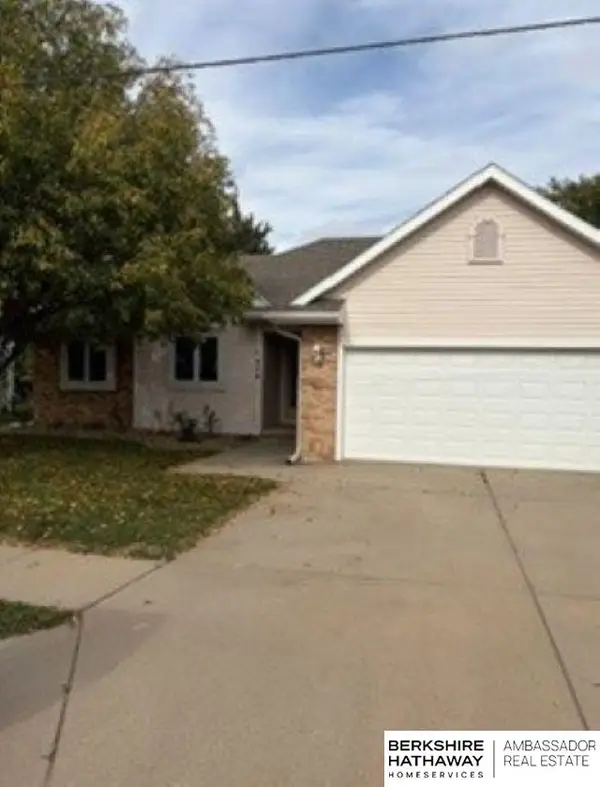 $325,000Coming Soon3 beds 2 baths1,372 sq. ft.
224 E Riverview Drive, Blair, NE 68008
MLS# 22629773Listed by: BHHS AMBASSADOR REAL ESTATE - New
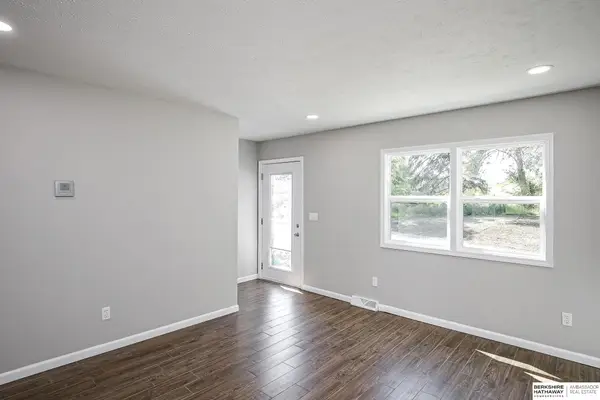 $299,000Active6 beds 2 baths2,524 sq. ft.
15873 Us Hwy 75, Blair, NE 68008
MLS# 22629819Listed by: BHHS AMBASSADOR REAL ESTATE - New
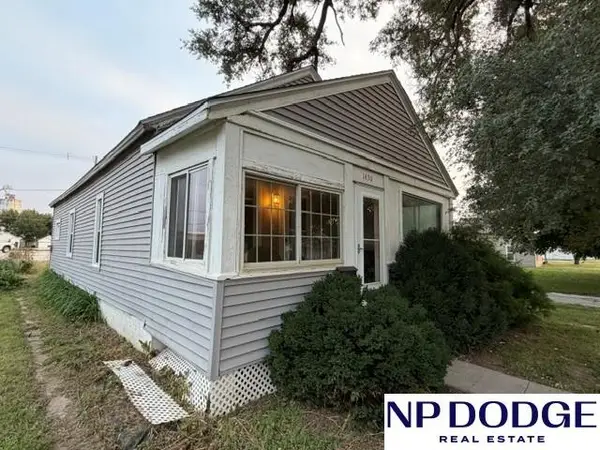 $115,000Active2 beds 1 baths854 sq. ft.
1430 Lincoln Street, Blair, NE 68008
MLS# 22629730Listed by: NP DODGE RE SALES INC WA CTY - New
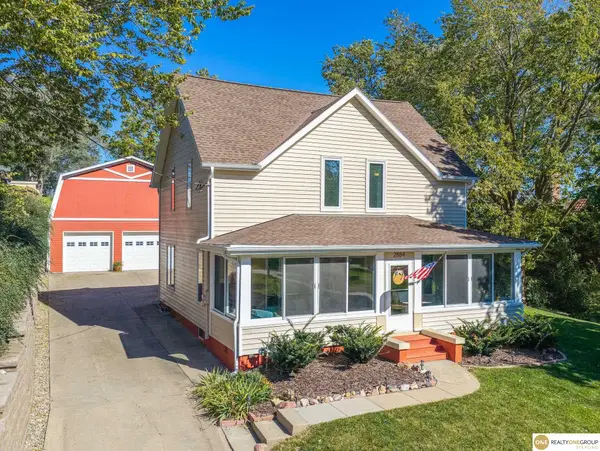 $395,000Active5 beds 3 baths2,420 sq. ft.
2884 College Drive, Blair, NE 68008
MLS# 22629734Listed by: REALTY ONE GROUP STERLING - Open Sat, 10am to 12pmNew
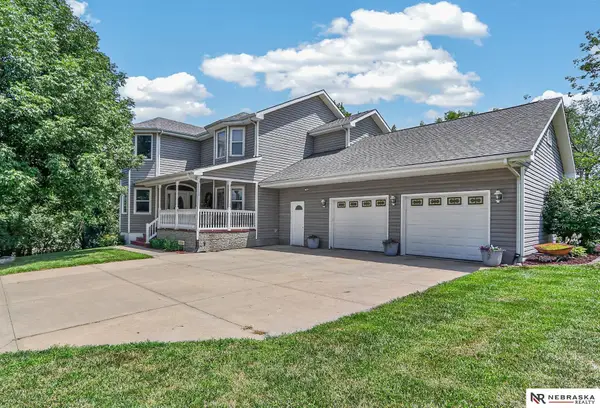 $650,000Active5 beds 4 baths4,207 sq. ft.
4092 West Street, Blair, NE 68008
MLS# 22629565Listed by: NEBRASKA REALTY - New
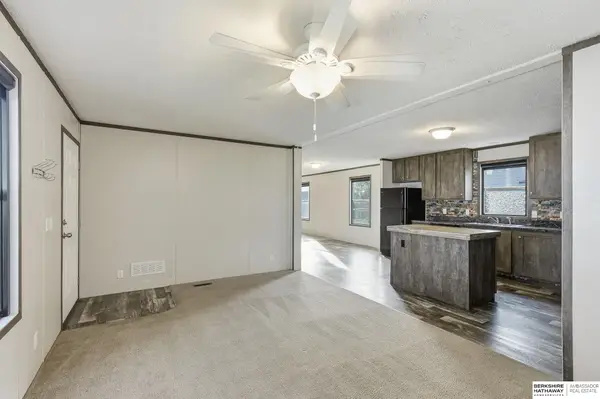 $114,900Active3 beds 2 baths1,440 sq. ft.
8550 Thompson Drive #68, Blair, NE 68008
MLS# 22629220Listed by: BHHS AMBASSADOR REAL ESTATE - New
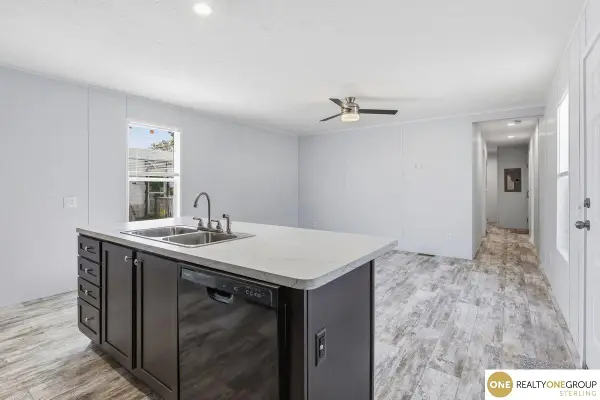 $59,900Active3 beds 2 baths990 sq. ft.
12382 Rose Drive #84, Blair, NE 68008
MLS# 22629226Listed by: REALTY ONE GROUP STERLING - New
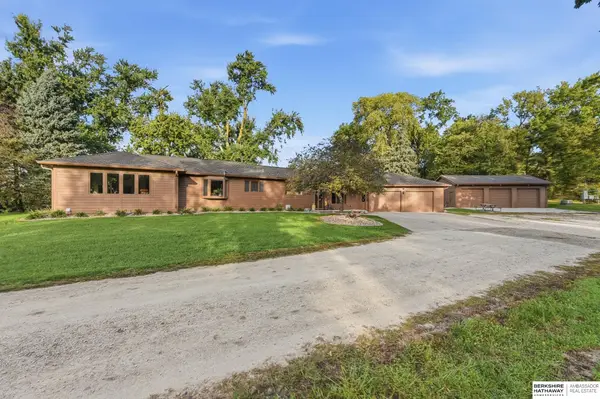 $2,299,000Active5 beds 4 baths3,368 sq. ft.
11864 County Road P26, Blair, NE 68008
MLS# 22629192Listed by: BHHS AMBASSADOR REAL ESTATE 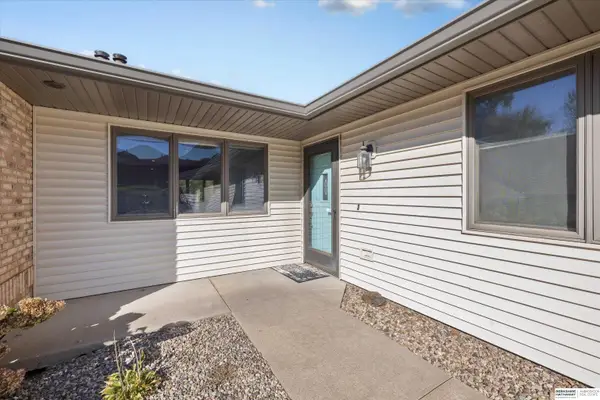 $285,000Pending2 beds 2 baths1,572 sq. ft.
957 N 16th Street, Blair, NE 68008
MLS# 22629197Listed by: BHHS AMBASSADOR REAL ESTATE- New
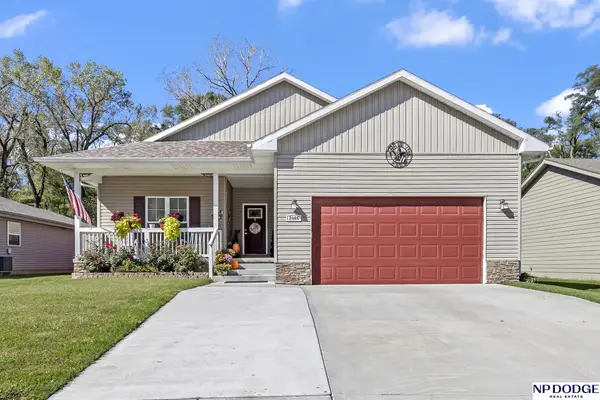 $420,000Active3 beds 2 baths1,619 sq. ft.
2846 Krejci Boulevard, Blair, NE 68008
MLS# 22629201Listed by: NP DODGE RE SALES INC FREMONT


Protect your home and budget from life's surprises with an Assurant Home Warranty, backed by a partner that supports you through every step of homeownership. Explore Plans.
© 2026 Better Homes and Gardens Real Estate LLC. An Anywhere Real Estate company. All rights reserved. Better Homes and Gardens® Real Estate is a registered trademark owned by Meredith Operations Corporation, licensed to Better Homes and Gardens Real Estate LLC and used with permission. Better Homes and Gardens Real Estate LLC fully supports the principles of the Fair Housing Act and the Equal Opportunity Act. Listing information is deemed reliable but is not guaranteed accurate.
Each office is independently owned and operated.
Any services or products provided by third parties are not provided by, affiliated with or related to Better Homes and Gardens Real Estate LLC, or its affiliated companies.