
112 16 Road, Bradshaw, NE 68319
Local realty services provided by:Better Homes and Gardens Real Estate The Good Life Group
Listed by: stacy fernandez, eliezer fernandez
Office: coldwell banker nhs r e
MLS#:22631259
Source:NE_OABR
Price summary
- Price:$850,000
- Price per sq. ft.:$225.05
About this home
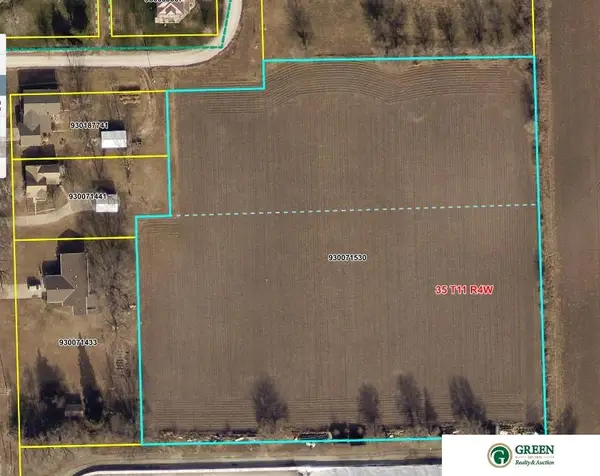
Some places make you imagine a different pace of life—coffee in the sunroom, horses in the pasture, and evenings curled up beside the fireplace. This Bradshaw, Nebraska acreage offers room to put down roots, with quick interstate access keeping city conveniences within easy reach. Inside the welcoming home, a generous kitchen, lower-level suite, and elevator connecting levels add everyday convenience, while opportunities for personal updates let you make it your own. A finished Morton shop and detached commercial garage, both with concrete floors, offer room for work and hobbies. A horse stable with fenced pasture, acres of grassland, ponds, and creek beds invite you to enjoy country living. A separate guest cabin adds potential for extra income. Come for the space. Stay for the feeling of home!
Contact an agent
Home facts
- Year built:1992
- Subdivision & Development:3299
- Listing ID #:22631259
- Added:9 day(s) ago
- Updated:November 09, 2026 at 03:48 PM
Rooms and interior
- Bedrooms:2
- Total bathrooms:4
- Full bathrooms:1
- Half bathrooms:1
- Flooring:Carpet, Ceramic Tile
- Bathrooms Description:Bidet, Whirlpool
- Bedroom Description:bdr_feat_Wall/Wall Carpeting
- Basement Description:FInished, Full, Walk-Up Access
- Living area:3,777 sq. ft.
Heating and cooling
- Cooling:Central Air, Whole House Fan
- Heating:Forced Air
- Central air:Yes
Structure and exterior
- Roof:Composition
- Year built:1992
- Building area:3,777 sq. ft.
- Lot Features:Irregular Lot, Over 20 up to 40 Acres, Wooded
- Architectural Style:Ranch
- Construction Materials:Vinyl Siding
- Exterior Features:Patio, Porch
- Foundation Description:Block
Schools
- High school:Heartland Community High School
- Middle school:Heartland Community Junior High School
- Elementary school:Heartland Community Elementary School
Utilities
- Water:Well
- Sewer:Septic Tank
Finances and disclosures
- Price:$850,000
- Price per sq. ft.:$225.05
- Tax amount:$3,050 (2025)
Parking
- Total parking spaces:1
- Garage:Yes
- Garage spaces:1
New listings near 112 16 Road


Protect your home and budget from life's surprises with an Assurant Home Warranty, backed by a partner that supports you through every step of homeownership. Explore Plans.
© 2026 Better Homes and Gardens Real Estate LLC. An Anywhere Real Estate company. All rights reserved. Better Homes and Gardens® Real Estate is a registered trademark owned by Meredith Operations Corporation, licensed to Better Homes and Gardens Real Estate LLC and used with permission. Better Homes and Gardens Real Estate LLC fully supports the principles of the Fair Housing Act and the Equal Opportunity Act. Listing information is deemed reliable but is not guaranteed accurate.
Each office is independently owned and operated.
Any services or products provided by third parties are not provided by, affiliated with or related to Better Homes and Gardens Real Estate LLC, or its affiliated companies.