
4011 Lakeview Drive, Cedar Creek, NE 68016
Local realty services provided by:Better Homes and Gardens Real Estate The Good Life Group
4011 Lakeview Drive,Cedar Creek, NE 68016
$674,900
- 4 Beds
- 4 Baths
- 6,733 sq. ft.
- Single family
- Active
Listed by: terri scholting
Office: nebraska realty
MLS#:22624084
Source:NE_OABR
Price summary
- Price:$674,900
- Price per sq. ft.:$100.24
- Monthly HOA dues:$16.67
About this home
AMA Discover a one-of-a-kind custom-built retreat on highly sought-after Cedar Creek Lake 1! This quality-crafted 4-bed, 4-bath home sits on just under an acre with 100' of lake frontage and is designed for enjoying lake life year-round. Features include 2x6 construction, tall ceilings, front lake views, 2 kitchens, finished basement, 2 furnaces, 2-level wraparound deck, firepit, patio, and attached 2-car garage with drive-through access to the boat ramp. An impressive 1,652 sq ft heated detached garage/workshop plus storage shed provides exceptional space for hobbies, boats, toys, and more. Enjoy swimming, boating, skiing, fishing, walking trails, playground, and park, all with just $200/year lake dues! Cedar Creek offers 6 lakes, with the Platte River nearby. A true hidden gem, many call it God's Country; this is lake living at its best!
Contact an agent
Home facts
- Year built:1992
- Listing ID #:22624084
- Added:49 day(s) ago
- Updated:October 10, 2026 at 02:54 PM
Rooms and interior
- Bedrooms:4
- Total bathrooms:4
- Full bathrooms:2
- Half bathrooms:1
- Flooring:Carpet, Ceramic Tile
- Bedroom Description:bdr_feat_Wall/Wall Carpeting
- Basement Description:Walk-Out Access
- Living area:6,733 sq. ft.
Heating and cooling
- Cooling:Central Air
- Heating:Electric, Forced Air, Propane
- Central air:Yes
Structure and exterior
- Roof:Composition
- Year built:1992
- Building area:6,733 sq. ft.
- Lot Features:Over 1/2 up to 1 Acre
- Construction Materials:Vinyl Siding
- Exterior Features:Deck, Patio, Porch
- Foundation Description:Concrete Perimeter
Schools
- High school:Louisville
- Middle school:Louisville
- Elementary school:Louisville
Utilities
- Water:Rural Water
- Sewer:Septic Tank
Finances and disclosures
- Price:$674,900
- Price per sq. ft.:$100.24
- Tax amount:$5,129 (2025)
Parking
- Total parking spaces:2
- Garage:Yes
- Garage spaces:2
New listings near 4011 Lakeview Drive
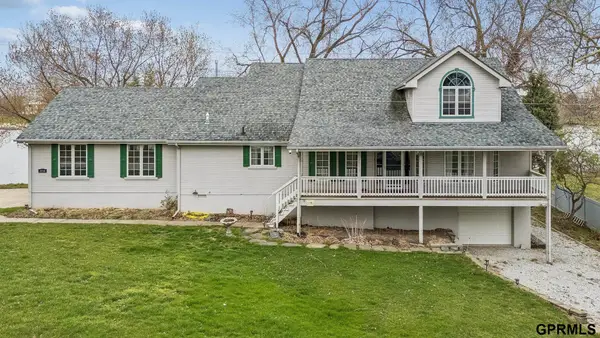 $615,000Active4 beds 4 baths3,402 sq. ft.
2056 Platteview Drive, Cedar Creek, NE 68016
MLS# 22627830Listed by: NEXTHOME SIGNATURE REAL ESTATE $259,000Active2 beds 1 baths1,254 sq. ft.
206 E B Street, Cedar Creek, NE 68016
MLS# 22625614Listed by: NEBRASKA REALTY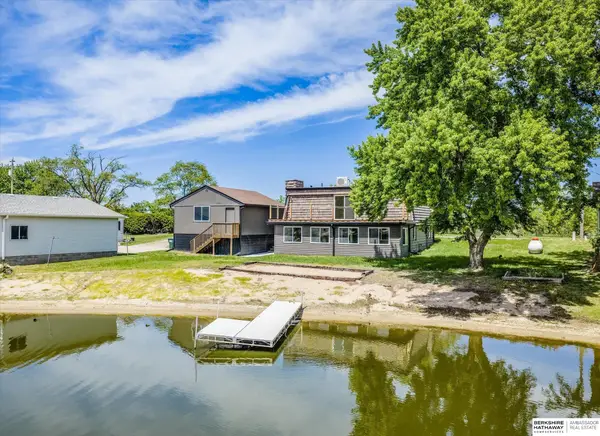 $500,000Active3 beds 3 baths2,048 sq. ft.
2040 Platteview Drive, Cedar Creek, NE 68016
MLS# 22622955Listed by: BHHS AMBASSADOR REAL ESTATE


Protect your home and budget from life's surprises with an Assurant Home Warranty, backed by a partner that supports you through every step of homeownership. Explore Plans.
© 2026 Better Homes and Gardens Real Estate LLC. An Anywhere Real Estate company. All rights reserved. Better Homes and Gardens® Real Estate is a registered trademark owned by Meredith Operations Corporation, licensed to Better Homes and Gardens Real Estate LLC and used with permission. Better Homes and Gardens Real Estate LLC fully supports the principles of the Fair Housing Act and the Equal Opportunity Act. Listing information is deemed reliable but is not guaranteed accurate.
Each office is independently owned and operated.
Any services or products provided by third parties are not provided by, affiliated with or related to Better Homes and Gardens Real Estate LLC, or its affiliated companies.