
1611 S 208th Street, Chicago, NE 68022
Local realty services provided by:Better Homes and Gardens Real Estate The Good Life Group
1611 S 208th Street,Omaha, NE 68022
$700,000
- 5 Beds
- 4 Baths
- 3,171 sq. ft.
- Single family
- Active
Upcoming open houses
- Sun, Oct 1802:30 pm - 04:30 pm
Listed by: brittney mcallister
Office: realty one group sterling
MLS#:22629576
Source:NE_OABR
Price summary
- Price:$700,000
- Price per sq. ft.:$220.75
- Monthly HOA dues:$14.58
About this home
Stunning walkout ranch w/ 4 CAR GARAGE in a popular Elkhorn South subdivision. This home beautifully blends the luxury of new w/ mid-century modern vibes. Better than new construction, this home features 5 beds, 4 baths, & an open-concept layout. The main level has an inviting atmosphere enhanced by updated lighting, custom accent walls, & thoughtfully curated finishes at every turn. Custom electric blinds add everyday convenience & a touch of sophistication. The spacious kitchen flows perfectly into the living & spacious dining area. Finished basement provides 2 more bedrooms, a theater room or gym space, & a full bath. Plus a wet bar! Extensive professional landscaping is enhanced by accent lighting & a drip irrigation system for incredible curb appeal day & night. Exceptional craftsmanship & a prime location make this home a serious standout for this price! Perfectly positioned within walking distance to Elkhorn South High School, parks, trails, & other neighborhood amenities.
Contact an agent
Home facts
- Year built:2015
- Subdivision & Development:WINDGATE RANCH TWO
- Listing ID #:22629576
- Added:2 day(s) ago
- Updated:October 16, 2026 at 02:58 PM
Rooms and interior
- Bedrooms:5
- Total bathrooms:4
- Full bathrooms:3
- Half bathrooms:1
- Basement Description:FInished, Walk-Out Access
- Living area:3,171 sq. ft.
Heating and cooling
- Cooling:Central Air
- Heating:Forced Air
- Central air:Yes
Structure and exterior
- Year built:2015
- Building area:3,171 sq. ft.
- Lot Features:Up to 1/4 Acre
- Architectural Style:Ranch
- Exterior Features:Covered Deck
- Foundation Description:Concrete Perimeter
Schools
- High school:Elkhorn South
- Middle school:Elkhorn Valley View
- Elementary school:Blue Sage
Utilities
- Water:Public
- Sewer:Public Sewer
Finances and disclosures
- Price:$700,000
- Price per sq. ft.:$220.75
- Tax amount:$10,274 (2025)
Features and amenities
- Laundry features:Dryer, Washer
Parking
- Total parking spaces:4
- Garage:Yes
- Garage spaces:4
New listings near 1611 S 208th Street
- New
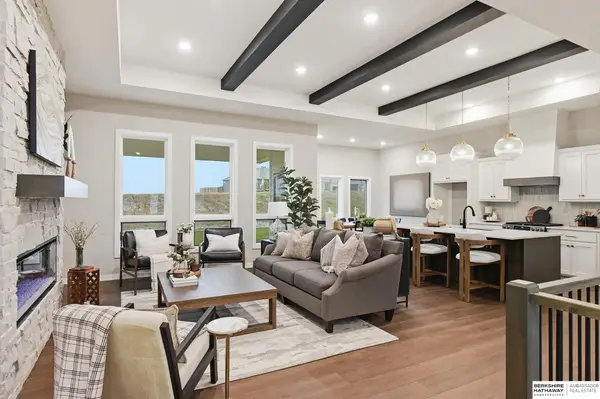 $615,000Active4 beds 4 baths2,823 sq. ft.
21218 Fowler Street, Elkhorn, NE 68022
MLS# 22629881Listed by: BHHS AMBASSADOR REAL ESTATE - Open Sun, 11:30am to 1pmNew
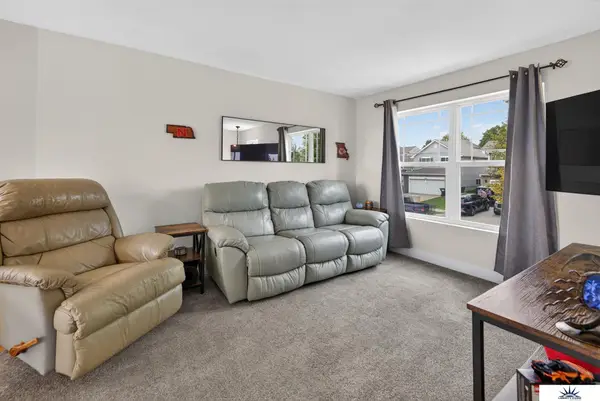 $285,000Active3 beds 2 baths1,334 sq. ft.
19512 T Street, Omaha, NE 68135
MLS# 22629835Listed by: LIBERTY CORE REAL ESTATE - New
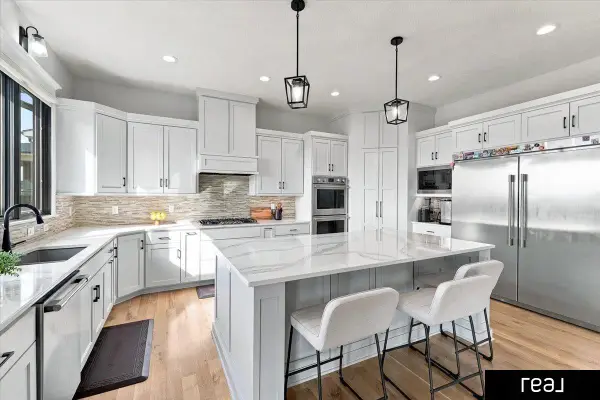 $915,000Active5 beds 5 baths4,250 sq. ft.
21103 Atwood Avenue, Elkhorn, NE 68022
MLS# 22629791Listed by: REAL BROKER NE, LLC - New
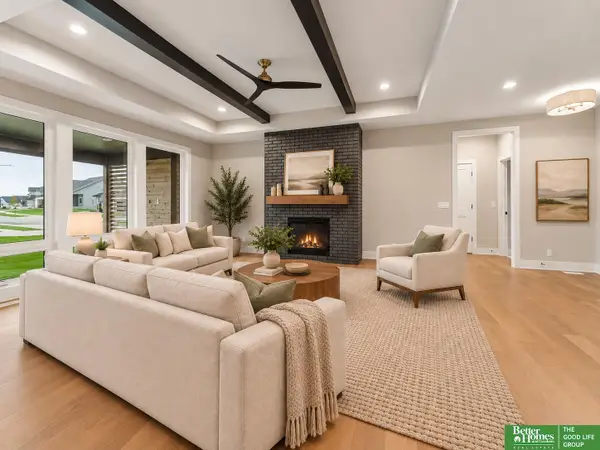 Listed by BHGRE$750,000Active5 beds 3 baths3,463 sq. ft.
3321 S 212th Street, Elkhorn, NE 68022
MLS# 22629784Listed by: BETTER HOMES AND GARDENS R.E. - New
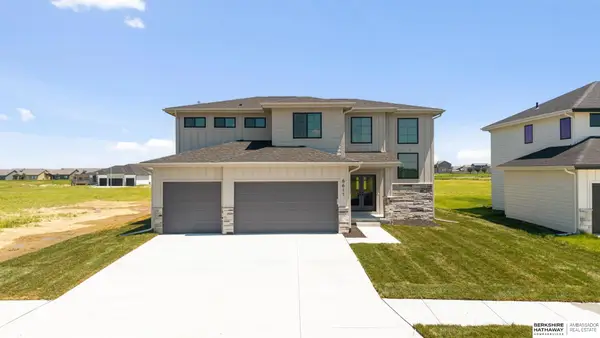 $575,000Active4 beds 3 baths2,449 sq. ft.
6611 S 214th Avenue, Omaha, NE 68022
MLS# 22629750Listed by: BHHS AMBASSADOR REAL ESTATE - Open Sat, 12 to 5pmNew
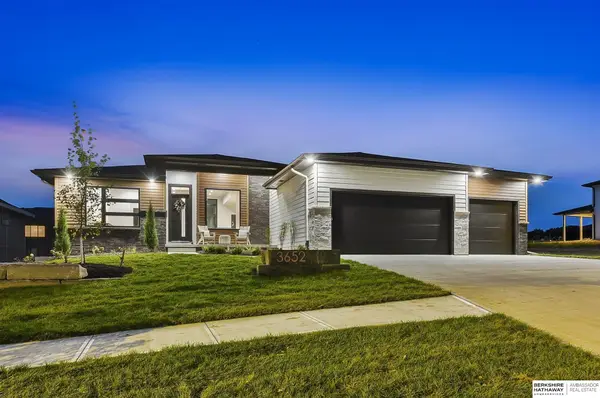 $1,025,000Active5 beds 4 baths3,403 sq. ft.
3652 S 218th Avenue, Elkhorn, NE 68022
MLS# 22629766Listed by: BHHS AMBASSADOR REAL ESTATE - New
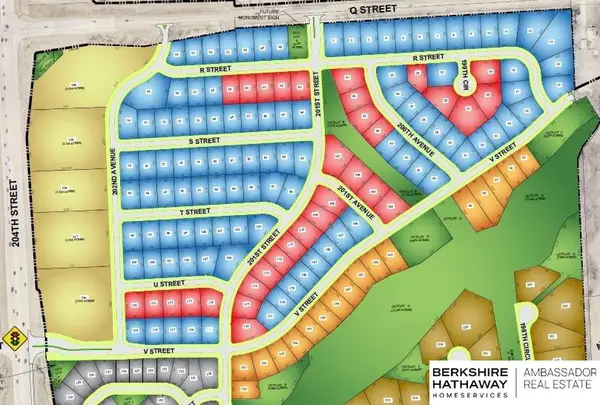 $85,000Active0 Acres
5506 S 200th Avenue, Omaha, NE 68135
MLS# 22629732Listed by: BHHS AMBASSADOR REAL ESTATE - New
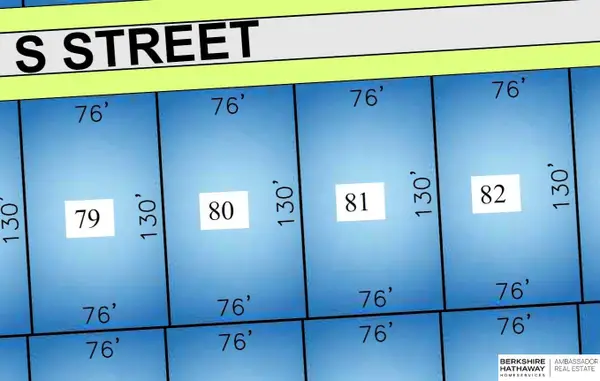 $85,000Active0 Acres
20127 S Street, Omaha, NE 68135
MLS# 22629693Listed by: BHHS AMBASSADOR REAL ESTATE - Open Sun, 12 to 1:30pmNew
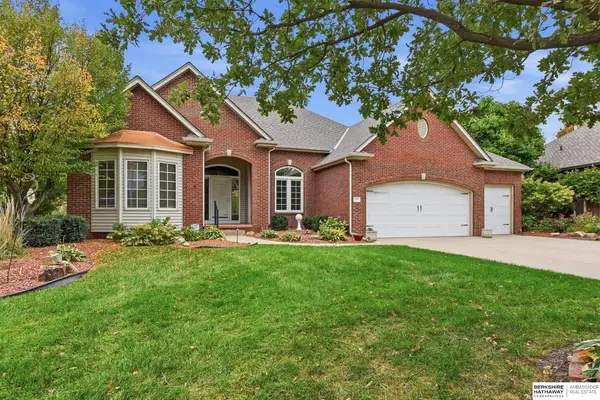 $625,000Active3 beds 3 baths4,039 sq. ft.
5002 N 192nd Avenue Circle, Elkhorn, NE 68022
MLS# 22629696Listed by: BHHS AMBASSADOR REAL ESTATE - New
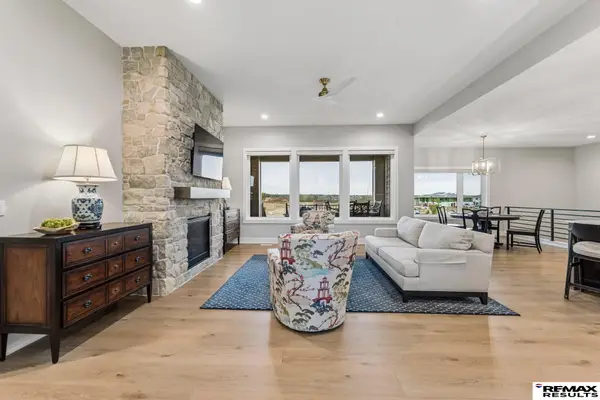 $820,000Active5 beds 3 baths3,803 sq. ft.
21114 Atwood Avenue, Elkhorn, NE 68022
MLS# 22629719Listed by: RE/MAX RESULTS


Protect your home and budget from life's surprises with an Assurant Home Warranty, backed by a partner that supports you through every step of homeownership. Explore Plans.
© 2026 Better Homes and Gardens Real Estate LLC. An Anywhere Real Estate company. All rights reserved. Better Homes and Gardens® Real Estate is a registered trademark owned by Meredith Operations Corporation, licensed to Better Homes and Gardens Real Estate LLC and used with permission. Better Homes and Gardens Real Estate LLC fully supports the principles of the Fair Housing Act and the Equal Opportunity Act. Listing information is deemed reliable but is not guaranteed accurate.
Each office is independently owned and operated.
Any services or products provided by third parties are not provided by, affiliated with or related to Better Homes and Gardens Real Estate LLC, or its affiliated companies.