
18899 Marcy Street, Chicago, NE 68022
Local realty services provided by:Better Homes and Gardens Real Estate The Good Life Group
18899 Marcy Street,Omaha, NE 68022
$409,000
- 3 Beds
- 3 Baths
- 2,379 sq. ft.
- Single family
- Active
Listed by: scott momsen
Office: np dodge re sales inc 86dodge
MLS#:22631801
Source:NE_OABR
Price summary
- Price:$409,000
- Price per sq. ft.:$171.92
- Monthly HOA dues:$155
About this home
Corner Ranch in "The Grove"! Fresh paint and a very open floorplan. Lower level finish includes 2nd fireplace, BR, and an awesome 3/4 bath, open family space plus an office. Close to West Dodge for easy access to shopping. Don't overlook the main floor laundry plus the awning over the back patio. Window treatments stay.
Contact an agent
Home facts
- Year built:2014
- Subdivision & Development:Villas at the Grove
- Listing ID #:22631801
- Added:2 day(s) ago
- Updated:November 09, 2026 at 03:48 PM
Rooms and interior
- Bedrooms:3
- Total bathrooms:3
- Full bathrooms:1
- Flooring:Carpet, Ceramic Tile, Engineered Wood, Laminate
- Bedroom Description:bdr_feat_Walk-In Closet(s), bdr_feat_Wall/Wall Carpeting
- Basement Description:Egress, Partially Finished
- Living area:2,379 sq. ft.
Heating and cooling
- Cooling:Central Air
- Heating:Forced Air
- Central air:Yes
Structure and exterior
- Roof:Composition
- Year built:2014
- Building area:2,379 sq. ft.
- Lot Features:City Lot, Corner Lot, Curb and Gutter, Public Sidewalk, Subdivided, Up to 1/4 Acre
- Architectural Style:Ranch
- Exterior Features:Covered Patio, Patio, Porch
- Foundation Description:Concrete Perimeter
Schools
- High school:Elkhorn South
- Middle school:Elkhorn Ridge
- Elementary school:Spring Ridge
Utilities
- Water:Public
- Sewer:Public Sewer
Finances and disclosures
- Price:$409,000
- Price per sq. ft.:$171.92
- Tax amount:$5,721 (2025)
Parking
- Total parking spaces:2
- Garage:Yes
- Garage spaces:2
New listings near 18899 Marcy Street
- New
 $459,000Active4 beds 3 baths2,449 sq. ft.
4309 S 214 Street, Omaha, NE 68022
MLS# 22631883Listed by: BHHS AMBASSADOR REAL ESTATE - New
 $309,000Active3 beds 2 baths1,592 sq. ft.
17255 Ruggles Street, Omaha, NE 68116
MLS# 22631887Listed by: REDFIN CORPORATION 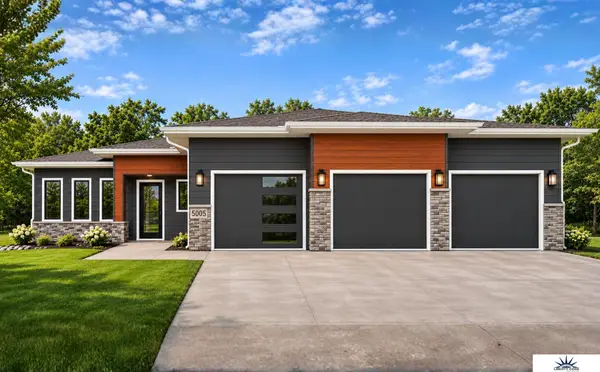 $586,960Pending5 beds 3 baths2,866 sq. ft.
5005 S 198th Avenue, Omaha, NE 68135
MLS# 22631850Listed by: LIBERTY CORE REAL ESTATE- New
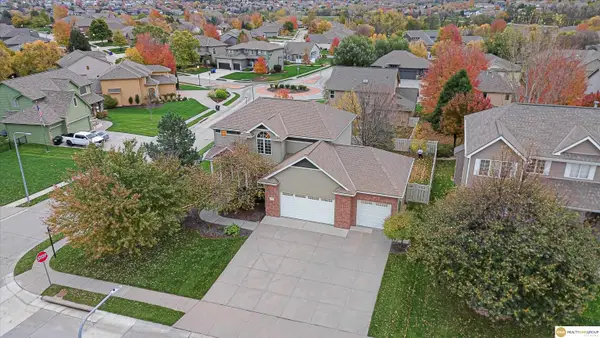 $460,000Active4 beds 4 baths2,808 sq. ft.
20151 B Street, Omaha, NE 68130
MLS# 22631828Listed by: REALTY ONE GROUP STERLING - New
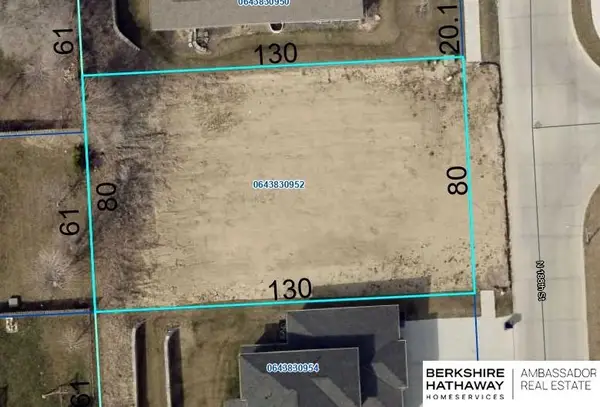 $60,000Active0 Acres
2554 N 188th Street, Omaha, NE 68022
MLS# 22631831Listed by: BHHS AMBASSADOR REAL ESTATE - New
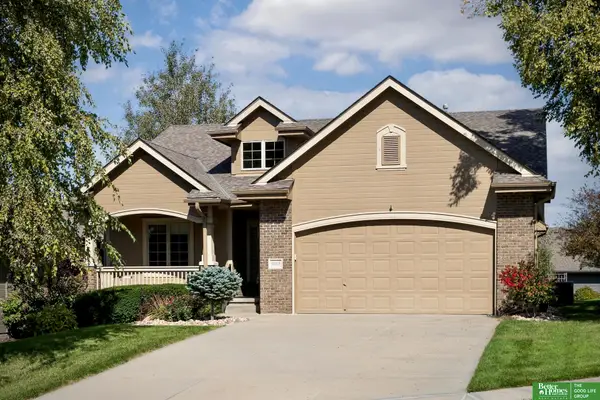 Listed by BHGRE$489,000Active3 beds 3 baths2,710 sq. ft.
19218 Pasadena Circle, Omaha, NE 68130
MLS# 22631772Listed by: BETTER HOMES AND GARDENS R.E. - New
 $508,000Active4 beds 4 baths2,970 sq. ft.
20503 Howe Street, Elkhorn, NE 68022
MLS# 22631747Listed by: NEBRASKA REALTY 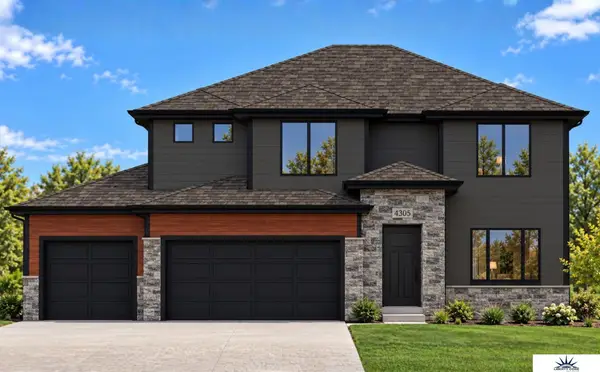 $534,000Pending4 beds 4 baths2,205 sq. ft.
4305 S 210th Avenue, Elkhorn, NE 68022
MLS# 22631732Listed by: LIBERTY CORE REAL ESTATE- New
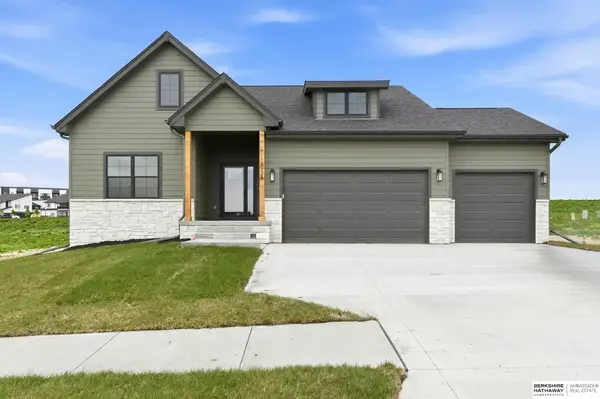 $523,758Active5 beds 3 baths2,693 sq. ft.
19938 Weir Street, Omaha, NE 68135
MLS# 22631685Listed by: BHHS AMBASSADOR REAL ESTATE


Protect your home and budget from life's surprises with an Assurant Home Warranty, backed by a partner that supports you through every step of homeownership. Explore Plans.
© 2026 Better Homes and Gardens Real Estate LLC. An Anywhere Real Estate company. All rights reserved. Better Homes and Gardens® Real Estate is a registered trademark owned by Meredith Operations Corporation, licensed to Better Homes and Gardens Real Estate LLC and used with permission. Better Homes and Gardens Real Estate LLC fully supports the principles of the Fair Housing Act and the Equal Opportunity Act. Listing information is deemed reliable but is not guaranteed accurate.
Each office is independently owned and operated.
Any services or products provided by third parties are not provided by, affiliated with or related to Better Homes and Gardens Real Estate LLC, or its affiliated companies.