
19971 Cinnamon Street, Chicago, NE 68135
Local realty services provided by:Better Homes and Gardens Real Estate The Good Life Group
19971 Cinnamon Street,Gretna, NE 68135
$549,175
- 4 Beds
- 3 Baths
- 2,600 sq. ft.
- Single family
- Active
Upcoming open houses
- Sat, Oct 1701:00 pm - 04:00 pm
- Sun, Oct 1801:00 pm - 04:00 pm
- Thu, Oct 2201:00 pm - 04:00 pm
- Fri, Oct 2301:00 pm - 04:00 pm
- Sat, Oct 2401:00 pm - 04:00 pm
- Sun, Oct 2501:00 pm - 04:00 pm
Listed by: carolina hogan
Office: regency homes
MLS#:22619024
Source:NE_OABR
Price summary
- Price:$549,175
- Price per sq. ft.:$211.22
- Monthly HOA dues:$10.42
About this home
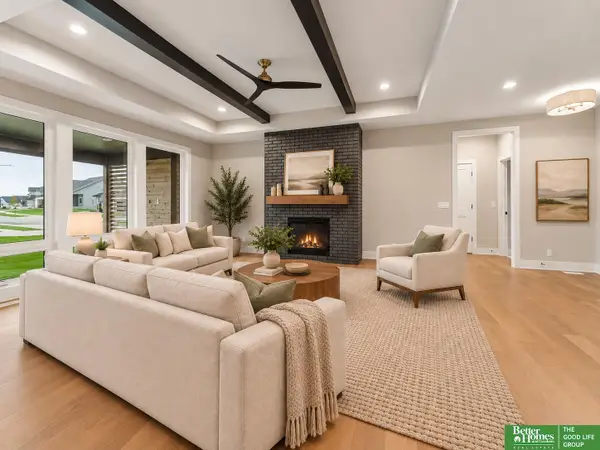
Prepared to be amazed when you step foot into the Encore Collection Meridian 2600 floorplan from Regency Homes! This stunner is sure to wow even the pickiest of house hunters. Packing a large punch with 2,600 square feet of living space, the girl boasts a main level office, oversized great room with a contemporary accented fireplace, & an open concept kitchen that's second to none. Speaking of kitchens, this one has so many wonderful options added including a gourmet kitchen package, sleek quartz countertops, an upgraded tile backsplash, and a "grocery drop" counter in the pantry for additional storage/convenience. Walking upstairs, you'll find custom added windows in the stairwell to allow in natural light, an additional flex space at the top of the steps with vaulted/wood beamed ceilings, & a primary suite with coffered ceiling, expansive primary bath, and the biggest walk-in closet you've ever seen! Trust me, you'll want to place this one at the top of your house hunting list!
Contact an agent
Home facts
- Year built:2026
- Subdivision & Development:Falling Waters
- Listing ID #:22619024
- Added:100 day(s) ago
- Updated:October 16, 2026 at 02:58 PM
Rooms and interior
- Bedrooms:4
- Total bathrooms:3
- Full bathrooms:1
- Half bathrooms:1
- Flooring:Carpet, Ceramic Tile, Vinyl
- Basement Description:Egress, Unfinished
- Living area:2,600 sq. ft.
Heating and cooling
- Cooling:Central Air
- Heating:Forced Air
- Central air:Yes
Structure and exterior
- Roof:Composition
- Year built:2026
- Building area:2,600 sq. ft.
- Lot Features:Public Sidewalk, Subdivided, Up to 1/4 Acre
- Architectural Style:Traditional
- Construction Materials:Stone
- Exterior Features:Patio, Porch
- Foundation Description:Concrete Perimeter
- Levels:2 Story
Schools
- High school:Gretna East
- Middle school:Aspen Creek
- Elementary school:Falling Waters
Utilities
- Water:Public
- Sewer:Public Sewer
Finances and disclosures
- Price:$549,175
- Price per sq. ft.:$211.22
- Tax amount:$530 (2025)
Parking
- Total parking spaces:3
- Parking description:Attached, Garage Door Opener
- Garage:Yes
- Garage spaces:3
New listings near 19971 Cinnamon Street
- New
 $615,000Active4 beds 4 baths2,823 sq. ft.
21218 Fowler Street, Elkhorn, NE 68022
MLS# 22629881Listed by: BHHS AMBASSADOR REAL ESTATE - Open Sun, 11:30am to 1pmNew
 $285,000Active3 beds 2 baths1,334 sq. ft.
19512 T Street, Omaha, NE 68135
MLS# 22629835Listed by: LIBERTY CORE REAL ESTATE - New
 $915,000Active5 beds 5 baths4,250 sq. ft.
21103 Atwood Avenue, Elkhorn, NE 68022
MLS# 22629791Listed by: REAL BROKER NE, LLC - New
 Listed by BHGRE$750,000Active5 beds 3 baths3,463 sq. ft.
3321 S 212th Street, Elkhorn, NE 68022
MLS# 22629784Listed by: BETTER HOMES AND GARDENS R.E. - New
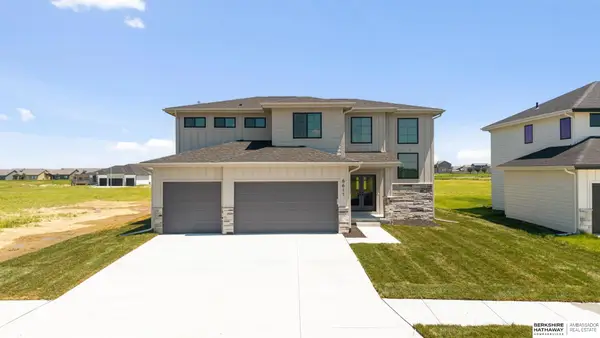 $575,000Active4 beds 3 baths2,449 sq. ft.
6611 S 214th Avenue, Omaha, NE 68022
MLS# 22629750Listed by: BHHS AMBASSADOR REAL ESTATE - Open Sat, 12 to 5pmNew
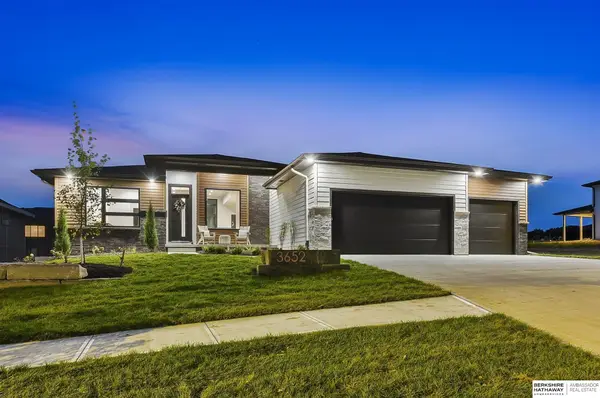 $1,025,000Active5 beds 4 baths3,403 sq. ft.
3652 S 218th Avenue, Elkhorn, NE 68022
MLS# 22629766Listed by: BHHS AMBASSADOR REAL ESTATE - New
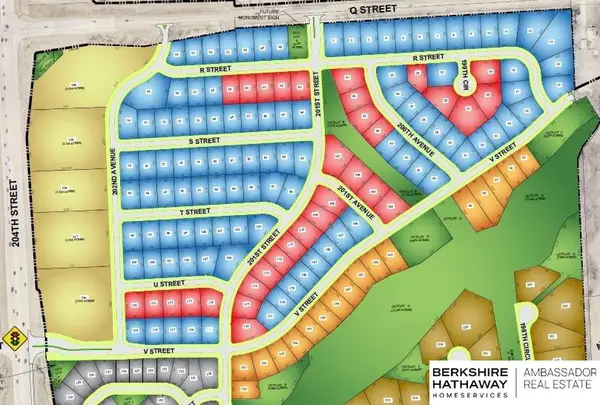 $85,000Active0 Acres
5506 S 200th Avenue, Omaha, NE 68135
MLS# 22629732Listed by: BHHS AMBASSADOR REAL ESTATE - New
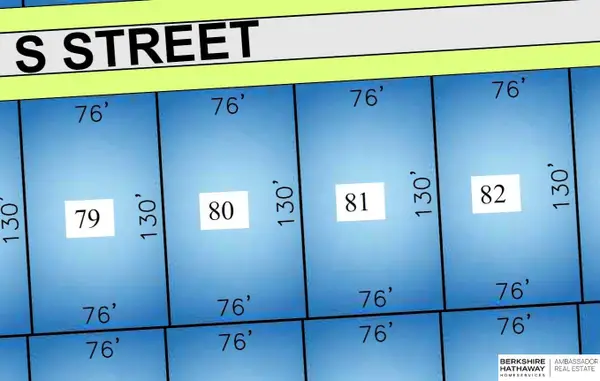 $85,000Active0 Acres
20127 S Street, Omaha, NE 68135
MLS# 22629693Listed by: BHHS AMBASSADOR REAL ESTATE - Open Sun, 12 to 1:30pmNew
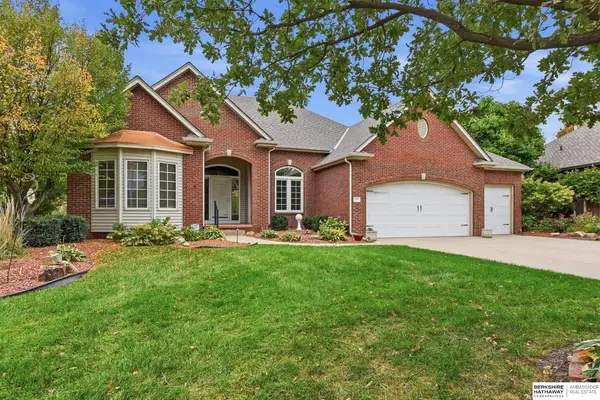 $625,000Active3 beds 3 baths4,039 sq. ft.
5002 N 192nd Avenue Circle, Elkhorn, NE 68022
MLS# 22629696Listed by: BHHS AMBASSADOR REAL ESTATE - New
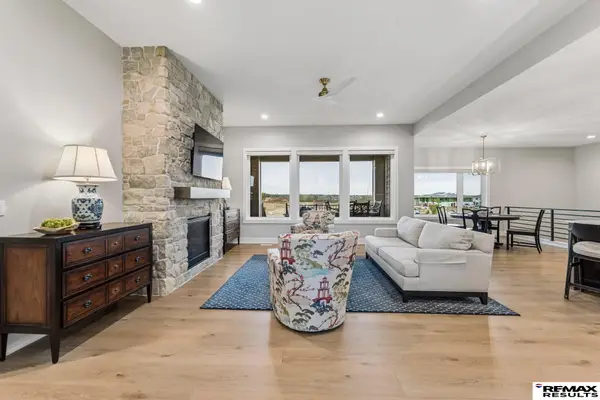 $820,000Active5 beds 3 baths3,803 sq. ft.
21114 Atwood Avenue, Elkhorn, NE 68022
MLS# 22629719Listed by: RE/MAX RESULTS


Protect your home and budget from life's surprises with an Assurant Home Warranty, backed by a partner that supports you through every step of homeownership. Explore Plans.
© 2026 Better Homes and Gardens Real Estate LLC. An Anywhere Real Estate company. All rights reserved. Better Homes and Gardens® Real Estate is a registered trademark owned by Meredith Operations Corporation, licensed to Better Homes and Gardens Real Estate LLC and used with permission. Better Homes and Gardens Real Estate LLC fully supports the principles of the Fair Housing Act and the Equal Opportunity Act. Listing information is deemed reliable but is not guaranteed accurate.
Each office is independently owned and operated.
Any services or products provided by third parties are not provided by, affiliated with or related to Better Homes and Gardens Real Estate LLC, or its affiliated companies.