
3114 N 193rd Street, Chicago, NE 68022
Local realty services provided by:Better Homes and Gardens Real Estate The Good Life Group
Listed by: karen jennings, sam baratta
Office: bhhs ambassador real estate
MLS#:22614213
Source:NE_OABR
Price summary
- Price:$650,000
- Price per sq. ft.:$164.31
- Monthly HOA dues:$25
About this home
Exceptional Two-Story Walkout in Elkhorn View Estates! Superb curb appeal w/new roof (2025), covered front porch, stone accents & prof landscaping. Two-story entry, dining rm & living rm w/stone fireplace/built-ins, engineered wd flr & large windows for natural light. Stylish kitchen w/birch cabinets, XL island, granite, tile splash, under-cabinet lights, XL walk-in pantry & SS appli (gas range & hood). XL dinette/sitting area w/vaulted ceiling opens to covered deck w/breathless sunset views from deck overlooking fire pit, patio & fenced-in yard! Powder bath, drop zone & planner desk just off XL 3-stall garage. 2nd flr has primary suite (recessed ceiling/fan, his/her walk-in closets, dbl vanity (granite), Jacuzzi tub & tile shwr), bed 2 w/private 3/4 bath, beds 3 & 4 w/shared bath & laundry rm. Newly finished bsmt has bed 5 w/French doors & built-ins, modern 3/4 bath & rec/family areas (LVP flr). New HVAC (2022). Move-in ready & truly impressive—comfort, style & scenic outdoor living!
Contact an agent
Home facts
- Year built:2012
- Listing ID #:22614213
- Added:4 day(s) ago
- Updated:May 26, 2026 at 10:18 AM
Rooms and interior
- Bedrooms:5
- Total bathrooms:5
- Full bathrooms:2
- Half bathrooms:1
- Flooring:Carpet, Ceramic Tile, Concrete, Engineered Wood
- Bathrooms Description:Jack and Jill Bath, Whirlpool
- Bedroom Description:bdr_feat_Walk-In Closet(s), bdr_feat_Wall/Wall Carpeting, bdr_feat_Window Covering
- Basement Description:Daylight, FInished, Walk-Out Access
- Living area:3,956 sq. ft.
Heating and cooling
- Cooling:Central Air
- Heating:Forced Air
- Central air:Yes
Structure and exterior
- Roof:Composition
- Year built:2012
- Building area:3,956 sq. ft.
- Lot Features:City Lot, Curb Cut, Curb and Gutter, Over 1/4 up to 1/2 Acre, Public Sidewalk, Subdivided
- Architectural Style:Traditional
- Construction Materials:Stone, Stucco
- Exterior Features:Covered Deck, Covered Patio, Deck, Patio, Porch
- Foundation Description:Concrete Perimeter
- Levels:2 Story
Schools
- High school:Elkhorn
- Middle school:Elkhorn
- Elementary school:Hillrise
Utilities
- Water:Public
- Sewer:Public Sewer
Finances and disclosures
- Price:$650,000
- Price per sq. ft.:$164.31
- Tax amount:$10,173 (2025)
Parking
- Total parking spaces:3
- Parking description:Attached, Garage Door Opener
- Garage:Yes
- Garage spaces:3
New listings near 3114 N 193rd Street
- New
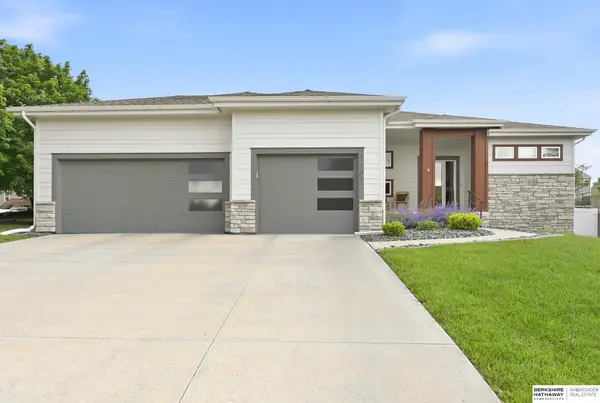 $439,000Active3 beds 2 baths1,835 sq. ft.
3805 S 192nd Avenue, Omaha, NE 68130
MLS# 22613913Listed by: BHHS AMBASSADOR REAL ESTATE 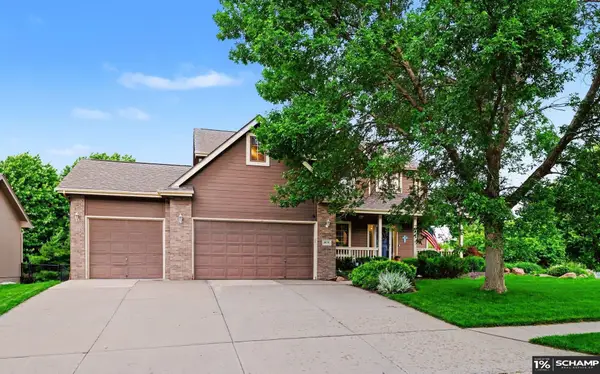 $499,000Pending5 beds 4 baths3,202 sq. ft.
1670 N 174 Street, Omaha, NE 68118
MLS# 22614416Listed by: SCHAMP REAL ESTATE CO.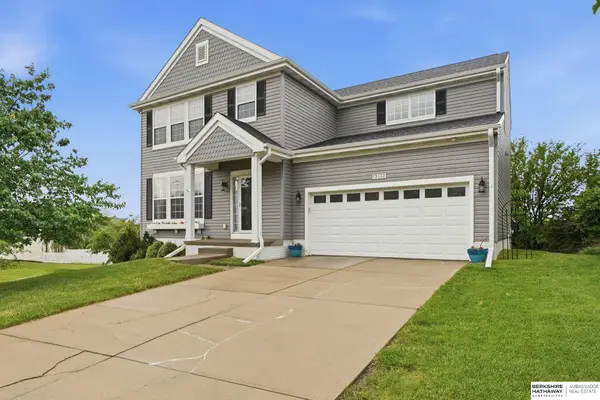 $419,000Pending5 beds 4 baths3,720 sq. ft.
19332 N Street, Omaha, NE 68135
MLS# 22614015Listed by: BHHS AMBASSADOR REAL ESTATE- New
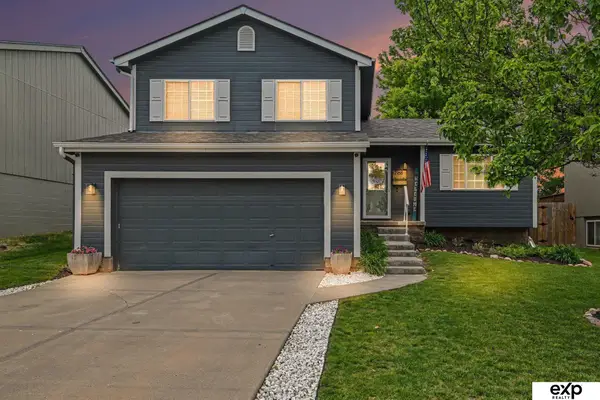 $340,000Active3 beds 2 baths1,671 sq. ft.
17168 Spaulding Street, Omaha, NE 68118
MLS# 22614190Listed by: EXP REALTY LLC - New
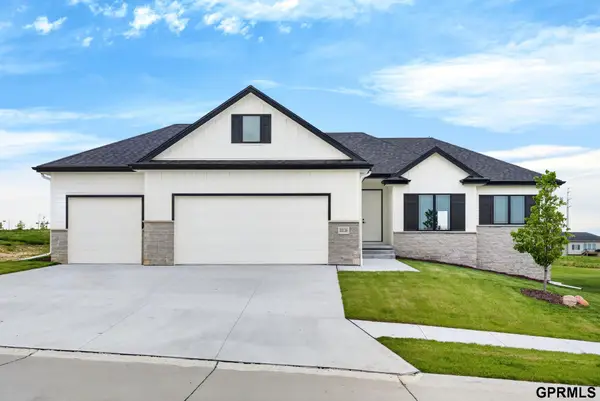 $565,900Active5 beds 3 baths3,348 sq. ft.
20126 U Street, Omaha, NE 68135
MLS# 22614295Listed by: TOAST REAL ESTATE - New
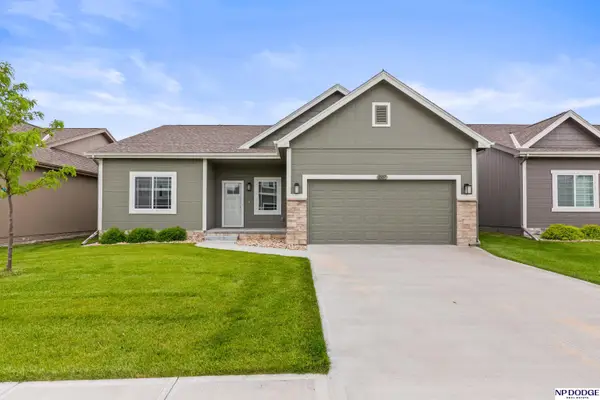 $328,000Active2 beds 2 baths1,421 sq. ft.
21117 Polk Street, Elkhorn, NE 68022
MLS# 22614310Listed by: NP DODGE RE SALES INC 148DODGE - New
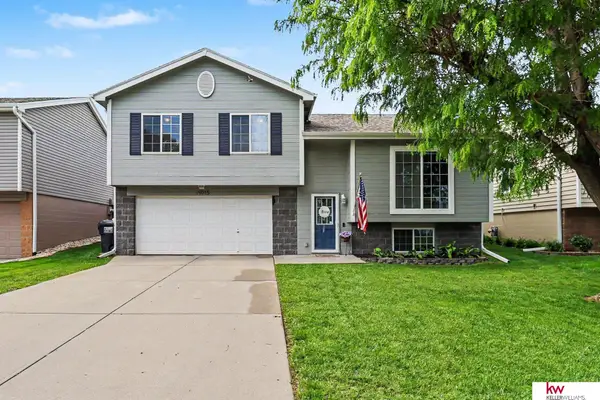 $295,000Active3 beds 2 baths1,380 sq. ft.
19015 R Street, Omaha, NE 68135
MLS# 22612999Listed by: KELLER WILLIAMS GREATER OMAHA - New
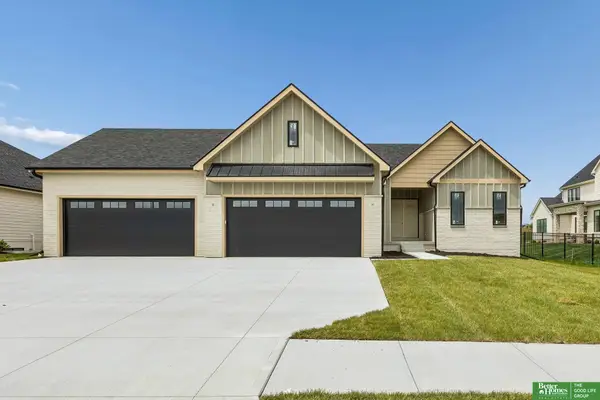 Listed by BHGRE$1,050,000Active5 beds 4 baths3,724 sq. ft.
3308 S 206th Street, Elkhorn, NE 68022
MLS# 22614177Listed by: BETTER HOMES AND GARDENS R.E. - New
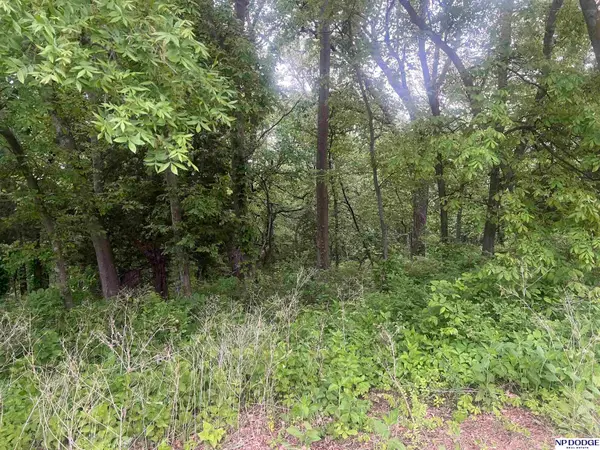 $290,000Active0 Acres
5517 S 241st Circle, Elkhorn, NE 68022
MLS# 22614195Listed by: NP DODGE RE SALES INC 86DODGE


Protect your home and budget from life's surprises with an Assurant Home Warranty, backed by a partner that supports you through every step of homeownership. Explore Plans.
© 2026 Better Homes and Gardens Real Estate LLC. An Anywhere Real Estate company. All rights reserved. Better Homes and Gardens® Real Estate is a registered trademark owned by Meredith Operations Corporation, licensed to Better Homes and Gardens Real Estate LLC and used with permission. Better Homes and Gardens Real Estate LLC fully supports the principles of the Fair Housing Act and the Equal Opportunity Act. Listing information is deemed reliable but is not guaranteed accurate.
Each office is independently owned and operated.
Any services or products provided by third parties are not provided by, affiliated with or related to Better Homes and Gardens Real Estate LLC, or its affiliated companies.