
3805 N 191st Circle, Chicago, NE 68022
Local realty services provided by:Better Homes and Gardens Real Estate The Good Life Group
3805 N 191st Circle,Omaha, NE 68022
$575,000
- 4 Beds
- 3 Baths
- 2,933 sq. ft.
- Single family
- Active
Listed by: jen neill, mackenzie l. shelton
Office: realty one group sterling
MLS#:22625001
Source:NE_OABR
Price summary
- Price:$575,000
- Price per sq. ft.:$196.05
- Monthly HOA dues:$50
About this home
Welcome to this beautiful 4-bedroom, 3-bath home offering spacious living, quality finishes, and a private setting. Featuring a 3-car garage and situated on a large lot, this home combines comfort and functionality with plenty of space inside and out. The inviting interior showcases beautiful wood floors, custom cabinetry, and quartz countertops, creating a warm and stylish kitchen that opens seamlessly to the main living areas. Large windows provide abundant natural light and views of the peaceful surroundings. Step outside to the covered deck and enjoy the privacy of having a nature preserve directly behind the property—an ideal backdrop for relaxing, entertaining, or enjoying your morning coffee. Residents also have access to fantastic community amenities, including a pool, clubhouse, and park. With its spacious layout, private backyard setting, large lot, and desirable community amenities, this home offers an exceptional opportunity for comfortable and enjoyable living.
Contact an agent
Home facts
- Year built:2014
- Subdivision & Development:Indian Pointe
- Listing ID #:22625001
- Added:54 day(s) ago
- Updated:October 24, 2026 at 02:36 PM
Rooms and interior
- Bedrooms:4
- Total bathrooms:3
- Full bathrooms:2
- Basement Description:FInished, Walk-Out Access
- Living area:2,933 sq. ft.
Heating and cooling
- Cooling:Central Air
- Heating:Forced Air
- Central air:Yes
Structure and exterior
- Year built:2014
- Building area:2,933 sq. ft.
- Lot Features:Over 1/4 up to 1/2 Acre
- Architectural Style:Ranch
- Exterior Features:Covered Deck
- Foundation Description:Concrete Perimeter
Schools
- High school:Elkhorn
- Middle school:Elkhorn
- Elementary school:Hillrise
Utilities
- Water:Public
- Sewer:Public Sewer
Finances and disclosures
- Price:$575,000
- Price per sq. ft.:$196.05
- Tax amount:$7,555 (2025)
Parking
- Total parking spaces:3
- Garage:Yes
- Garage spaces:3
New listings near 3805 N 191st Circle
- New
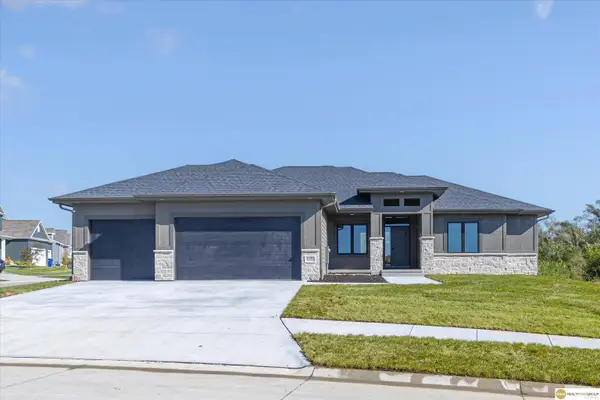 $684,960Active4 beds 3 baths2,945 sq. ft.
21201 Boyd Street, Elkhorn, NE 68116
MLS# 22630598Listed by: REALTY ONE GROUP STERLING - Open Sun, 1 to 3pmNew
 $810,000Active5 beds 3 baths3,600 sq. ft.
21173 C Street, Elkhorn, NE 68022
MLS# 22630548Listed by: KELLER WILLIAMS GREATER OMAHA - New
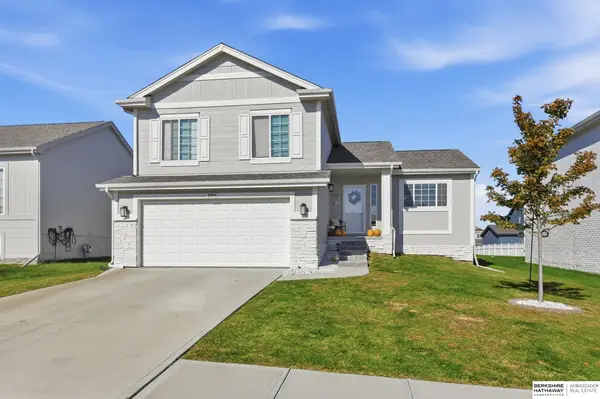 $379,000Active3 beds 3 baths1,986 sq. ft.
21084 Polk Street, Omaha, NE 68022
MLS# 22630559Listed by: BHHS AMBASSADOR REAL ESTATE - New
 Listed by BHGRE$739,900Active6 beds 3 baths3,514 sq. ft.
4914 N 214th Street, Elkhorn, NE 68022
MLS# 22630571Listed by: BETTER HOMES AND GARDENS R.E. - New
 $432,330Active2 beds 2 baths1,549 sq. ft.
4914 N 213th Street, Elkhorn, NE 68022
MLS# 22630579Listed by: REALTY ONE GROUP AUTHENTIC - New
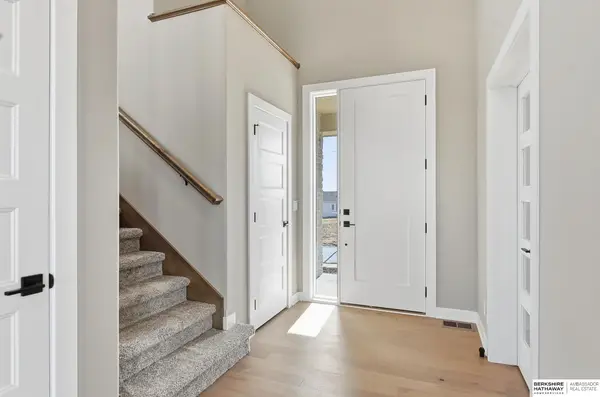 $569,900Active4 beds 3 baths2,552 sq. ft.
20152 T Street, Omaha, NE 68135
MLS# 22630484Listed by: BHHS AMBASSADOR REAL ESTATE - New
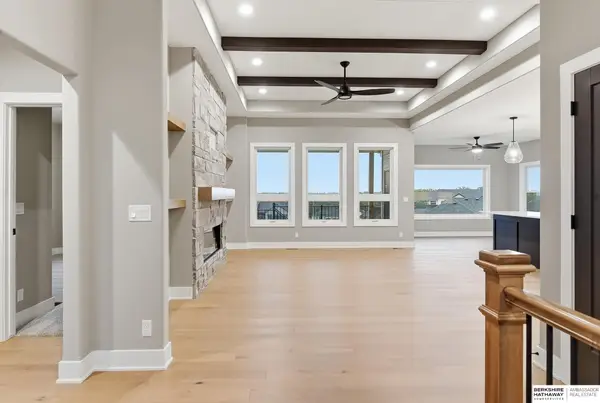 $619,900Active5 beds 3 baths3,379 sq. ft.
4503 S 203rd Avenue, Omaha, NE 68135
MLS# 22630489Listed by: BHHS AMBASSADOR REAL ESTATE - Open Sat, 11am to 12:30pmNew
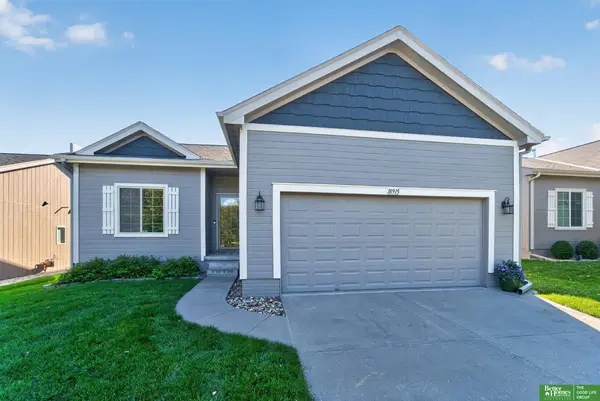 Listed by BHGRE$330,000Active3 beds 3 baths1,991 sq. ft.
18915 Polk Street, Omaha, NE 68135
MLS# 22630466Listed by: BETTER HOMES AND GARDENS R.E. - New
 $399,900Active4 beds 3 baths2,850 sq. ft.
21214 Polk Street, Elkhorn, NE 68022
MLS# 22630434Listed by: BHHS AMBASSADOR REAL ESTATE - New
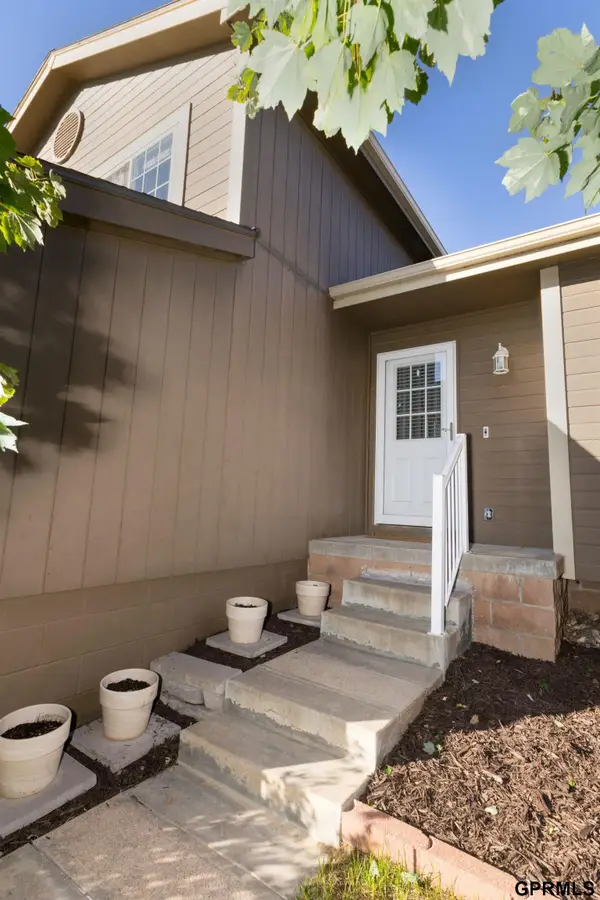 $340,000Active3 beds 2 baths1,668 sq. ft.
17258 Ruggles Street, Omaha, NE 68116
MLS# 22630388Listed by: BETTS REAL ESTATE


Protect your home and budget from life's surprises with an Assurant Home Warranty, backed by a partner that supports you through every step of homeownership. Explore Plans.
© 2026 Better Homes and Gardens Real Estate LLC. An Anywhere Real Estate company. All rights reserved. Better Homes and Gardens® Real Estate is a registered trademark owned by Meredith Operations Corporation, licensed to Better Homes and Gardens Real Estate LLC and used with permission. Better Homes and Gardens Real Estate LLC fully supports the principles of the Fair Housing Act and the Equal Opportunity Act. Listing information is deemed reliable but is not guaranteed accurate.
Each office is independently owned and operated.
Any services or products provided by third parties are not provided by, affiliated with or related to Better Homes and Gardens Real Estate LLC, or its affiliated companies.