
4213 S 213th Street, Chicago, NE 68022
Local realty services provided by:Better Homes and Gardens Real Estate The Good Life Group
4213 S 213th Street,Omaha, NE 68022
$435,000
- 4 Beds
- 3 Baths
- 2,500 sq. ft.
- Single family
- Active
Upcoming open houses
- Sat, Aug 0811:00 am - 12:30 pm
- Sun, Aug 0901:30 pm - 03:00 pm
Listed by: carla vigness
Office: bhhs ambassador real estate
MLS#:22622537
Source:NE_OABR
Price summary
- Price:$435,000
- Price per sq. ft.:$174
- Monthly HOA dues:$10.42
About this home
Welcome home to this stunning Blue Sapphire ranch home in Westbury Creek built in 2021 featuring 4 bedrooms, 3 bathrooms, and a 3-car garage! Built with the same upgrades showcased in the original model home, this property offers exceptional style and quality throughout. You'll love the beautiful engineered wood flooring, upgraded tile finishes, and thoughtfully designed open floor plan. The finished basement provides additional living and entertaining space, along with a fourth bedroom and bath - perfect for guests or a home office. Step outside to a beautifully landscaped, fully fenced backyard where you can relax year-round in the 1-year-old hot tub, which conveys with the property. With model-home finishes, outstanding outdoor living, and move-in-ready condition, this home is one you won't want to miss!
Contact an agent
Home facts
- Year built:2021
- Subdivision & Development:Westbury Creek
- Listing ID #:22622537
- Added:1 day(s) ago
- Updated:August 07, 2026 at 09:50 PM
Rooms and interior
- Bedrooms:4
- Total bathrooms:3
- Full bathrooms:1
- Flooring:Carpet, Ceramic Tile, Engineered Wood
- Basement Description:FInished
- Living area:2,500 sq. ft.
Heating and cooling
- Cooling:Central Air
- Heating:Forced Air
- Central air:Yes
Structure and exterior
- Roof:Composition
- Year built:2021
- Building area:2,500 sq. ft.
- Lot Features:Subdivided, Up to 1/4 Acre
- Architectural Style:Ranch
- Exterior Features:Patio
- Foundation Description:Concrete Perimeter
Schools
- High school:Elkhorn South
- Middle school:Elkhorn Ridge
- Elementary school:Blue Sage
Utilities
- Water:Public
Finances and disclosures
- Price:$435,000
- Price per sq. ft.:$174
- Tax amount:$6,403 (2025)
Features and amenities
- Laundry features:Dryer, Washer
Parking
- Total parking spaces:3
- Garage:Yes
- Garage spaces:3
New listings near 4213 S 213th Street
- New
 $1,650,000Active4 beds 5 baths6,318 sq. ft.
20973 Polk Street, Elkhorn, NE 68022
MLS# 22622665Listed by: COLDWELL BANKER NHS RE - New
 $615,000Active5 beds 3 baths3,868 sq. ft.
2920 N 185th Avenue, Elkhorn, NE 68022
MLS# 22622687Listed by: BHHS AMBASSADOR REAL ESTATE - New
 $425,000Active4 beds 3 baths2,850 sq. ft.
21214 Polk Street, Elkhorn, NE 68022
MLS# 22622633Listed by: BHHS AMBASSADOR REAL ESTATE - New
 $315,000Active0 Acres
19206 Grande Avenue Circle, Elkhorn, NE 68022
MLS# 22622562Listed by: NEBRASKA REALTY - New
 $125,000Active0 Acres
21708 Grover Street, Elkhorn, NE 68022
MLS# 22622567Listed by: BHHS AMBASSADOR REAL ESTATE - New
 $899,000Active5 beds 5 baths4,634 sq. ft.
21874 Martha Street, Elkhorn, NE 68022
MLS# 22622531Listed by: BHHS AMBASSADOR REAL ESTATE - New
 $353,075Active2 beds 2 baths1,250 sq. ft.
20052 Piney Creek Drive, Elkhorn, NE 68022
MLS# 22622515Listed by: BHHS AMBASSADOR REAL ESTATE - New
 $411,975Active2 beds 2 baths1,350 sq. ft.
4916 S 199th Avenue, Omaha, NE 68135
MLS# 22622516Listed by: BHHS AMBASSADOR REAL ESTATE - Open Sun, 1 to 3pmNew
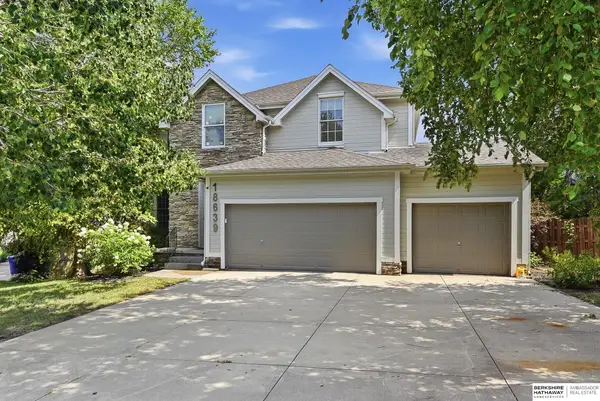 $459,000Active3 beds 3 baths2,606 sq. ft.
18639 Leavenworth Street, Omaha, NE 68022
MLS# 22622505Listed by: BHHS AMBASSADOR REAL ESTATE


Protect your home and budget from life's surprises with an Assurant Home Warranty, backed by a partner that supports you through every step of homeownership. Explore Plans.
© 2026 Better Homes and Gardens Real Estate LLC. An Anywhere Real Estate company. All rights reserved. Better Homes and Gardens® Real Estate is a registered trademark owned by Meredith Operations Corporation, licensed to Better Homes and Gardens Real Estate LLC and used with permission. Better Homes and Gardens Real Estate LLC fully supports the principles of the Fair Housing Act and the Equal Opportunity Act. Listing information is deemed reliable but is not guaranteed accurate.
Each office is independently owned and operated.
Any services or products provided by third parties are not provided by, affiliated with or related to Better Homes and Gardens Real Estate LLC, or its affiliated companies.