
4630 N 208th Street, Chicago, NE 68022
Local realty services provided by:Better Homes and Gardens Real Estate The Good Life Group
4630 N 208th Street,Omaha, NE 68022
$550,000
- 4 Beds
- 3 Baths
- 3,424 sq. ft.
- Single family
- Active
Upcoming open houses
- Sun, Nov 2201:00 pm - 03:00 pm
Listed by:
 Megan Sgourakis(402) 578 - 6223Better Homes and Gardens Real Estate The Good Life Group
- Dino Sgourakis(402) 301 - 4454Better Homes and Gardens Real Estate The Good Life Group
Office: better homes and gardens r.e.
MLS#:22632417
Source:NE_OABR
Price summary
- Price:$550,000
- Price per sq. ft.:$160.63
- Monthly HOA dues:$6.25
About this home
4 BR, 3 BA Immaculate ranch in Elkhorn school district. Loaded with extras - home is an entertainer's dream! Spacious living room, gas fireplace, large kitchen island w/ seating, walk-in pantry. Primary suite has 3/4 bath, dbl sinks & walk-in closet. Plantation shutters throughout. Main floor laundry, built-in drop zone. Finished oversized 3 car garage w/ wall-mounted storage system, Gladiator cabinets & utility sink. Walk-out finished lower level with 4th bedroom & 3/4 bath w/ heated floor. Large combination office/flex room w/ built-in desk. Custom bar has beverage cooler, d/w & disposal. Movie nights will be memorable watching on the projector screen w/ integrated sound system. Speakers even extend to the outdoor living area. Professionally designed patio & landscaping, sprinkler system. Enjoy cozy nights around the built-in gas fire pit. The serene views from the covered deck will never get old. Home sits on the most beautiful lot in all of Arbor View backing to the walking trail.
Contact an agent
Home facts
- Year built:2016
- Subdivision & Development:ARBOW VIEW
- Listing ID #:22632417
- Added:3 day(s) ago
- Updated:November 17, 2026 at 03:44 PM
Rooms and interior
- Bedrooms:4
- Total bathrooms:3
- Full bathrooms:1
- Flooring:Carpet, Ceramic Tile, Engineered Wood, Vinyl
- Bedroom Description:bdr_feat_Walk-In Closet(s), bdr_feat_Wall/Wall Carpeting, bdr_feat_Window Covering
- Basement Description:Walk-Out Access
- Living area:3,424 sq. ft.
Heating and cooling
- Cooling:Central Air
- Heating:Forced Air
- Central air:Yes
Structure and exterior
- Roof:Composition
- Year built:2016
- Building area:3,424 sq. ft.
- Lot Features:Curb and Gutter, Public Sidewalk, Subdivided, Up to 1/4 Acre
- Architectural Style:Ranch, Traditional
- Construction Materials:Frame, Stone
- Exterior Features:Covered Deck, Deck, Patio
- Foundation Description:Concrete Perimeter
Schools
- High school:Elkhorn
- Middle school:Elkhorn
- Elementary school:Arbor View
Utilities
- Water:Private
- Sewer:Private Sewer
Finances and disclosures
- Price:$550,000
- Price per sq. ft.:$160.63
- Tax amount:$5,364 (2025)
Parking
- Total parking spaces:3
- Garage:Yes
- Garage spaces:3
New listings near 4630 N 208th Street
- New
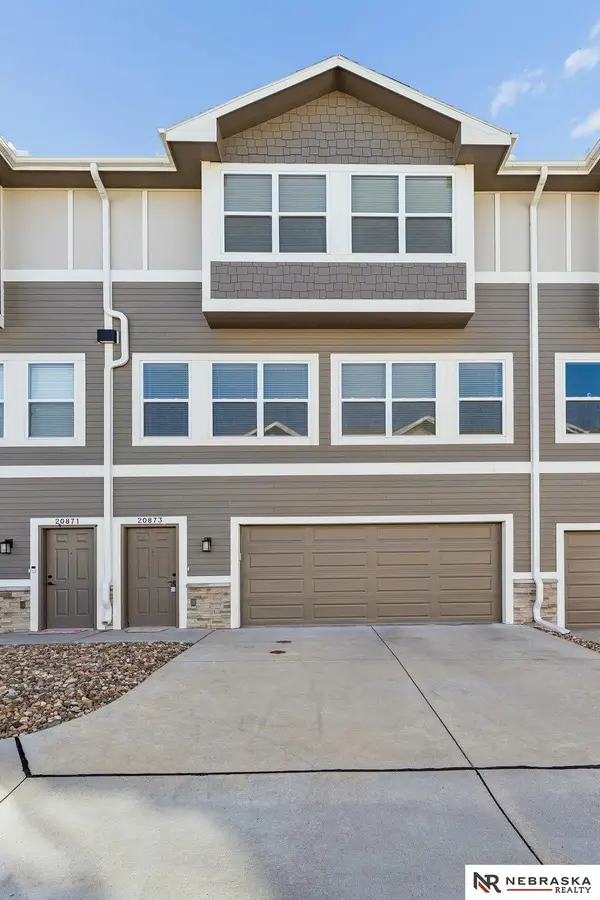 $274,000Active3 beds 3 baths1,646 sq. ft.
20873 T Court, Elkhorn, NE 68022
MLS# 22632652Listed by: NEBRASKA REALTY - New
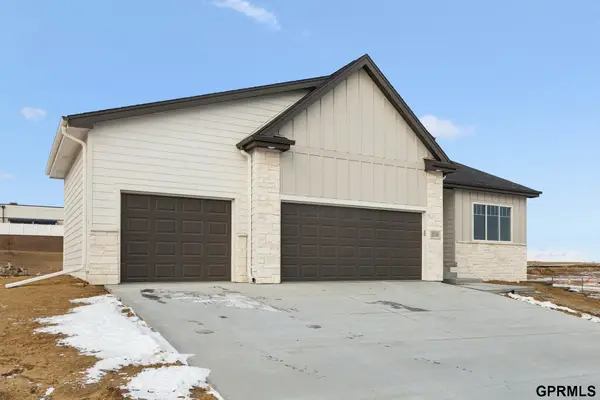 $499,900Active4 beds 3 baths2,750 sq. ft.
20108 R Street, Omaha, NE 68135
MLS# 22632632Listed by: NEXTHOME SIGNATURE REAL ESTATE - New
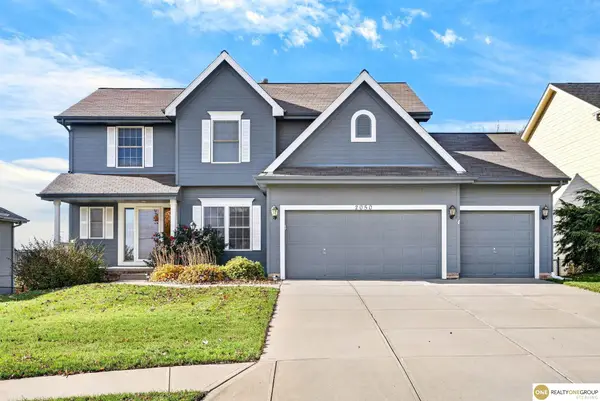 $455,000Active4 beds 4 baths2,918 sq. ft.
2050 S 199th Street, Omaha, NE 68130
MLS# 22632392Listed by: REALTY ONE GROUP STERLING - New
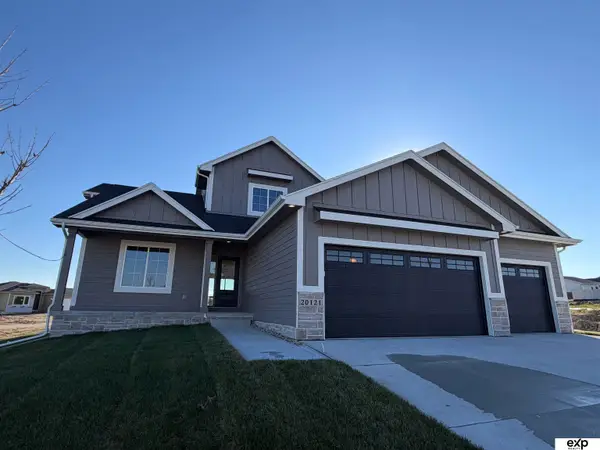 $659,000Active5 beds 4 baths3,544 sq. ft.
20121 T Street, Omaha, NE 68135
MLS# 22632400Listed by: EXP REALTY LLC - New
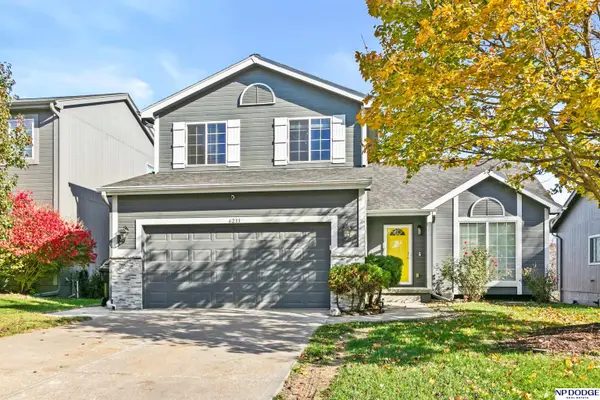 $350,000Active3 beds 4 baths2,150 sq. ft.
6233 S 191 Terrace, Omaha, NE 68135
MLS# 22632424Listed by: NP DODGE RE SALES INC 148DODGE - New
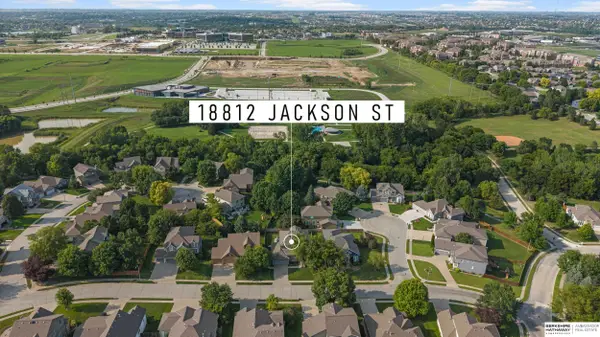 $540,000Active4 beds 4 baths3,780 sq. ft.
18812 Jackson Street, Elkhorn, NE 68022
MLS# 22632432Listed by: BHHS AMBASSADOR REAL ESTATE - New
 $535,000Active5 beds 4 baths2,646 sq. ft.
6710 S 207 Avenue, Elkhorn, NE 68022
MLS# 22632346Listed by: NEBRASKA REALTY - New
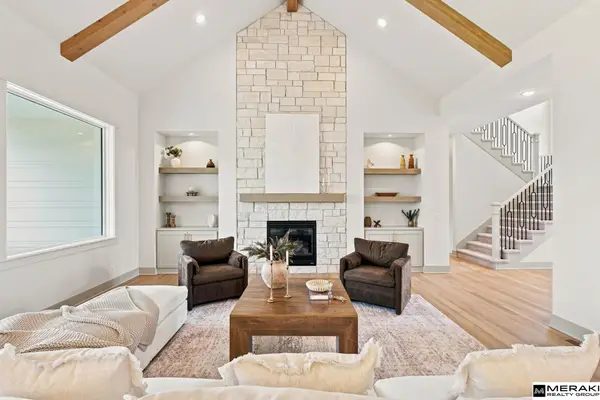 $1,350,000Active6 beds 4 baths5,019 sq. ft.
3513 S 221st Street, Elkhorn, NE 68022
MLS# 22632309Listed by: MERAKI REALTY GROUP - New
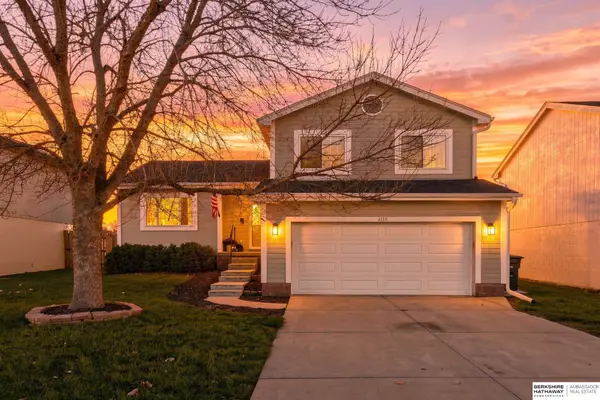 $330,000Active3 beds 2 baths1,619 sq. ft.
4119 N 169th Street, Omaha, NE 68116
MLS# 22632261Listed by: BHHS AMBASSADOR REAL ESTATE


Protect your home and budget from life's surprises with an Assurant Home Warranty, backed by a partner that supports you through every step of homeownership. Explore Plans.
© 2026 Better Homes and Gardens Real Estate LLC. An Anywhere Real Estate company. All rights reserved. Better Homes and Gardens® Real Estate is a registered trademark owned by Meredith Operations Corporation, licensed to Better Homes and Gardens Real Estate LLC and used with permission. Better Homes and Gardens Real Estate LLC fully supports the principles of the Fair Housing Act and the Equal Opportunity Act. Listing information is deemed reliable but is not guaranteed accurate.
Each office is independently owned and operated.
Any services or products provided by third parties are not provided by, affiliated with or related to Better Homes and Gardens Real Estate LLC, or its affiliated companies.