
113 W Elm Street, Cook, NE 68329
Local realty services provided by:Better Homes and Gardens Real Estate The Good Life Group
113 W Elm Street,Cook, NE 68329
$168,900
- 2 Beds
- 1 Baths
- 928 sq. ft.
- Single family
- Active
Listed by: amy pfingsten
Office: red door realty
MLS#:22612612
Source:NE_OABR
Price summary
- Price:$168,900
- Price per sq. ft.:$182
About this home
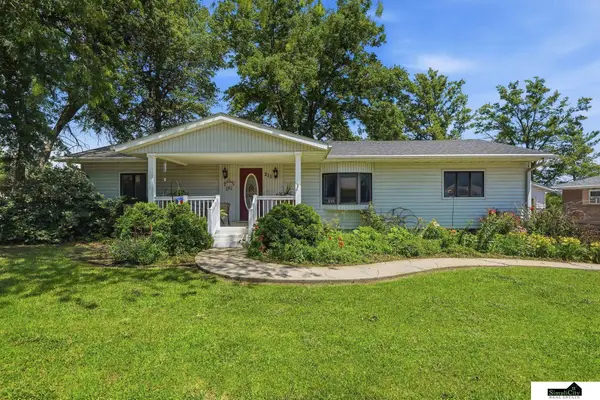
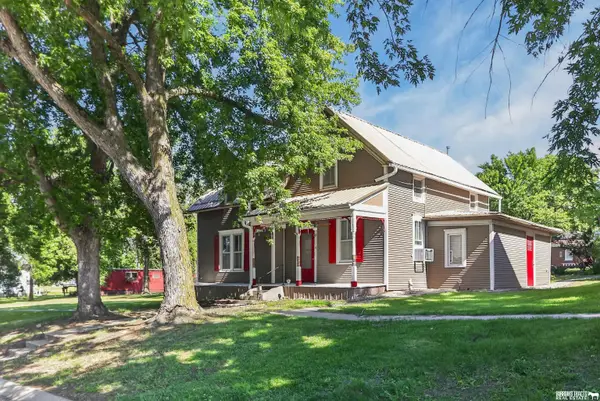
**2 BEDS, 1 BATH, LARGE LOT, OVERSIZED 2-STALL GARAGE!** Don't miss your chance at this charming 2-bedroom, 1-bath home full of original character and small-town appeal! Situated on a generous .30-acre lot in Cook, NE. The home has been lovingly cared for and features many original details that add warmth and personality. On the main, you'll find two bedrooms with a full bath between, a spacious eat-in kitchen, relaxing living room with beautiful hardwood floors, and an inviting enclosed front porch - picture your self sitting out here with a good book and a cup of coffee. Unfinished basement = extra space & storage. Outside, enjoy the convenience of a rare pull-through, dual-access driveway and a large two-stall detached garage with an attached covered patio area—perfect for hobbies, outdoor entertaining, or relaxing evenings. The expansive yard provides plenty of room for gardening, play, or future possibilities. A wonderful opportunity with so much potential—call/text to see today!
Contact an agent
Home facts
- Year built:1910
- Subdivision & Development:COOK
- Listing ID #:22612612
- Added:108 day(s) ago
- Updated:August 24, 2026 at 02:34 PM
Rooms and interior
- Bedrooms:2
- Total bathrooms:1
- Full bathrooms:1
- Basement Description:Partial
- Living area:928 sq. ft.
Heating and cooling
- Cooling:Central Air
- Heating:Forced Air, Propane
- Central air:Yes
Structure and exterior
- Year built:1910
- Building area:928 sq. ft.
- Lot Features:Over 1/4 up to 1/2 Acre
- Architectural Style:Ranch
- Exterior Features:Covered Patio, Enclosed Porch
- Foundation Description:Block
Schools
- High school:Johnson County Central High School
- Middle school:Johnson County Central Middle School
- Elementary school:Johnson County Central Elementary School
Utilities
- Water:Public
- Sewer:Public Sewer
Finances and disclosures
- Price:$168,900
- Price per sq. ft.:$182
- Tax amount:$1,634 (2025)
Parking
- Total parking spaces:2
- Parking description:Detached
- Garage:Yes
- Garage spaces:2
New listings near 113 W Elm Street


Protect your home and budget from life's surprises with an Assurant Home Warranty, backed by a partner that supports you through every step of homeownership. Explore Plans.
© 2026 Better Homes and Gardens Real Estate LLC. An Anywhere Real Estate company. All rights reserved. Better Homes and Gardens® Real Estate is a registered trademark owned by Meredith Operations Corporation, licensed to Better Homes and Gardens Real Estate LLC and used with permission. Better Homes and Gardens Real Estate LLC fully supports the principles of the Fair Housing Act and the Equal Opportunity Act. Listing information is deemed reliable but is not guaranteed accurate.
Each office is independently owned and operated.
Any services or products provided by third parties are not provided by, affiliated with or related to Better Homes and Gardens Real Estate LLC, or its affiliated companies.