
1767 E Birch Road, Cortland, NE 68331
Local realty services provided by:Better Homes and Gardens Real Estate The Good Life Group
1767 E Birch Road,Cortland, NE 68331
$1,600,000
- 4 Beds
- 4 Baths
- 5,448 sq. ft.
- Single family
- Active
Listed by: jennifer stai
Office: nebraska realty
MLS#:22622112
Source:NE_OABR
Price summary
- Price:$1,600,000
- Price per sq. ft.:$293.69
About this home
Escape to your own private 22+ acre modern farmhouse estate, custom built in 2017 and surrounded by scenic trails, a lake, and abundant wildlife. Just minutes from Hwy 77, this stunning 5,400+ sq. ft. luxury acreage offers 4+2 bedrooms, 4 baths, and exceptional craftsmanship throughout. Sunlight fills the home through floor-to-ceiling windows and skylights, highlighting curved plank wood and polished concrete floors. The gourmet kitchen features high-end stainless steel appliances, rare ample counter space, a stunning island, and flows seamlessly to the living area with a cozy wood-burning fireplace. The executive office includes custom built-ins, while the spectacular 53' x 16' sunroom brings the outdoors in. The third level offers breathtaking panoramic views. The separate 1,334 sq. ft. guest house includes 3 bedrooms, a full kitchen, laundry, and cathedral ceilings. An attached outbuilding provides exceptional space for vehicles
Contact an agent
Home facts
- Year built:2017
- Subdivision & Development:Deer Haven
- Listing ID #:22622112
- Added:45 day(s) ago
- Updated:September 21, 2026 at 02:40 PM
Rooms and interior
- Bedrooms:4
- Total bathrooms:4
- Full bathrooms:3
- Half bathrooms:1
- Flooring:Carpet, Concrete, Porcelain Tile, Wood
- Basement Description:FInished
- Living area:5,448 sq. ft.
Heating and cooling
- Cooling:Central Air, Whole House Fan
- Heating:Electric, Geothermal, Heat Pump
- Central air:Yes
Structure and exterior
- Roof:Metal
- Year built:2017
- Building area:5,448 sq. ft.
- Lot Features:Over 20 up to 40 Acres, Private Roadway, Rolling Slope, Wooded
- Exterior Features:Covered Patio, Enclosed Porch, Patio, Porch
- Foundation Description:Concrete Perimeter
- Levels:2.5 Story
Schools
- High school:Beatrice
- Middle school:Beatrice
- Elementary school:Paddock Lane
Utilities
- Water:Well
Finances and disclosures
- Price:$1,600,000
- Price per sq. ft.:$293.69
- Tax amount:$8,592 (2025)
Features and amenities
- Laundry features:Dryer, Washer
Parking
- Total parking spaces:5
- Garage:Yes
- Garage spaces:5
New listings near 1767 E Birch Road
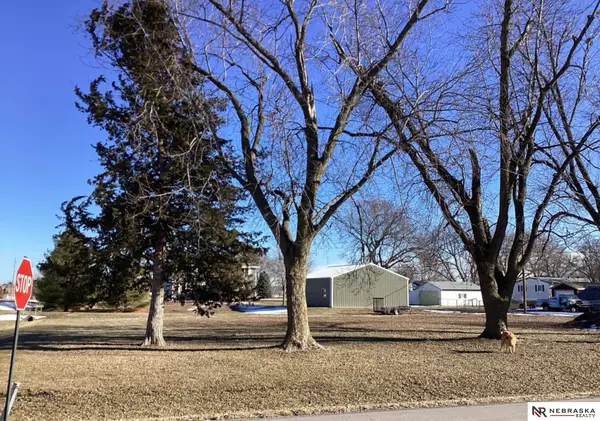 $70,000Pending0 Acres
100 S Vermont Street, Cortland, NE 68331
MLS# 22623968Listed by: NEBRASKA REALTY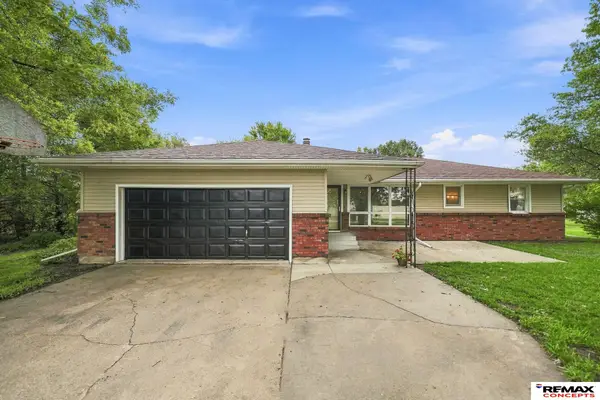 $469,000Active3 beds 4 baths1,691 sq. ft.
640 S Sherman Avenue, Cortland, NE 68331
MLS# 22623826Listed by: REMAX CONCEPTS $695,000Pending4 beds 3 baths3,203 sq. ft.
7175 Whitetail Lane, Cortland, NE 68331
MLS# 22623102Listed by: WOODS BROS REALTY $255,000Pending2 beds 2 baths1,068 sq. ft.
500 S Sherman Avenue, Cortland, NE 68331
MLS# 22619662Listed by: PINNACLE REALTY GROUP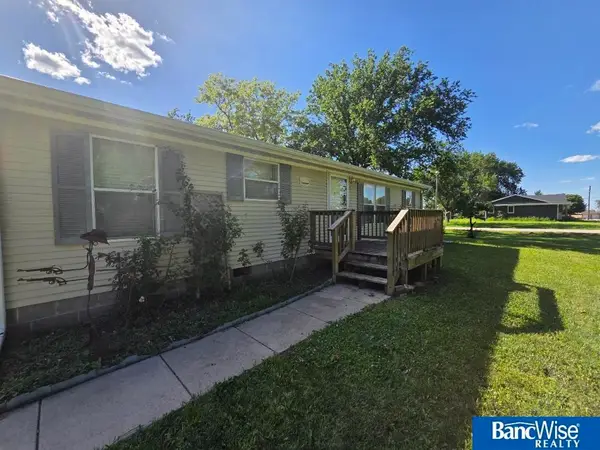 $200,000Pending3 beds 2 baths1,188 sq. ft.
205 S New Hampshire Street, Cortland, NE 68331
MLS# 22616466Listed by: BANCWISE REALTY $350,000Active0 Acres
0 Hwy 77 & W 4th Street, Cortland, NE 68331
MLS# 22510656Listed by: KRACKE RE/KELLER WILLIAMS $470,000Active3 beds 6 baths2,796 sq. ft.
5424 S 38th Road, Cortland, NE 68331
MLS# 22327440Listed by: HARTIG REAL ESTATE LLC


Protect your home and budget from life's surprises with an Assurant Home Warranty, backed by a partner that supports you through every step of homeownership. Explore Plans.
© 2026 Better Homes and Gardens Real Estate LLC. An Anywhere Real Estate company. All rights reserved. Better Homes and Gardens® Real Estate is a registered trademark owned by Meredith Operations Corporation, licensed to Better Homes and Gardens Real Estate LLC and used with permission. Better Homes and Gardens Real Estate LLC fully supports the principles of the Fair Housing Act and the Equal Opportunity Act. Listing information is deemed reliable but is not guaranteed accurate.
Each office is independently owned and operated.
Any services or products provided by third parties are not provided by, affiliated with or related to Better Homes and Gardens Real Estate LLC, or its affiliated companies.