
1510 Cherrywood Drive, Crete, NE 68333
Local realty services provided by:Better Homes and Gardens Real Estate The Good Life Group
1510 Cherrywood Drive,Crete, NE 68333
$359,900
- 3 Beds
- 3 Baths
- 2,800 sq. ft.
- Single family
- Active
Upcoming open houses
- Sun, Aug 2301:00 pm - 02:30 pm
Listed by: susan buettner, william t. buettner
Office: black tie realty
MLS#:22623821
Source:NE_OABR
Price summary
- Price:$359,900
- Price per sq. ft.:$128.54
About this home
1510 Cherrywood Drive is a 1990s ranch on an established Crete street, offering roughly 2,800 finished square feet on a low maintenance quarter acre in Saline County. The main floor lives easy: three bedrooms, including a primary with a private 3/4 bath, plus a full guest bath with skylight, a bright kitchen open to the dining area, and a living room anchored by a fireplace. An enclosed sunroom opens to a covered patio and a large mature backyard. The finished daylight lower level adds a wet bar, game area, exercise space, a third bath, and a non-conforming fourth room for guests, hobbies, or a home office. Central air, gas forced air heat, luxury vinyl plank flooring, oversized attached single stall garage, extra parking slab, storage shed, and a partially fenced yard. No HOA. Minutes from Doane University, Crete Public Schools, Highway 33, and Lincoln. Inspection report available.
Contact an agent
Home facts
- Year built:1990
- Subdivision & Development:CRETE CITY HATCH & BAYNE SUBDIVISION
- Listing ID #:22623821
- Added:2 day(s) ago
- Updated:August 22, 2026 at 02:57 PM
Rooms and interior
- Bedrooms:3
- Total bathrooms:3
- Full bathrooms:1
- Flooring:Carpet, Porcelain Tile, Vinyl
- Basement Description:Daylight
- Living area:2,800 sq. ft.
Heating and cooling
- Cooling:Central Air
- Heating:Forced Air
- Central air:Yes
Structure and exterior
- Roof:Composition
- Year built:1990
- Building area:2,800 sq. ft.
- Lot Features:City Lot, Curb Cut, Level, Up to 1/4 Acre
- Architectural Style:Ranch, Traditional
- Exterior Features:Enclosed Porch, Patio
- Foundation Description:Concrete Perimeter
Schools
- High school:Crete
- Middle school:Crete
- Elementary school:Crete
Utilities
- Water:Public
- Sewer:Public Sewer
Finances and disclosures
- Price:$359,900
- Price per sq. ft.:$128.54
- Tax amount:$4,739 (2025)
Parking
- Total parking spaces:1
- Garage:Yes
- Garage spaces:1
New listings near 1510 Cherrywood Drive
- New
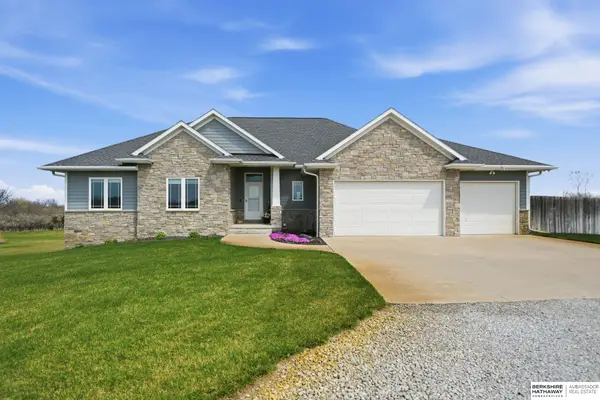 $1,050,000Active4 beds 4 baths3,398 sq. ft.
18330 SW 66th Street, Crete, NE 68333
MLS# 22624117Listed by: BHHS AMBASSADOR REAL ESTATE  $179,900Active0 Acres
2364 County Rd C, Crete, NE 68333
MLS# 22620626Listed by: REMAX CONCEPTS- New
 $759,900Active5 beds 3 baths3,010 sq. ft.
2364 County Road C, Crete, NE 68333
MLS# 22623952Listed by: REMAX CONCEPTS - New
 $240,000Active4 beds 2 baths1,904 sq. ft.
520 E 7th Street, Crete, NE 68333
MLS# 22623623Listed by: HOME REAL ESTATE 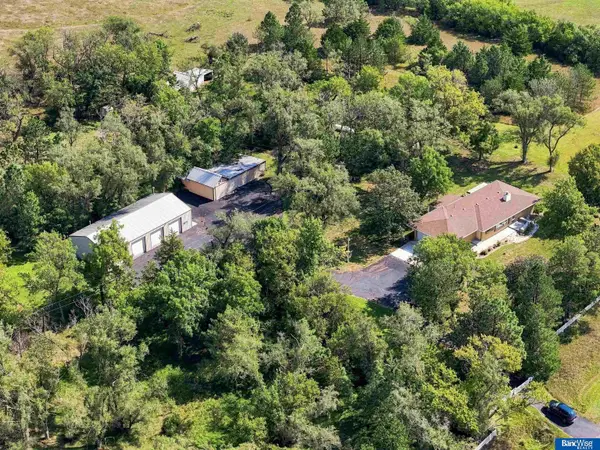 $399,900Pending1 beds 3 baths2,460 sq. ft.
8336 W Roca Road, Crete, NE 68333
MLS# 22623490Listed by: BANCWISE REALTY- New
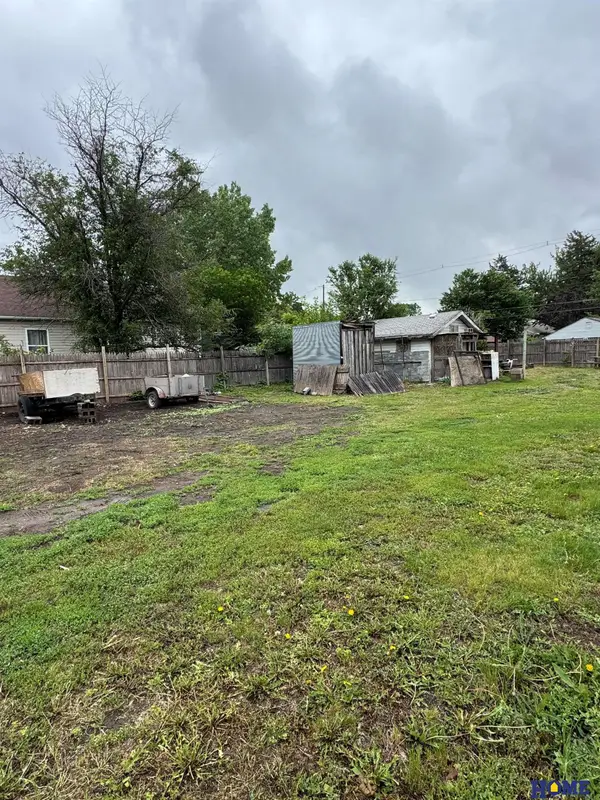 $55,000Active0 Acres
TBD Oak Avenue, Crete, NE 68333
MLS# 22623394Listed by: HOME REAL ESTATE 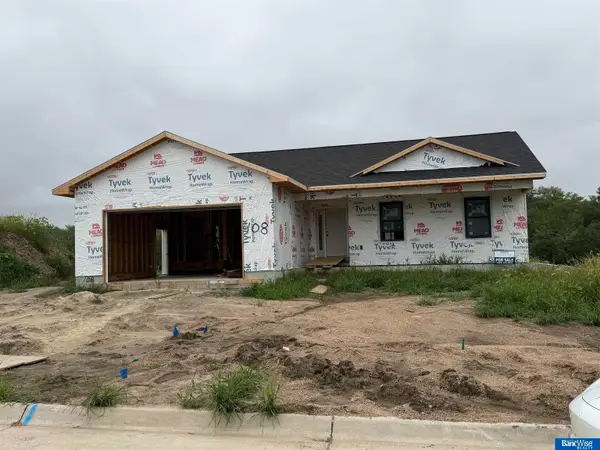 $359,000Active3 beds 3 baths1,429 sq. ft.
108 Belohlavy Drive, Crete, NE 68333
MLS# 22622885Listed by: BANCWISE REALTY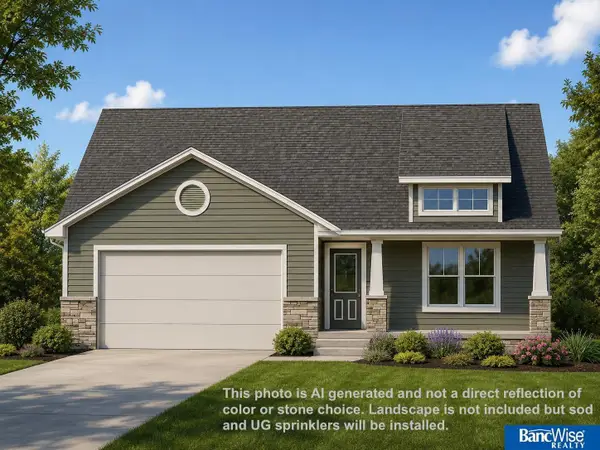 $349,000Active3 beds 3 baths1,399 sq. ft.
105 Belohlavy Drive, Crete, NE 68333
MLS# 22622883Listed by: BANCWISE REALTY $264,900Pending2 beds 2 baths1,055 sq. ft.
804 Main Avenue, Crete, NE 68333
MLS# 22622368Listed by: NEBRASKA REALTY


Protect your home and budget from life's surprises with an Assurant Home Warranty, backed by a partner that supports you through every step of homeownership. Explore Plans.
© 2026 Better Homes and Gardens Real Estate LLC. An Anywhere Real Estate company. All rights reserved. Better Homes and Gardens® Real Estate is a registered trademark owned by Meredith Operations Corporation, licensed to Better Homes and Gardens Real Estate LLC and used with permission. Better Homes and Gardens Real Estate LLC fully supports the principles of the Fair Housing Act and the Equal Opportunity Act. Listing information is deemed reliable but is not guaranteed accurate.
Each office is independently owned and operated.
Any services or products provided by third parties are not provided by, affiliated with or related to Better Homes and Gardens Real Estate LLC, or its affiliated companies.