
105 N Juniper Drive, De Witt, NE 68341
Local realty services provided by:Better Homes and Gardens Real Estate The Good Life Group
105 N Juniper Drive,Dewitt, NE 68341
$239,900
- 3 Beds
- 2 Baths
- 1,764 sq. ft.
- Single family
- Pending
Listed by: ken uher, jennifer j. uher
Office: nebraska realty
MLS#:22614497
Source:NE_OABR
Price summary
- Price:$239,900
- Price per sq. ft.:$136
About this home
This ranch-style home offers 3 bedrooms, 2 baths, and updated flooring on the main floor. The finished basement adds a large family room with fireplace and a nonconforming bedroom, perfect for guests or a home office. Enjoy the peace of mind of a brand-new roof, and a 2023 water heater. The attached 2-car garage is fully finished and heated, a valuable bonus year-round. Underground sprinklers and backyard patio add appeal!
Contact an agent
Home facts
- Year built:1968
- Listing ID #:22614497
- Added:46 day(s) ago
- Updated:July 12, 2026 at 09:11 AM
Rooms and interior
- Bedrooms:3
- Total bathrooms:2
- Flooring:Carpet
- Bedroom Description:bdr_feat_Window Covering
- Basement Description:Full, Partially Finished
- Living area:1,764 sq. ft.
Heating and cooling
- Cooling:Central Air
- Heating:Forced Air
- Central air:Yes
Structure and exterior
- Roof:Composition
- Year built:1968
- Building area:1,764 sq. ft.
- Lot Features:City Lot, Curb Cut, Level, Up to 1/4 Acre
- Architectural Style:Ranch
- Construction Materials:Vinyl Siding
- Exterior Features:Patio
- Foundation Description:Block
Schools
- High school:Tri County
- Middle school:Tri County
- Elementary school:Tri County
Utilities
- Water:Public
- Sewer:Public Sewer
Finances and disclosures
- Price:$239,900
- Price per sq. ft.:$136
- Tax amount:$2,123 (2025)
Parking
- Total parking spaces:2
- Parking description:Attached, Garage Door Opener, Heated Garage
- Garage:Yes
- Garage spaces:2
New listings near 105 N Juniper Drive
- New
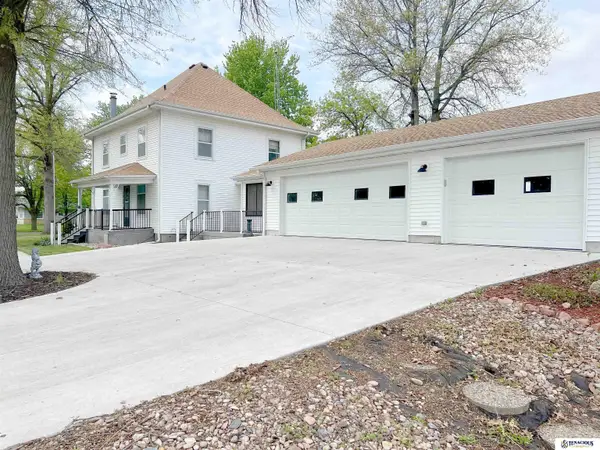 $265,000Active4 beds 2 baths1,548 sq. ft.
201 N Butternut Street, Dewitt, NE 68341
MLS# 22619539Listed by: TENACIOUS REALTY - New
 $270,000Active3 beds 3 baths1,834 sq. ft.
603 E Fillmore Avenue, Dewitt, NE 68341
MLS# 22619023Listed by: HOME REAL ESTATE 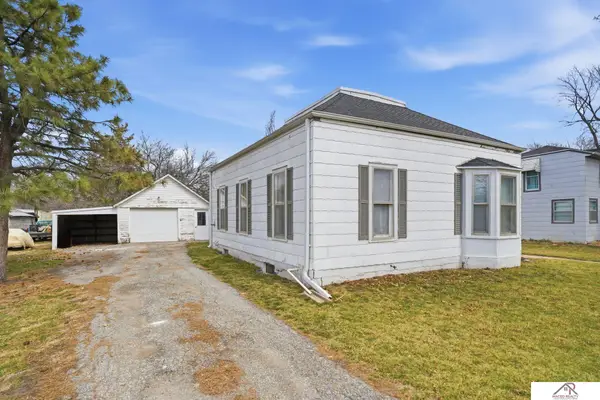 $110,000Active3 beds 1 baths1,969 sq. ft.
208 E York Street, Dewitt, NE 68341
MLS# 22617815Listed by: MACEO REALTY $154,900Active4 beds 2 baths1,800 sq. ft.
608 E Fillmore Avenue, Dewitt, NE 68341
MLS# 22328660Listed by: COLDWELL BANKER NHS R E


Protect your home and budget from life's surprises with an Assurant Home Warranty, backed by a partner that supports you through every step of homeownership. Explore Plans.
© 2026 Better Homes and Gardens Real Estate LLC. An Anywhere Real Estate company. All rights reserved. Better Homes and Gardens® Real Estate is a registered trademark owned by Meredith Operations Corporation, licensed to Better Homes and Gardens Real Estate LLC and used with permission. Better Homes and Gardens Real Estate LLC fully supports the principles of the Fair Housing Act and the Equal Opportunity Act. Listing information is deemed reliable but is not guaranteed accurate.
Each office is independently owned and operated.
Any services or products provided by third parties are not provided by, affiliated with or related to Better Homes and Gardens Real Estate LLC, or its affiliated companies.