
430 W 11th Street, Decatur, NE 68020
Local realty services provided by:Better Homes and Gardens Real Estate The Good Life Group
430 W 11th Street,Decatur, NE 68020
$349,000
- 4 Beds
- 2 Baths
- 1,874 sq. ft.
- Single family
- Active
Listed by: abbie beitz
Office: bhhs ambassador real estate
MLS#:22628132
Source:NE_OABR
Price summary
- Price:$349,000
- Price per sq. ft.:$186.23
About this home
Welcome home to this beautiful 4-bedroom, 2-bath ranch home in the charming Missouri River town of Decatur, Nebraska! Featuring beautifully restored woodwork, 4 main-level bedrooms, and an abundance of living space, this home offers the perfect combination of timeless character, comfort, and small-town living. The expansive basement offers endless possibilities! Whether you envision a family den, playroom, home office, craft room, or entertainment space, there is plenty of room to make it your own. Although the home is heated with propane, it also features a cozy wood-burning stove, perfect for chilly Nebraska evenings and adding an extra touch of warmth and rustic charm. Step outside and enjoy the huge backyard, spacious front porch, and large back deck, perfect for entertaining, relaxing, or simply enjoying the peaceful surroundings. The detached 3-car garage provides exceptional space for vehicles, ATVs, boats, recreational equipment, and more! New roof in 2025! Location is perfect!
Contact an agent
Home facts
- Year built:1950
- Subdivision & Development:Decatur
- Listing ID #:22628132
- Added:2 day(s) ago
- Updated:October 02, 2026 at 04:30 PM
Rooms and interior
- Bedrooms:4
- Total bathrooms:2
- Full bathrooms:2
- Flooring:Carpet, Wood
- Basement Description:Partially Finished
- Living area:1,874 sq. ft.
Heating and cooling
- Cooling:Central Air
- Heating:Forced Air, Propane
- Central air:Yes
Structure and exterior
- Roof:Metal
- Year built:1950
- Building area:1,874 sq. ft.
- Lot Features:City Lot, Over 1/4 up to 1/2 Acre
- Architectural Style:Ranch
- Construction Materials:Steel Siding
- Exterior Features:Deck, Porch
- Foundation Description:Block
Schools
- High school:Lyons-Decatur Northeast
- Middle school:Lyons-Decatur Northeast
- Elementary school:Lyons-Decatur Northeast
Utilities
- Water:Public
- Sewer:Public Sewer
Finances and disclosures
- Price:$349,000
- Price per sq. ft.:$186.23
- Tax amount:$2,067 (2025)
Features and amenities
- Laundry features:Dryer, Washer
Parking
- Total parking spaces:3
- Garage:Yes
- Garage spaces:3
New listings near 430 W 11th Street
- New
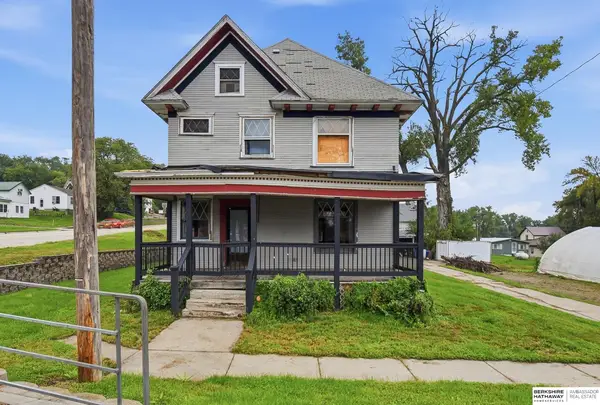 $185,000Active3 beds 2 baths2,142 sq. ft.
652 W 7th Street, Decatur, NE 68020
MLS# 22628306Listed by: BHHS AMBASSADOR REAL ESTATE 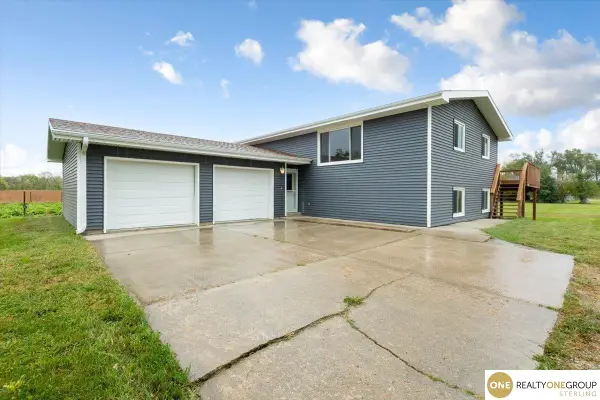 $450,000Active5 beds 2 baths2,584 sq. ft.
1739 County Road 39, Decatur, NE 68020
MLS# 22626334Listed by: REALTY ONE GROUP STERLING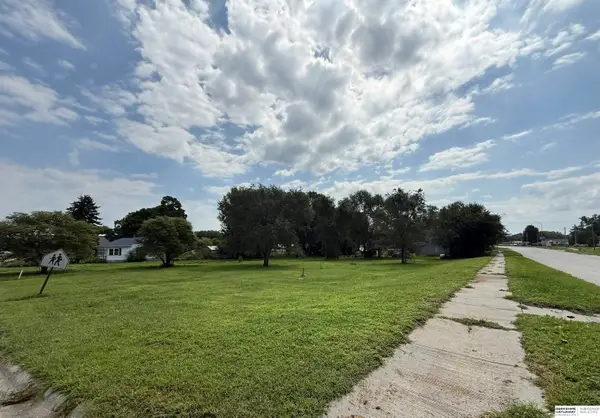 $20,000Active0 Acres
1102 4th Avenue, Decatur, NE 68020
MLS# 22624200Listed by: BHHS AMBASSADOR REAL ESTATE $585,000Active3 beds 4 baths2,484 sq. ft.
2158 County Road 32, Decatur, NE 68020
MLS# 22614956Listed by: EXP REALTY LLC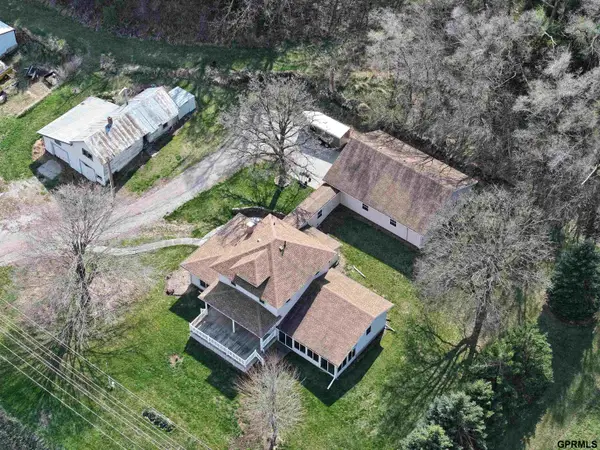 $369,900Active4 beds 3 baths4,056 sq. ft.
2120 Highway 75 W, Decatur, NE 68020
MLS# 22610080Listed by: CAMPBELL DANA LIVING $672,000Active3 beds 4 baths3,884 sq. ft.
2158 32 County Road, Decatur, NE 68020
MLS# 22327336Listed by: KELLER WILLIAMS GREATER OMAHA


Protect your home and budget from life's surprises with an Assurant Home Warranty, backed by a partner that supports you through every step of homeownership. Explore Plans.
© 2026 Better Homes and Gardens Real Estate LLC. An Anywhere Real Estate company. All rights reserved. Better Homes and Gardens® Real Estate is a registered trademark owned by Meredith Operations Corporation, licensed to Better Homes and Gardens Real Estate LLC and used with permission. Better Homes and Gardens Real Estate LLC fully supports the principles of the Fair Housing Act and the Equal Opportunity Act. Listing information is deemed reliable but is not guaranteed accurate.
Each office is independently owned and operated.
Any services or products provided by third parties are not provided by, affiliated with or related to Better Homes and Gardens Real Estate LLC, or its affiliated companies.