
12325 W Van Dorn Street, Denton, NE 68339
Local realty services provided by:Better Homes and Gardens Real Estate The Good Life Group
Listed by: amy fries
Office: woods bros realty
MLS#:22618598
Source:NE_OABR
Price summary
- Price:$1,390,000
- Price per sq. ft.:$244.42
About this home
Some acreages offer land. This one offers lasting privacy. Set on 20+ acres, this custom all-brick ranch is part of a one-of-a-kind conservation community where homeowners share more than 120 acres of protected prairie, rolling hills, ponds, and trees. The surrounding landscape will never be developed, preserving the views and privacy for generations. Inside, you'll find 5,500+ finished sq ft with 5 bedrooms, each with its own private bath, plus a dedicated office with built-ins. The walkout basement features a second full kitchen, ideal for guests or multi-generational living. Quality construction includes geothermal heating, Andersen windows, impact-resistant shingles, engineered septic, and three fireplaces. The 72x40 outbuilding offers workshop/storage space plus finished space for a business, office, studio, or additional living quarters. Rare privacy, exceptional flexibility, and a setting unlike any other.
Contact an agent
Home facts
- Year built:2006
- Subdivision & Development:Prairie Solitude
- Listing ID #:22618598
- Added:62 day(s) ago
- Updated:September 02, 2026 at 02:48 PM
Rooms and interior
- Bedrooms:5
- Total bathrooms:6
- Full bathrooms:2
- Half bathrooms:1
- Bathrooms Description:Whirlpool
- Basement Description:FInished, Walk-Out Access
- Living area:5,687 sq. ft.
Heating and cooling
- Cooling:Central Air
- Heating:Electric, Geothermal
- Central air:Yes
Structure and exterior
- Roof:Composition
- Year built:2006
- Building area:5,687 sq. ft.
- Lot Features:Common Area, Over 20 up to 40 Acres, Rolling Slope, Sloped
- Architectural Style:Ranch, Traditional
- Construction Materials:Brick
- Exterior Features:Covered Patio, Deck, Patio, Porch
- Foundation Description:Concrete Perimeter
Schools
- High school:Milford
- Middle school:Milford
- Elementary school:Milford
Utilities
- Water:Well
- Sewer:Septic Tank
Finances and disclosures
- Price:$1,390,000
- Price per sq. ft.:$244.42
- Tax amount:$8,460 (2025)
Features and amenities
- Laundry features:Dryer, Washer
Parking
- Total parking spaces:6
- Parking description:Attached, Detached, Extra Parking Slab, Garage Door Opener
- Garage:Yes
- Garage spaces:6
New listings near 12325 W Van Dorn Street
- New
 $630,000Active3 beds 3 baths2,010 sq. ft.
5601 SW 77th Street, Denton, NE 68339
MLS# 22624278Listed by: COLDWELL BANKER NHS R E 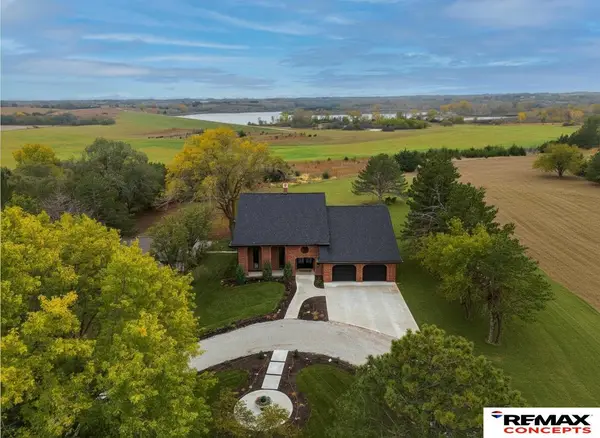 $1,224,900Active4 beds 5 baths5,161 sq. ft.
4701 W Deercrest Drive, Denton, NE 68339
MLS# 22624023Listed by: REMAX CONCEPTS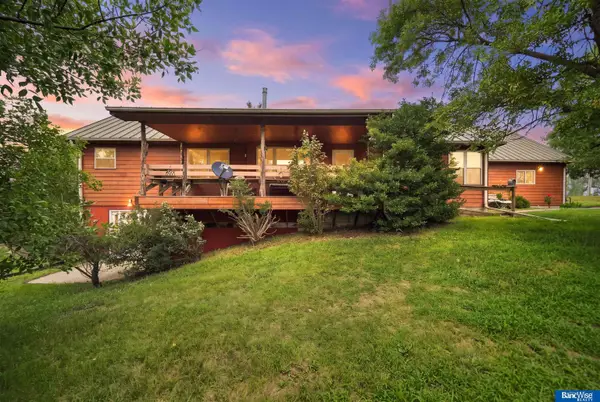 $595,000Active2 beds 3 baths1,700 sq. ft.
1479 Yankee Hill Road, Denton, NE 68339
MLS# 22622623Listed by: BANCWISE REALTY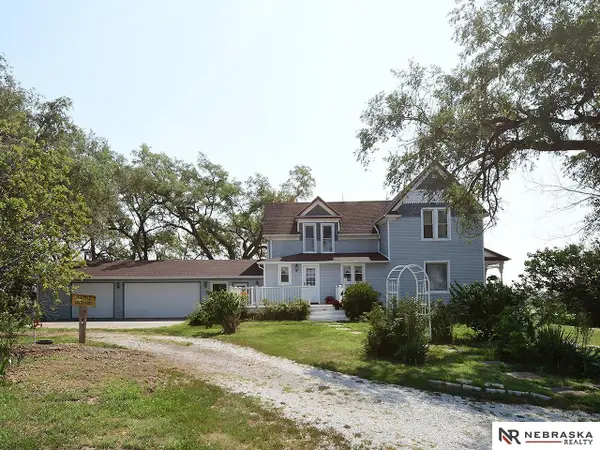 $479,900Active6 beds 2 baths2,160 sq. ft.
12038 W Denton Road, Denton, NE 68339
MLS# 22619692Listed by: NEBRASKA REALTY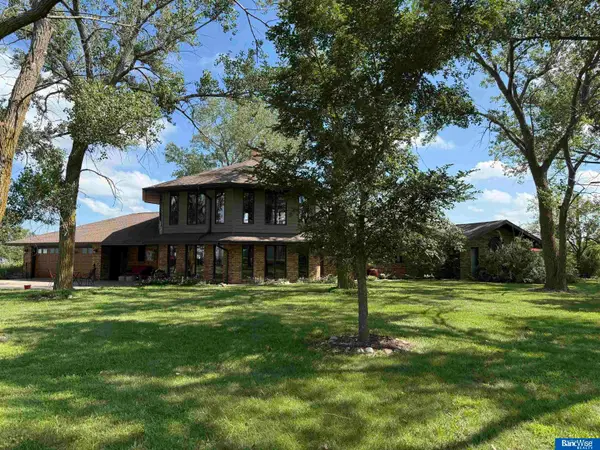 $1,250,000Active4 beds 2 baths3,399 sq. ft.
7701 W Yankee Hill Road, Denton, NE 68339
MLS# 22620249Listed by: BANCWISE REALTY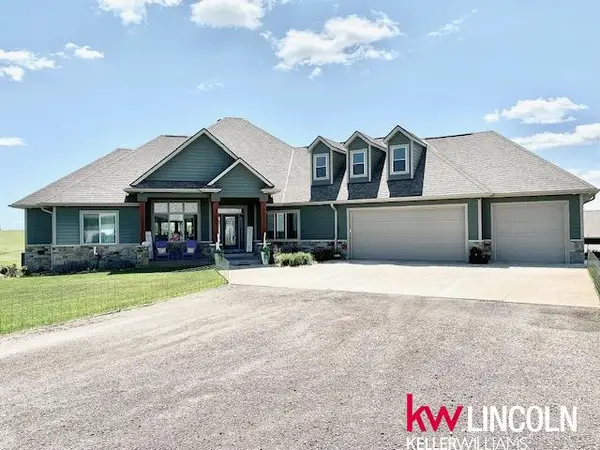 $1,295,000Active5 beds 4 baths2,348 sq. ft.
13121 W Rokeby Road, Denton, NE 68339
MLS# 22617107Listed by: KELLER WILLIAMS LINCOLN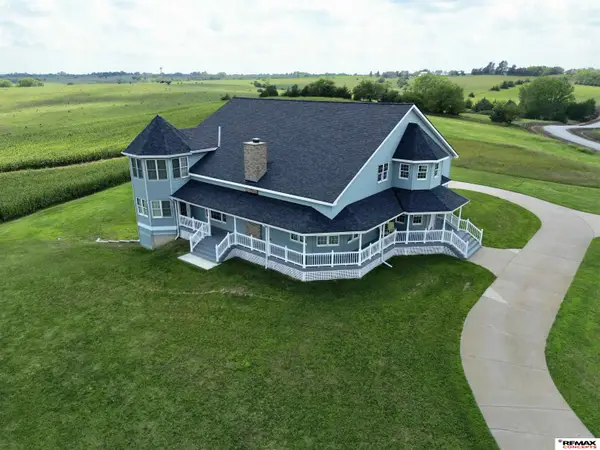 $884,000Active4 beds 5 baths5,285 sq. ft.
11215 W Yankee Hill Road, Denton, NE 68339
MLS# 22615992Listed by: REMAX CONCEPTS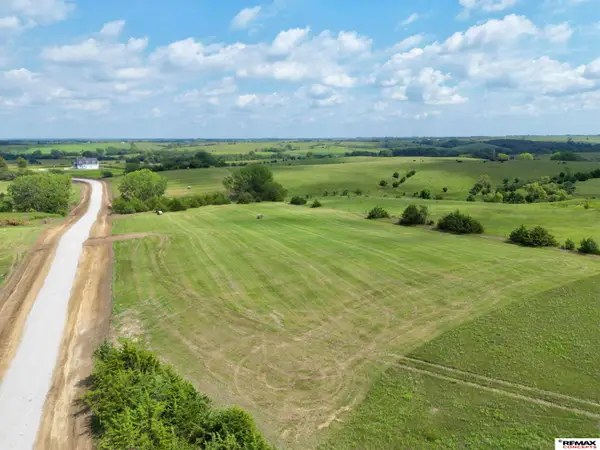 $165,000Active0 Acres
10020 SW 119th Street, Denton, NE 68339
MLS# 22612268Listed by: REMAX CONCEPTS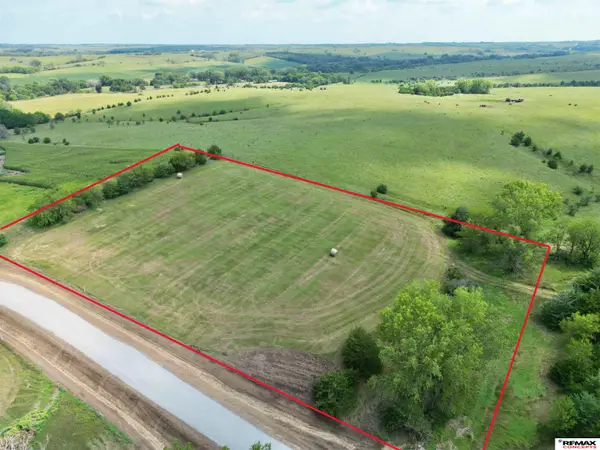 $150,000Active0 Acres
10080 SW 119th Street, Denton, NE 68339
MLS# 22612269Listed by: REMAX CONCEPTS


Protect your home and budget from life's surprises with an Assurant Home Warranty, backed by a partner that supports you through every step of homeownership. Explore Plans.
© 2026 Better Homes and Gardens Real Estate LLC. An Anywhere Real Estate company. All rights reserved. Better Homes and Gardens® Real Estate is a registered trademark owned by Meredith Operations Corporation, licensed to Better Homes and Gardens Real Estate LLC and used with permission. Better Homes and Gardens Real Estate LLC fully supports the principles of the Fair Housing Act and the Equal Opportunity Act. Listing information is deemed reliable but is not guaranteed accurate.
Each office is independently owned and operated.
Any services or products provided by third parties are not provided by, affiliated with or related to Better Homes and Gardens Real Estate LLC, or its affiliated companies.