
1353 S 8th Road, Douglas, NE 68344
Local realty services provided by:Better Homes and Gardens Real Estate The Good Life Group
1353 S 8th Road,Douglas, NE 68344
$399,000
- 3 Beds
- 2 Baths
- 1,688 sq. ft.
- Single family
- Active
Listed by: sydney hrouda
Office: simplicity real estate
MLS#:22613977
Source:NE_OABR
Price summary
- Price:$399,000
- Price per sq. ft.:$236.37
About this home
The acreage lifestyle you’ve been waiting for! This brick ranch sits on 3.3 acres surrounded by peaceful Nebraska views with wide open space. Located just a mile off pavement, enjoy the privacy of country living while staying close to Lincoln and nearby communities. Spend mornings on the covered front porch, evenings by the firepit, and enjoy the backyard with a garden, patio, hot tub hookup, and room to relax or entertain. Inside you’ll find functional spaces designed for real life, including a flex room off the garage before entering the laundry/mudroom. Perfect for a playroom, game room, drop zone, or extra storage. The attached garage offers a storm shelter, seasonal storage space, and a convenient 3/4 bath to rinse off after gardening, mowing, or spending time outside. Plus enjoy the 24x30 hobby shop and additional storage shed for all your acreage needs. Pre-inspected before hitting the market + roof checked too. Fewer surprises, more confidence.
Contact an agent
Home facts
- Year built:1964
- Listing ID #:22613977
- Added:2 day(s) ago
- Updated:July 10, 2026 at 03:19 PM
Rooms and interior
- Bedrooms:3
- Total bathrooms:2
- Full bathrooms:1
- Living area:1,688 sq. ft.
Heating and cooling
- Cooling:Central Air
- Heating:Electric, Heat Pump
- Central air:Yes
Structure and exterior
- Year built:1964
- Building area:1,688 sq. ft.
- Lot Features:Over 1 up to 5 Acres
- Architectural Style:Ranch
- Exterior Features:Patio, Porch
- Foundation Description:Block
Schools
- High school:Sterling
- Middle school:Sterling
- Elementary school:Sterling
Utilities
- Water:Rural Water
- Sewer:Septic Tank
Finances and disclosures
- Price:$399,000
- Price per sq. ft.:$236.37
- Tax amount:$2,537 (2025)
Parking
- Total parking spaces:1
- Parking description:Attached
- Garage:Yes
- Garage spaces:1
New listings near 1353 S 8th Road
- New
 $329,900Active4 beds 2 baths2,496 sq. ft.
145 Washington Street, Douglas, NE 68344
MLS# 22618997Listed by: HOUSTON HORNBY, BROKER - Open Tue, 5 to 7pmNew
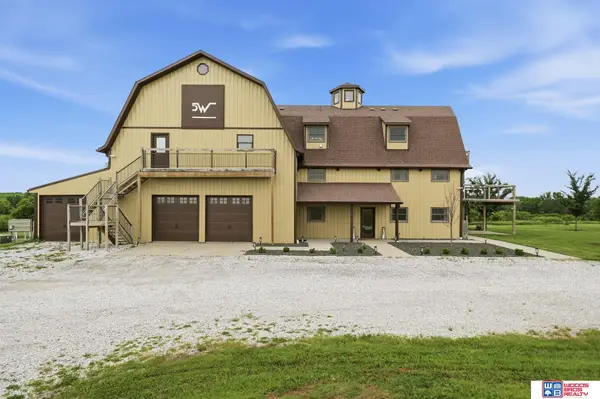 $1,499,000Active5 beds 3 baths5,184 sq. ft.
1238 S 8th Road, Douglas, NE 68344
MLS# 22617172Listed by: WOODS BROS REALTY 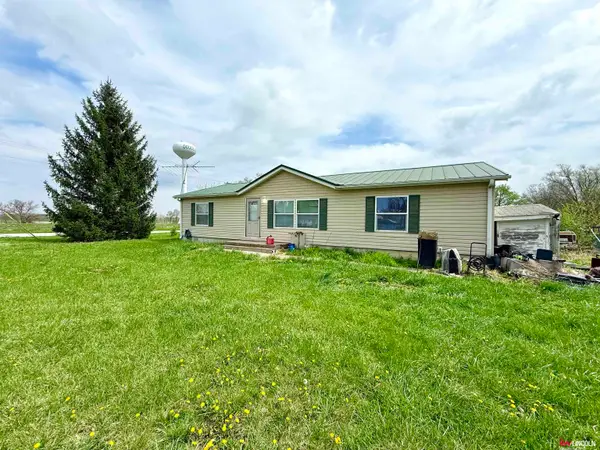 $109,000Active3 beds 2 baths1,404 sq. ft.
540 A Street, Douglas, NE 68344
MLS# 22614576Listed by: KELLER WILLIAMS LINCOLN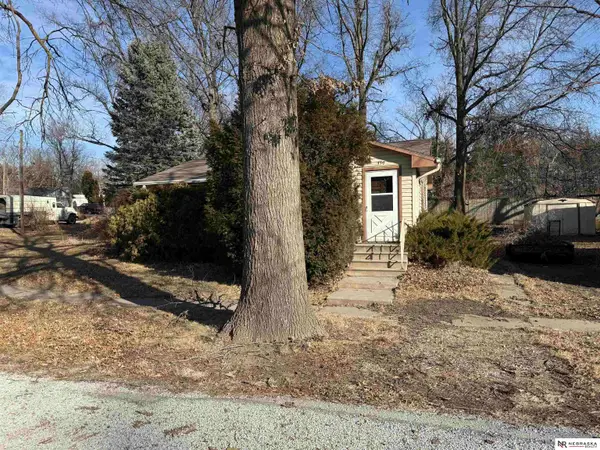 $120,000Pending2 beds 1 baths642 sq. ft.
130 Otoe Street, Douglas, NE 68344
MLS# 22606234Listed by: NEBRASKA REALTY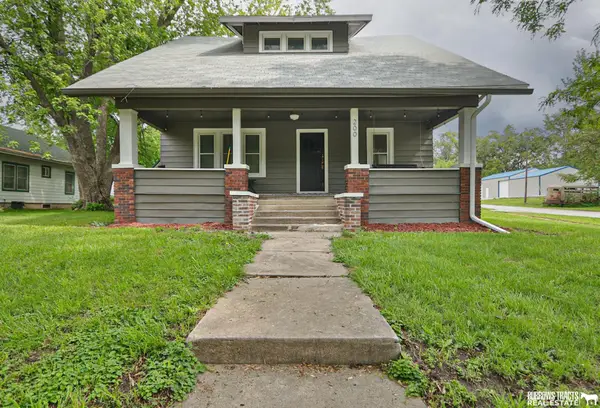 $375,000Active5 beds 3 baths4,242 sq. ft.
200 W 4 Street, Douglas, NE 68344
MLS# 22524128Listed by: BURROWS TRACTS REAL ESTATE


Protect your home and budget from life's surprises with an Assurant Home Warranty, backed by a partner that supports you through every step of homeownership. Explore Plans.
© 2026 Better Homes and Gardens Real Estate LLC. An Anywhere Real Estate company. All rights reserved. Better Homes and Gardens® Real Estate is a registered trademark owned by Meredith Operations Corporation, licensed to Better Homes and Gardens Real Estate LLC and used with permission. Better Homes and Gardens Real Estate LLC fully supports the principles of the Fair Housing Act and the Equal Opportunity Act. Listing information is deemed reliable but is not guaranteed accurate.
Each office is independently owned and operated.
Any services or products provided by third parties are not provided by, affiliated with or related to Better Homes and Gardens Real Estate LLC, or its affiliated companies.