
1042 S 217 Street, Elkhorn, NE 68022
Local realty services provided by:Better Homes and Gardens Real Estate The Good Life Group
1042 S 217 Street,Omaha, NE 68022
$375,000
- 4 Beds
- 3 Baths
- 2,579 sq. ft.
- Single family
- Active
Listed by: diane johnson
Office: np dodge re sales inc 148dodge
MLS#:22622310
Source:NE_OABR
Price summary
- Price:$375,000
- Price per sq. ft.:$145.41
About this home
One-owner split-level entry home in the desirable Chapel Hill neighborhood of Elkhorn! This well-maintained 4-bedroom, 3-bath home offers a comfortable and functional floor plan with space for everyone. The lower-level bedroom features its own private bath, creating an ideal guest suite or private retreat that anyone would love. Step outside to enjoy the large, tree-filled backyard, offering plenty of shade, privacy, and room for entertaining, gardening, or relaxing. Pride of ownership shines throughout this home, making it a wonderful opportunity for its next owner. Don't miss your chance to own this lovingly cared-for home in a sought-after neighborhood!
Contact an agent
Home facts
- Year built:1973
- Subdivision & Development:Chapel Hill
- Listing ID #:22622310
- Added:1 day(s) ago
- Updated:August 05, 2026 at 09:02 PM
Rooms and interior
- Bedrooms:4
- Total bathrooms:3
- Full bathrooms:1
- Flooring:Carpet, Ceramic Tile, Concrete, Laminate
- Bedroom Description:bdr_feat_Walk-In Closet(s)
- Basement Description:Daylight
- Living area:2,579 sq. ft.
Heating and cooling
- Cooling:Central Air
- Heating:Forced Air
- Central air:Yes
Structure and exterior
- Roof:Composition
- Year built:1973
- Building area:2,579 sq. ft.
- Lot Features:City Lot, Curb Cut, Curb and Gutter, Level, Over 1/4 up to 1/2 Acre, Rolling Slope, Subdivided
- Construction Materials:Brick/Other
- Exterior Features:Patio, Porch
- Foundation Description:Block
Schools
- High school:Elkhorn South
- Middle school:Elkhorn Valley View
- Elementary school:Skyline
Utilities
- Water:Public
- Sewer:Public Sewer
Finances and disclosures
- Price:$375,000
- Price per sq. ft.:$145.41
- Tax amount:$4,956 (2025)
Parking
- Total parking spaces:2
- Garage:Yes
- Garage spaces:2
New listings near 1042 S 217 Street
- New
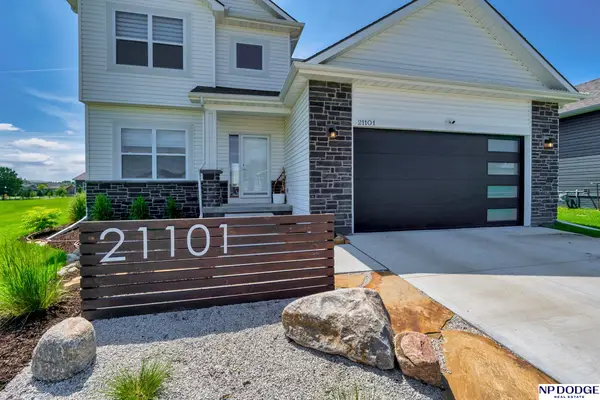 $504,900Active5 beds 4 baths3,011 sq. ft.
21101 Butler Avenue, Elkhorn, NE 68022
MLS# 22622215Listed by: NP DODGE RE SALES INC SARPY 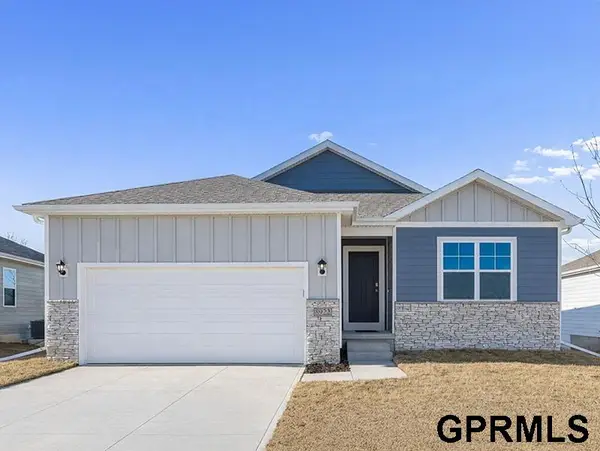 $374,115Pending3 beds 3 baths1,498 sq. ft.
5545 N 186 Avenue, Elkhorn, NE 68022
MLS# 22622169Listed by: DRH REALTY NEBRASKA LLC- New
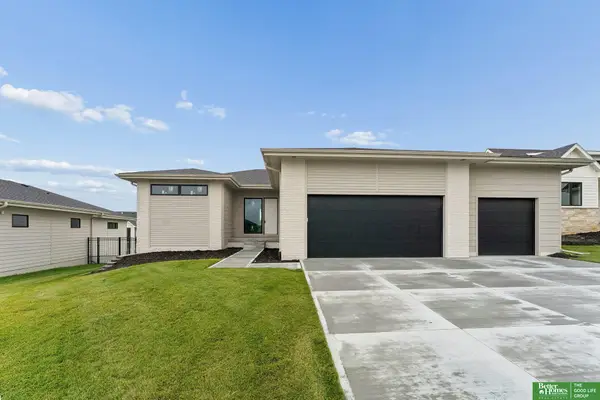 Listed by BHGRE$900,000Active5 beds 4 baths3,724 sq. ft.
3310 S 212th Street, Elkhorn, NE 68022
MLS# 22622153Listed by: BETTER HOMES AND GARDENS R.E. - New
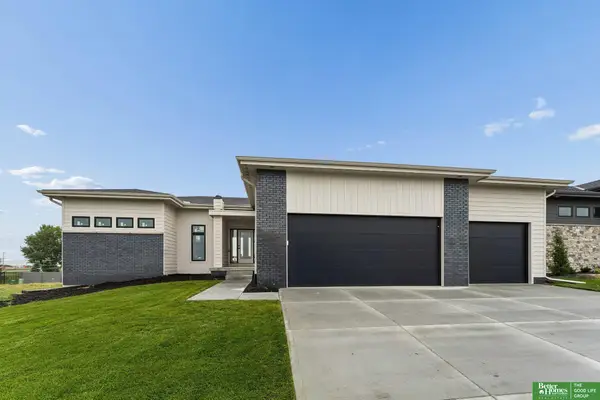 Listed by BHGRE$750,000Active6 beds 3 baths3,300 sq. ft.
21126 Atwood Avenue, Elkhorn, NE 68022
MLS# 22622154Listed by: BETTER HOMES AND GARDENS R.E. - Open Sun, 1 to 3pmNew
 $699,900Active5 beds 4 baths3,111 sq. ft.
21938 Trailridge Boulevard, Elkhorn, NE 68022
MLS# 22622121Listed by: RE/MAX RESULTS - New
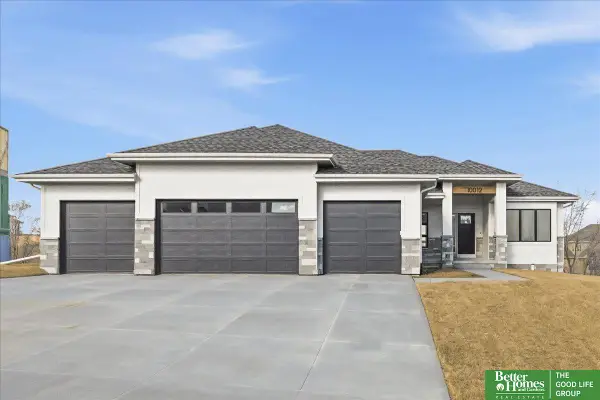 Listed by BHGRE$669,900Active5 beds 3 baths3,379 sq. ft.
5820 N 213th Avenue, Elkhorn, NE 68022
MLS# 22622097Listed by: BETTER HOMES AND GARDENS R.E. - New
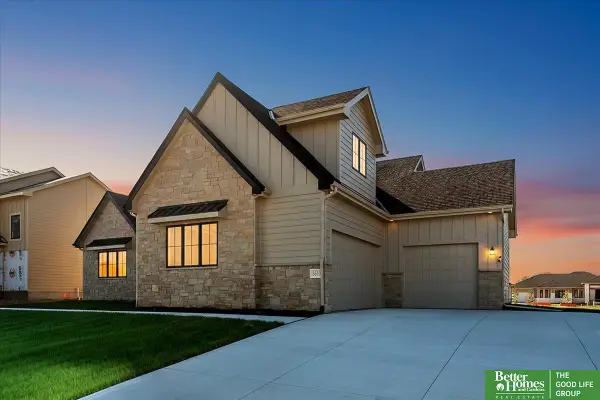 Listed by BHGRE$819,900Active4 beds 4 baths2,866 sq. ft.
3526 S 218 Street, Elkhorn, NE 68022
MLS# 22622102Listed by: BETTER HOMES AND GARDENS R.E. - New
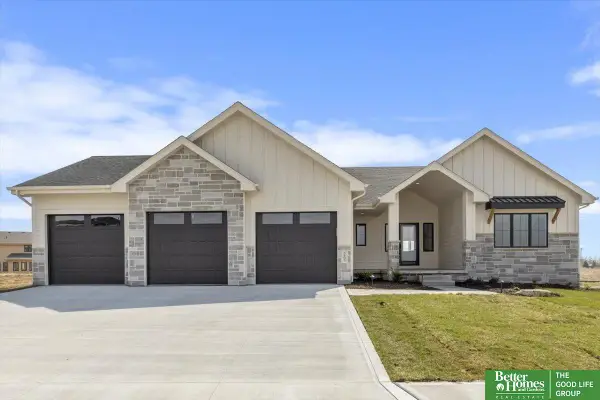 Listed by BHGRE$844,900Active5 beds 5 baths3,414 sq. ft.
3651 S 218 Avenue, Elkhorn, NE 68022
MLS# 22622104Listed by: BETTER HOMES AND GARDENS R.E. - Open Sat, 12 to 2pmNew
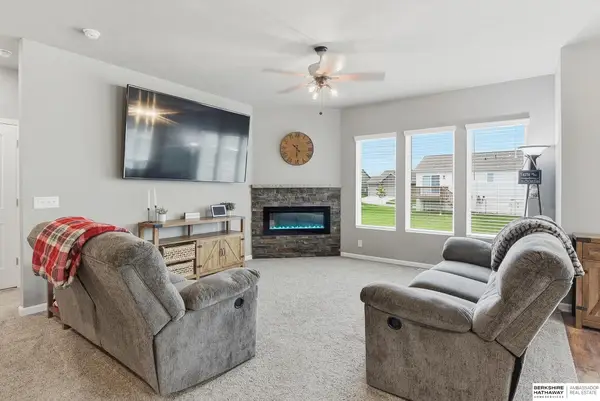 $429,998Active4 beds 3 baths2,968 sq. ft.
21052 Monroe Street, Elkhorn, NE 68022
MLS# 22622066Listed by: BHHS AMBASSADOR REAL ESTATE - New
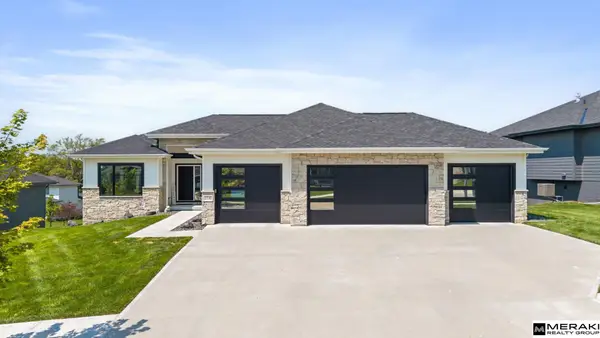 $825,000Active5 beds 3 baths3,554 sq. ft.
2730 N 182nd Avenue, Elkhorn, NE 68022
MLS# 22621991Listed by: MERAKI REALTY GROUP


Protect your home and budget from life's surprises with an Assurant Home Warranty, backed by a partner that supports you through every step of homeownership. Explore Plans.
© 2026 Better Homes and Gardens Real Estate LLC. An Anywhere Real Estate company. All rights reserved. Better Homes and Gardens® Real Estate is a registered trademark owned by Meredith Operations Corporation, licensed to Better Homes and Gardens Real Estate LLC and used with permission. Better Homes and Gardens Real Estate LLC fully supports the principles of the Fair Housing Act and the Equal Opportunity Act. Listing information is deemed reliable but is not guaranteed accurate.
Each office is independently owned and operated.
Any services or products provided by third parties are not provided by, affiliated with or related to Better Homes and Gardens Real Estate LLC, or its affiliated companies.