
1606 S 221st Circle, Elkhorn, NE 68022
Local realty services provided by:Better Homes and Gardens Real Estate The Good Life Group
1606 S 221st Circle,Elkhorn, NE 68022
$1,050,000
- 6 Beds
- 5 Baths
- 5,469 sq. ft.
- Single family
- Active
Listed by: jeff perdue
Office: nebraska realty
MLS#:22614851
Source:NE_OABR
Price summary
- Price:$1,050,000
- Price per sq. ft.:$191.99
- Monthly HOA dues:$125
About this home
Located in a quiet cul-de-sac in The Prairies, this stunning 1.5-story home offers over 5,400 finished sq ft and no backyard neighbors for added privacy. Enjoy neighborhood amenities including a pool, clubhouse, park, and walking trails. The spacious floor plan features 6 bedrooms, 5 bathrooms, and a 3-car garage. Soaring 17-foot ceilings in the entry and great room create an impressive first impression. The kitchen is designed for both everyday living and entertaining with a large island, hidden walk-in pantry, gas range, and stainless steel appliances. Upstairs you'll find 3 bedrooms, all with walk-in closets, plus a versatile loft space. The finished lower level is an entertainer's dream with a wet bar, massive island, game area, additional bedroom or gym space, and a half bath. A rare combination of space, privacy, and amenities in one exceptional home.
Contact an agent
Home facts
- Year built:2015
- Listing ID #:22614851
- Added:1 day(s) ago
- Updated:May 29, 2026 at 02:47 AM
Rooms and interior
- Bedrooms:6
- Total bathrooms:5
- Full bathrooms:1
- Half bathrooms:2
- Flooring:Carpet, Ceramic Tile, Wood
- Bathrooms Description:Jack and Jill Bath
- Bedroom Description:bdr_feat_Walk-In Closet(s), bdr_feat_Wall/Wall Carpeting, bdr_feat_Window Covering
- Basement Description:Daylight, FInished
- Living area:5,469 sq. ft.
Heating and cooling
- Cooling:Central Air
- Heating:Forced Air
- Central air:Yes
Structure and exterior
- Roof:Composition
- Year built:2015
- Building area:5,469 sq. ft.
- Lot Features:City Lot, Cul-De-Sac, Curb and Gutter, Over 1/4 up to 1/2 Acre, Public Sidewalk, Subdivided
- Construction Materials:Brick/Other
- Exterior Features:Covered Deck, Deck, Porch
- Foundation Description:Concrete Perimeter
- Levels:1 1/2 Story
Schools
- High school:Elkhorn South
- Middle school:Elkhorn Valley View
- Elementary school:Skyline
Utilities
- Water:Public
- Sewer:Public Sewer
Finances and disclosures
- Price:$1,050,000
- Price per sq. ft.:$191.99
- Tax amount:$11,788 (2025)
Parking
- Total parking spaces:3
- Parking description:Attached, Garage Door Opener
- Garage:Yes
- Garage spaces:3
New listings near 1606 S 221st Circle
- Open Sat, 1 to 3pmNew
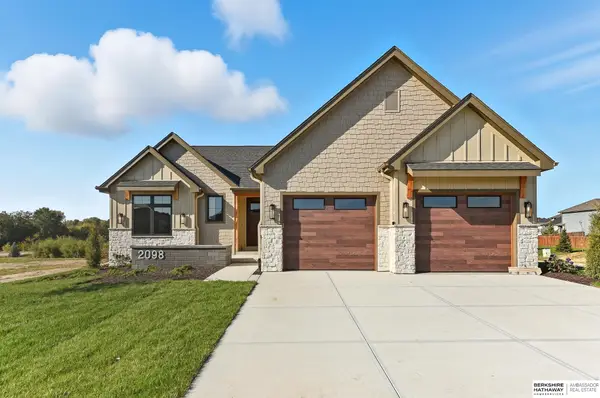 $873,960Active4 beds 4 baths3,400 sq. ft.
2098 N 182nd Avenue Circle, Elkhorn, NE 68022
MLS# 22614827Listed by: BHHS AMBASSADOR REAL ESTATE - New
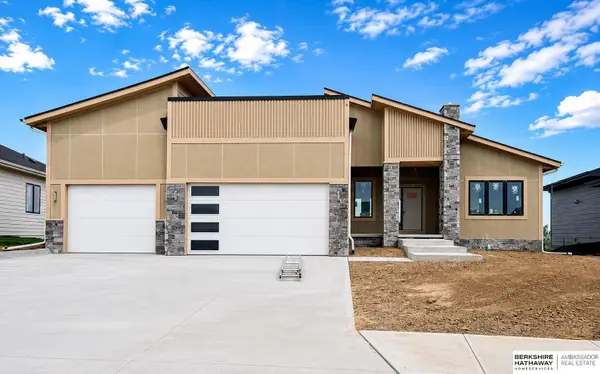 $699,000Active5 beds 3 baths3,673 sq. ft.
6231 N 207th Street, Elkhorn, NE 68022
MLS# 22609086Listed by: BHHS AMBASSADOR REAL ESTATE - New
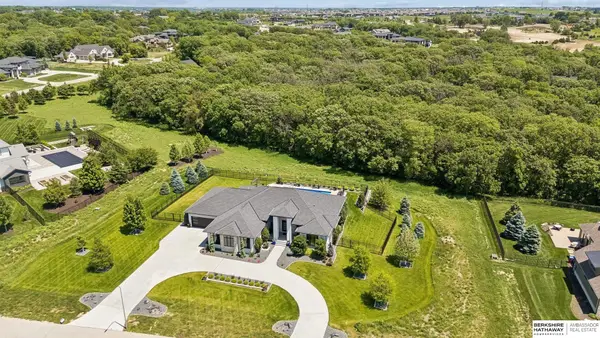 $1,799,000Active4 beds 6 baths4,812 sq. ft.
4215 S 230th Plaza, Elkhorn, NE 68022
MLS# 22614807Listed by: BHHS AMBASSADOR REAL ESTATE - New
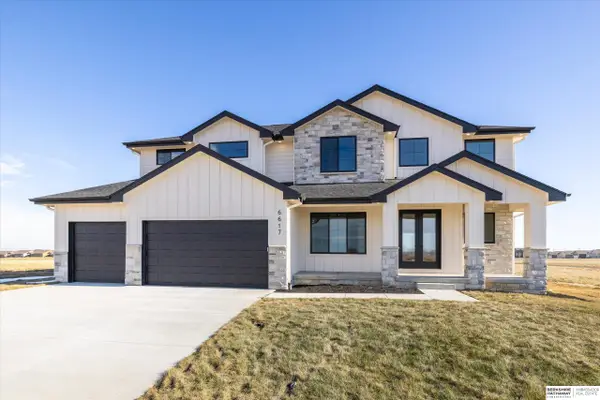 $646,050Active4 beds 4 baths2,791 sq. ft.
19614 Ellison Avenue, Elkhorn, NE 68022
MLS# 22614790Listed by: BHHS AMBASSADOR REAL ESTATE - Open Sat, 12 to 2pmNew
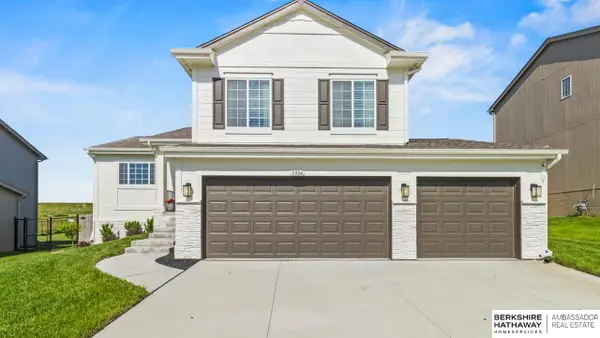 $385,000Active3 beds 3 baths1,972 sq. ft.
5804 N 183rd Street, Elkhorn, NE 68022
MLS# 22614768Listed by: BHHS AMBASSADOR REAL ESTATE - Open Sat, 11am to 1pmNew
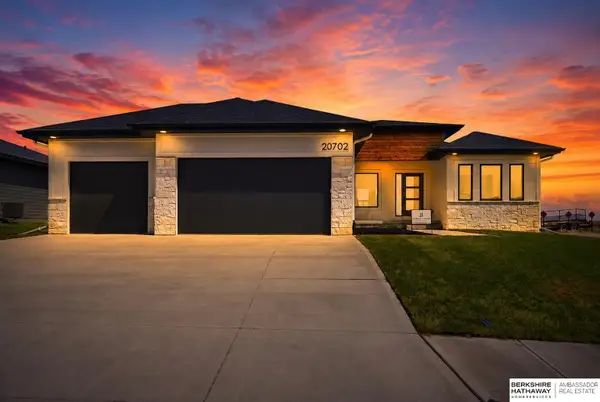 $615,000Active5 beds 3 baths3,135 sq. ft.
20702 Vernon Avenue, Elkhorn, NE 68022
MLS# 22614756Listed by: BHHS AMBASSADOR REAL ESTATE - Open Sun, 2:30 to 4:30pmNew
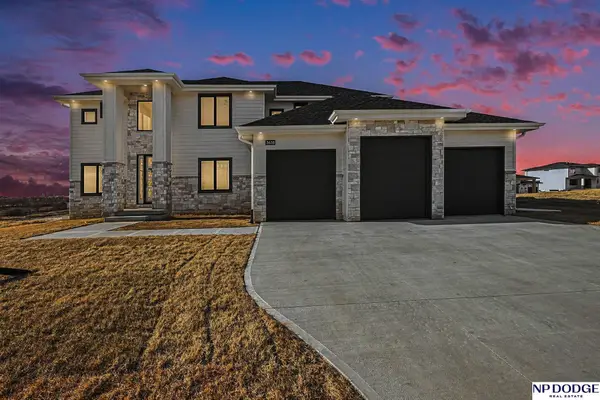 $810,000Active5 beds 5 baths3,917 sq. ft.
3638 S 217 Street, Elkhorn, NE 68022
MLS# 22614715Listed by: NP DODGE RE SALES INC 148DODGE - New
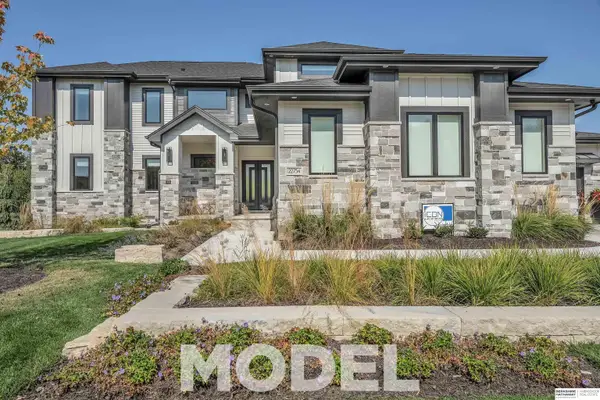 $1,650,000Active4 beds 5 baths3,891 sq. ft.
22754 Sanctuary Ridge Drive, Elkhorn, NE 68022
MLS# 22614700Listed by: BHHS AMBASSADOR REAL ESTATE - New
 $455,000Active3 beds 3 baths2,512 sq. ft.
2726 N 191 Avenue, Elkhorn, NE 68022
MLS# 22614602Listed by: BHHS AMBASSADOR REAL ESTATE


Protect your home and budget from life's surprises with an Assurant Home Warranty, backed by a partner that supports you through every step of homeownership. Explore Plans.
© 2026 Better Homes and Gardens Real Estate LLC. An Anywhere Real Estate company. All rights reserved. Better Homes and Gardens® Real Estate is a registered trademark owned by Meredith Operations Corporation, licensed to Better Homes and Gardens Real Estate LLC and used with permission. Better Homes and Gardens Real Estate LLC fully supports the principles of the Fair Housing Act and the Equal Opportunity Act. Listing information is deemed reliable but is not guaranteed accurate.
Each office is independently owned and operated.
Any services or products provided by third parties are not provided by, affiliated with or related to Better Homes and Gardens Real Estate LLC, or its affiliated companies.