
18525 Patrick Avenue, Elkhorn, NE 68022
Local realty services provided by:Better Homes and Gardens Real Estate The Good Life Group
18525 Patrick Avenue,Elkhorn, NE 68022
$525,000
- 4 Beds
- 3 Baths
- 2,372 sq. ft.
- Single family
- Active
Listed by: brian michael, megan r. michael
Office: liberty core real estate
MLS#:22622974
Source:NE_OABR
Price summary
- Price:$525,000
- Price per sq. ft.:$221.33
- Monthly HOA dues:$25
About this home
Come tour this amazing two story! This floor plan has it all! Easy office entry off the front door. Walk into an open Great Room with beautiful ceiling detail. A large walk-in pantry off the kitchen with dual entrance from the mudroom! All four bedrooms are together on the second floor where the laundry room is conveniently located as well! The master suite has his and her closets with beautiful tiled shower and soaking tub! Walkout lot that overlooks horse farm. Agent has Equity.
Contact an agent
Home facts
- Year built:2022
- Subdivision & Development:Blondo Ridges
- Listing ID #:22622974
- Added:1 day(s) ago
- Updated:August 13, 2026 at 02:32 PM
Rooms and interior
- Bedrooms:4
- Total bathrooms:3
- Full bathrooms:2
- Basement Description:Walk-Out Access
- Living area:2,372 sq. ft.
Heating and cooling
- Cooling:Central Air
- Heating:Forced Air
- Central air:Yes
Structure and exterior
- Year built:2022
- Building area:2,372 sq. ft.
- Lot Features:Up to 1/4 Acre
- Exterior Features:Deck
- Foundation Description:Concrete Perimeter
- Levels:2 Story
Schools
- High school:Elkhorn North
- Middle school:Elk Grand
- Elementary school:Manchester
Utilities
- Water:Public
- Sewer:Public Sewer
Finances and disclosures
- Price:$525,000
- Price per sq. ft.:$221.33
- Tax amount:$9,407 (2025)
Parking
- Total parking spaces:3
- Garage:Yes
- Garage spaces:3
New listings near 18525 Patrick Avenue
- New
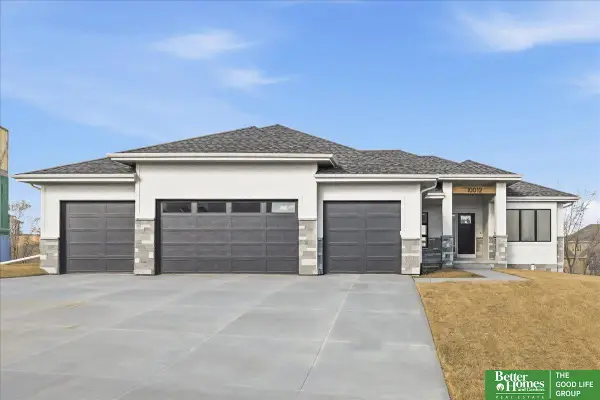 Listed by BHGRE$684,900Active5 beds 3 baths3,379 sq. ft.
5702 N 213th Avenue, Elkhorn, NE 68022
MLS# 22623054Listed by: BETTER HOMES AND GARDENS R.E. - New
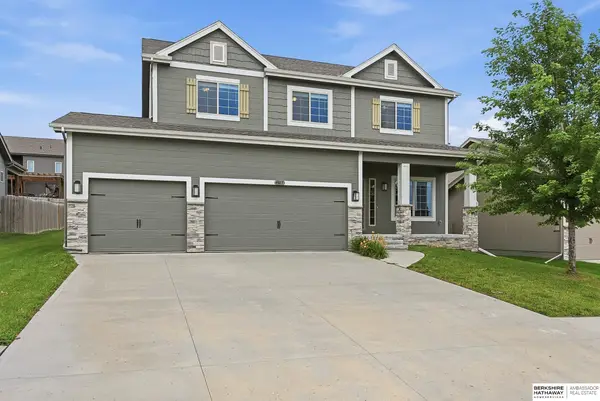 $449,000Active4 beds 3 baths2,531 sq. ft.
4801 N 181st Street, Elkhorn, NE 68022
MLS# 22622982Listed by: BHHS AMBASSADOR REAL ESTATE - New
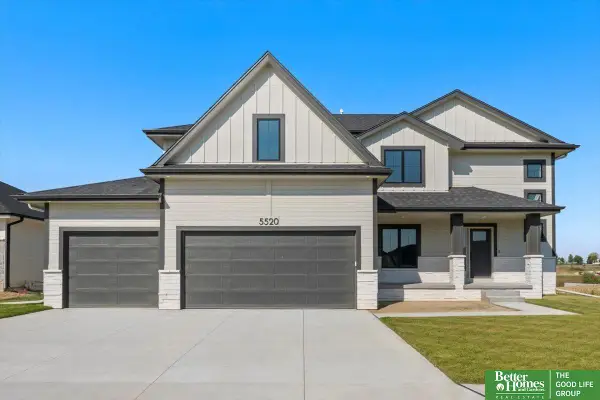 Listed by BHGRE$689,900Active5 beds 5 baths4,100 sq. ft.
5625 N 213th Avenue, Elkhorn, NE 68022
MLS# 22622962Listed by: BETTER HOMES AND GARDENS R.E. - New
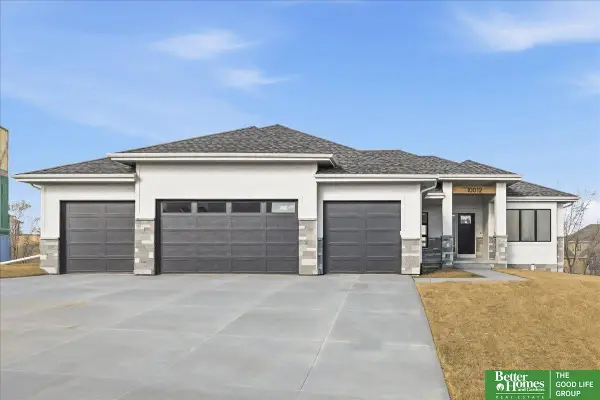 Listed by BHGRE$629,900Active5 beds 3 baths3,379 sq. ft.
5626 N 213th Street, Elkhorn, NE 68022
MLS# 22622865Listed by: BETTER HOMES AND GARDENS R.E. 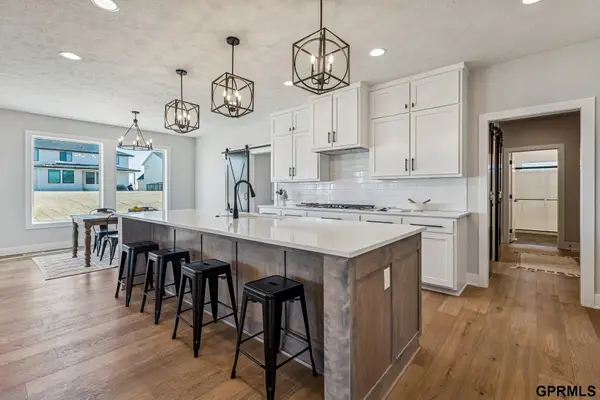 $825,000Pending6 beds 5 baths4,373 sq. ft.
3510 S 218th Avenue, Elkhorn, NE 68022
MLS# 22622844Listed by: HEAVICAN REAL ESTATE INC.- Open Sun, 1 to 3pmNew
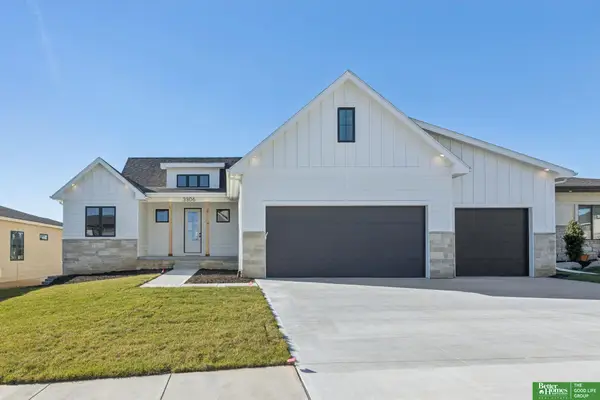 Listed by BHGRE$850,000Active5 beds 3 baths3,561 sq. ft.
3306 S 212th Street, Elkhorn, NE 68022
MLS# 22622802Listed by: BETTER HOMES AND GARDENS R.E. - Open Sun, 1 to 3pmNew
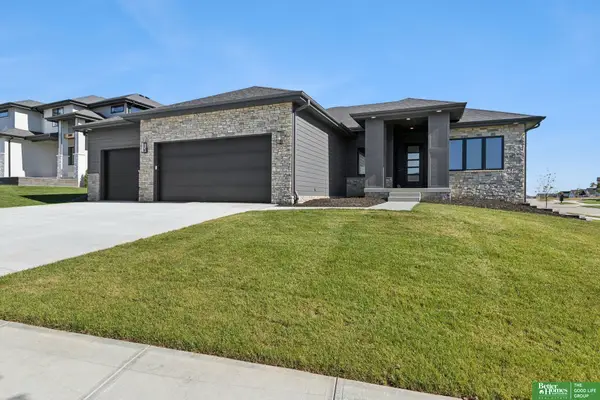 Listed by BHGRE$775,000Active5 beds 3 baths3,463 sq. ft.
3321 S 212th Street, Elkhorn, NE 68022
MLS# 22622803Listed by: BETTER HOMES AND GARDENS R.E. - New
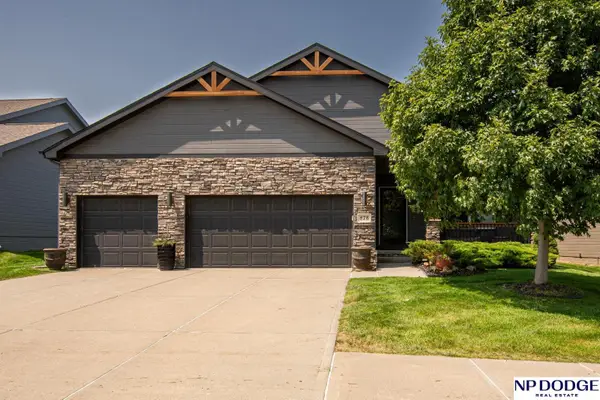 $459,900Active3 beds 3 baths2,278 sq. ft.
878 N Hws Cleveland Boulevard, Elkhorn, NE 68022
MLS# 22621716Listed by: NP DODGE RE SALES INC 148DODGE - New
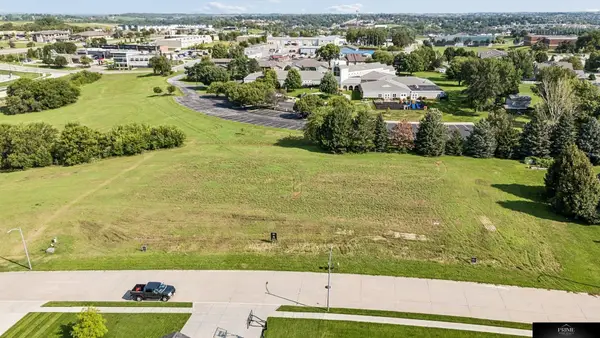 $145,000Active0 Acres
20068 Water Liy Street, Elkhorn, NE 68022
MLS# 22622721Listed by: PRIME HOME REALTY


Protect your home and budget from life's surprises with an Assurant Home Warranty, backed by a partner that supports you through every step of homeownership. Explore Plans.
© 2026 Better Homes and Gardens Real Estate LLC. An Anywhere Real Estate company. All rights reserved. Better Homes and Gardens® Real Estate is a registered trademark owned by Meredith Operations Corporation, licensed to Better Homes and Gardens Real Estate LLC and used with permission. Better Homes and Gardens Real Estate LLC fully supports the principles of the Fair Housing Act and the Equal Opportunity Act. Listing information is deemed reliable but is not guaranteed accurate.
Each office is independently owned and operated.
Any services or products provided by third parties are not provided by, affiliated with or related to Better Homes and Gardens Real Estate LLC, or its affiliated companies.