
18812 Jackson Street, Elkhorn, NE 68022
Local realty services provided by:Better Homes and Gardens Real Estate The Good Life Group
18812 Jackson Street,Elkhorn, NE 68022
$553,000
- 4 Beds
- 4 Baths
- 3,780 sq. ft.
- Single family
- Active
Listed by: danni huston
Office: bhhs ambassador real estate
MLS#:22628288
Source:NE_OABR
Price summary
- Price:$553,000
- Price per sq. ft.:$146.3
About this home
Prepare to fall in love! Blending sophisticated style with everyday versatility, this beautifully renovated home is an absolute must-see. It boasts exceptional curb appeal and a charming front porch perfect for seasonal displays. Inside, a grand foyer and extra-large windows flood the open layout with natural daylight, highlighting stunning craftsmanship. The designer-inspired kitchen is the heart of the home, featuring fresh paint and seamless access to a brand-new deck for entertaining. Work with sweeping views in the spacious executive office, then cozy up by the family room fireplace. Retreat to the primary suite with elegant tray ceilings, a walk-in closet, and a spa-like en-suite boasting heated tile floors! The fully finished walk-out lower level is a showstopper, complete with a full second kitchen and heated bathroom floors. Properties with this level of detail and luxury do not last. Schedule your private showing today and step into your dream home!
Contact an agent
Home facts
- Year built:2003
- Subdivision & Development:The Grove
- Listing ID #:22628288
- Added:1 day(s) ago
- Updated:October 02, 2026 at 04:21 PM
Rooms and interior
- Bedrooms:4
- Total bathrooms:4
- Full bathrooms:2
- Half bathrooms:1
- Flooring:Carpet, Ceramic Tile, Wood
- Bathrooms Description:Jack and Jill Bath
- Basement Description:Egress, FInished, Walk-Out Access
- Living area:3,780 sq. ft.
Heating and cooling
- Cooling:Central Air
- Heating:Forced Air
- Central air:Yes
Structure and exterior
- Year built:2003
- Building area:3,780 sq. ft.
- Lot Features:City Lot, Up to 1/4 Acre
- Construction Materials:Stone
- Exterior Features:Covered Patio, Deck, Patio, Porch
- Foundation Description:Concrete Perimeter
- Levels:2 Story
Schools
- High school:Elkhorn
- Middle school:Elkhorn
- Elementary school:Fire Ridge
Utilities
- Water:Public
- Sewer:Public Sewer
Finances and disclosures
- Price:$553,000
- Price per sq. ft.:$146.3
- Tax amount:$7,160 (2025)
Features and amenities
- Laundry features:Dryer, Washer
Parking
- Total parking spaces:2
- Garage:Yes
- Garage spaces:2
New listings near 18812 Jackson Street
- Coming Soon
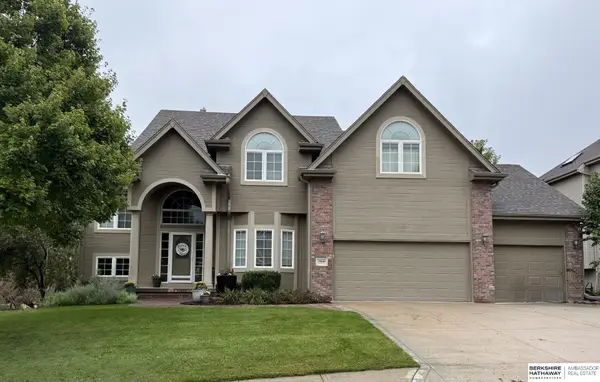 $615,000Coming Soon4 beds 5 baths4,216 sq. ft.
19880 Davenport Street, Elkhorn, NE 68022
MLS# 22627372Listed by: BHHS AMBASSADOR REAL ESTATE - New
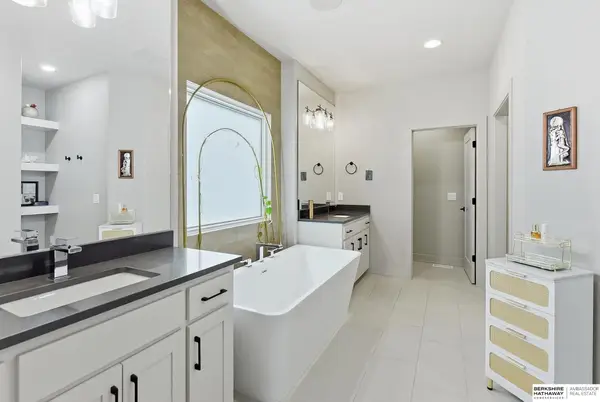 $1,100,000Active6 beds 5 baths4,714 sq. ft.
2007 S 211 Street, Elkhorn, NE 68022
MLS# 22628477Listed by: BHHS AMBASSADOR REAL ESTATE - New
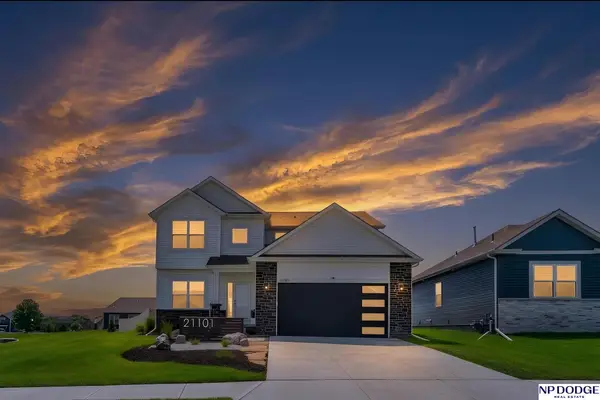 $465,000Active5 beds 4 baths3,011 sq. ft.
21101 Butler Avenue, Elkhorn, NE 68022
MLS# 22628397Listed by: NP DODGE RE SALES INC SARPY - Open Sun, 12 to 1pmNew
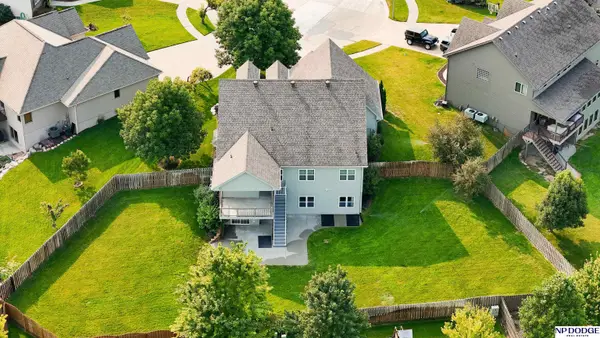 $615,000Active5 beds 4 baths4,352 sq. ft.
4514 N 207 Circle, Elkhorn, NE 68022
MLS# 22628401Listed by: NP DODGE RE SALES INC 148DODGE - Open Sat, 12 to 2pmNew
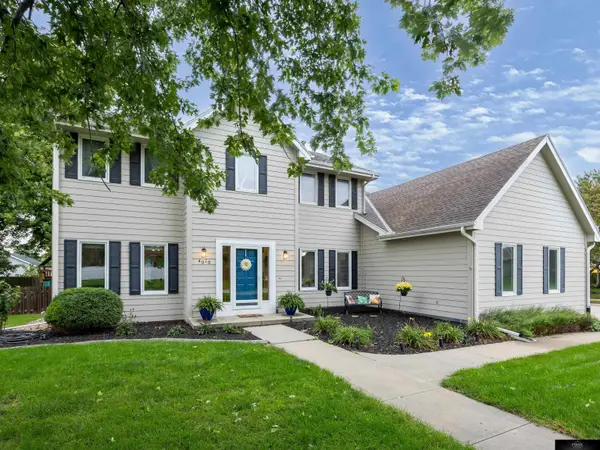 $459,950Active4 beds 4 baths2,676 sq. ft.
4020 N 209 Street, Elkhorn, NE 68022
MLS# 22628411Listed by: PRIME HOME REALTY - New
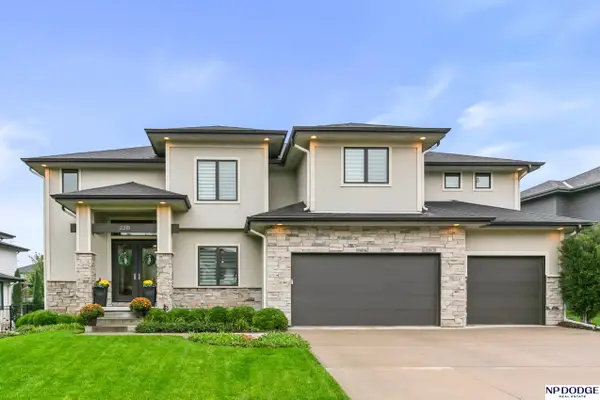 $825,000Active4 beds 4 baths3,104 sq. ft.
2318 S 219 Street, Elkhorn, NE 68022
MLS# 22628327Listed by: NP DODGE RE SALES INC 148DODGE - Open Sun, 1 to 5pmNew
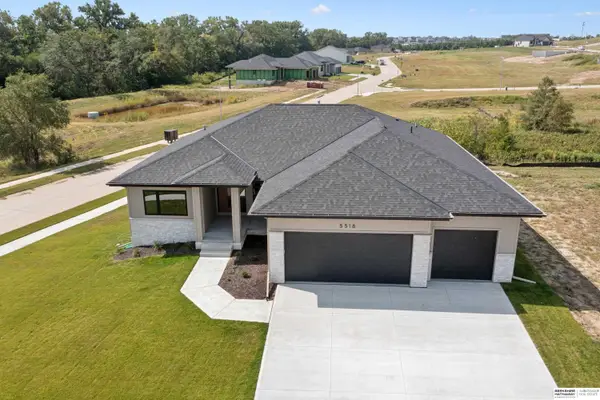 $798,000Active5 beds 3 baths3,220 sq. ft.
4706 N 215 Street, Elkhorn, NE 68022
MLS# 22628239Listed by: BHHS AMBASSADOR REAL ESTATE - Open Sat, 12 to 2pmNew
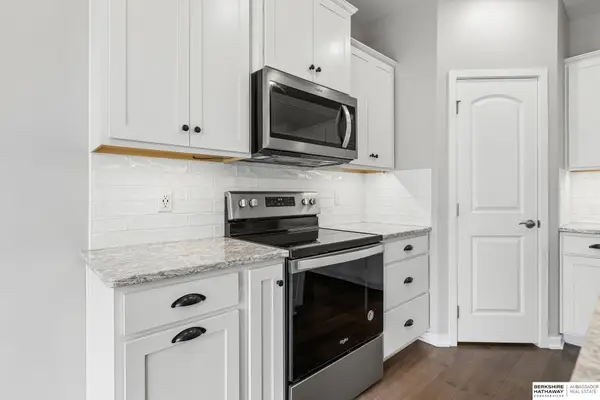 $399,000Active5 beds 3 baths2,683 sq. ft.
4352 S 214 Street, Elkhorn, NE 68022
MLS# 22628153Listed by: BHHS AMBASSADOR REAL ESTATE - New
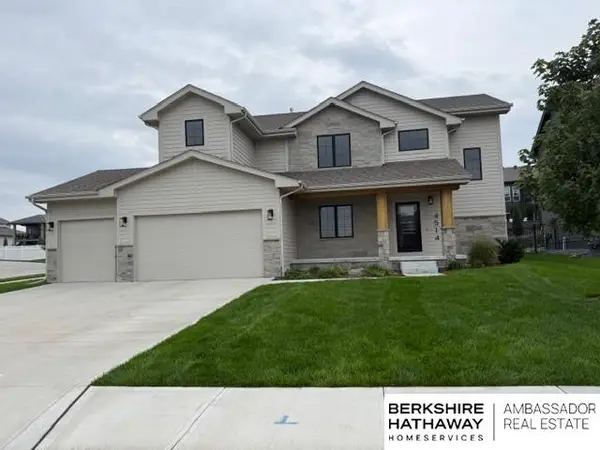 $589,000Active5 beds 4 baths3,218 sq. ft.
4514 S 219th Street, Elkhorn, NE 68022
MLS# 22628101Listed by: BHHS AMBASSADOR REAL ESTATE


Protect your home and budget from life's surprises with an Assurant Home Warranty, backed by a partner that supports you through every step of homeownership. Explore Plans.
© 2026 Better Homes and Gardens Real Estate LLC. An Anywhere Real Estate company. All rights reserved. Better Homes and Gardens® Real Estate is a registered trademark owned by Meredith Operations Corporation, licensed to Better Homes and Gardens Real Estate LLC and used with permission. Better Homes and Gardens Real Estate LLC fully supports the principles of the Fair Housing Act and the Equal Opportunity Act. Listing information is deemed reliable but is not guaranteed accurate.
Each office is independently owned and operated.
Any services or products provided by third parties are not provided by, affiliated with or related to Better Homes and Gardens Real Estate LLC, or its affiliated companies.