
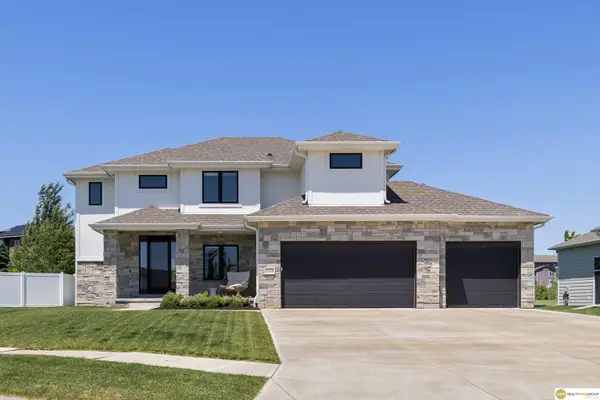
19502 Jones Street, Elkhorn, NE 68022
Local realty services provided by:Better Homes and Gardens Real Estate The Good Life Group
19502 Jones Street,Omaha, NE 68022
$550,000
- 4 Beds
- 3 Baths
- 3,052 sq. ft.
- Single family
- Active
Listed by: leanne sotak
Office: bhhs ambassador real estate
MLS#:22614840
Source:NE_OABR
Price summary
- Price:$550,000
- Price per sq. ft.:$180.21
About this home
Located in the highly desirable Fire Ridge Estates, this beautifully landscaped flat corner lot offers the perfect blend of comfort and entertaining space! Enjoy evenings under the pergola on the extended patio while relaxing or watching your favorite show outdoors. Inside, the updated kitchen features granite countertops, rich hardwood floors, and an open layout flowing into the light-filled living room with a cozy gas fireplace. Main level includes a private office with French doors, spacious primary suite, 2nd bedroom, and convenient laundry. The finished lower level is ideal for guests and gatherings with a fun wet bar, built-ins for games and storage, large second living area, plus two oversized bedrooms with walk-in closets connected by a Jack & Jill bath. Located in the Elkhorn School District just blocks from the Fire Ridge clubhouse! Two Water heaters, HVAC 2019.
Contact an agent
Home facts
- Year built:2003
- Listing ID #:22614840
- Added:1 day(s) ago
- Updated:May 28, 2026 at 08:39 PM
Rooms and interior
- Bedrooms:4
- Total bathrooms:3
- Full bathrooms:3
- Flooring:Carpet, Ceramic Tile, Wood
- Bathrooms Description:Jack and Jill Bath, Whirlpool
- Bedroom Description:bdr_feat_Walk-In Closet(s), bdr_feat_Wall/Wall Carpeting, bdr_feat_Window Covering
- Basement Description:Egress, FInished
- Living area:3,052 sq. ft.
Heating and cooling
- Cooling:Central Air
- Heating:Forced Air
- Central air:Yes
Structure and exterior
- Roof:Composition
- Year built:2003
- Building area:3,052 sq. ft.
- Lot Features:Up to 1/4 Acre
- Architectural Style:Ranch, Traditional
- Construction Materials:Brick/Other, Vinyl Siding
- Exterior Features:Covered Patio, Patio
Schools
- High school:Elkhorn South
- Middle school:Elkhorn Valley View
- Elementary school:Fire Ridge
Utilities
- Water:Public
- Sewer:Public Sewer
Finances and disclosures
- Price:$550,000
- Price per sq. ft.:$180.21
- Tax amount:$7,029 (2025)
Parking
- Total parking spaces:3
- Parking description:Attached, Garage Door Opener
- Garage:Yes
- Garage spaces:3
New listings near 19502 Jones Street
- New
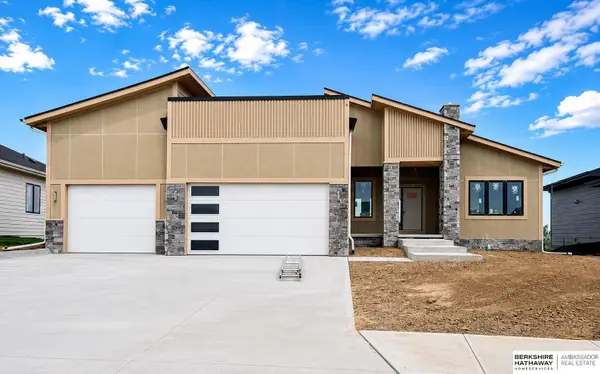 $699,000Active5 beds 3 baths3,673 sq. ft.
6231 N 207th Street, Elkhorn, NE 68022
MLS# 22609086Listed by: BHHS AMBASSADOR REAL ESTATE - New
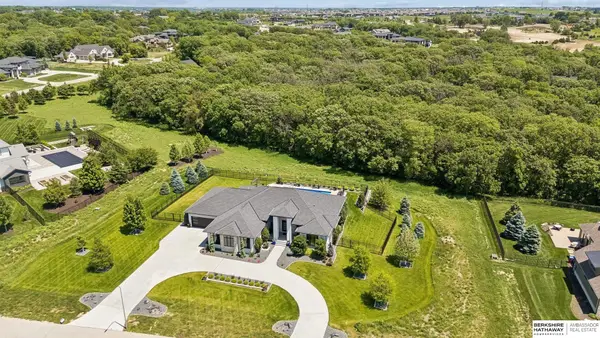 $1,799,000Active4 beds 6 baths4,812 sq. ft.
4215 S 230th Plaza, Elkhorn, NE 68022
MLS# 22614807Listed by: BHHS AMBASSADOR REAL ESTATE - New
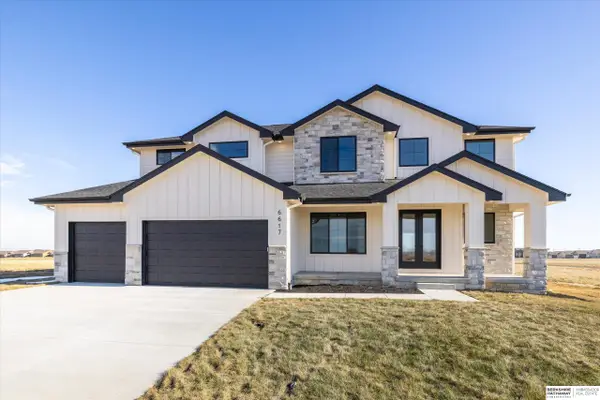 $646,050Active4 beds 4 baths2,791 sq. ft.
19614 Ellison Avenue, Elkhorn, NE 68022
MLS# 22614790Listed by: BHHS AMBASSADOR REAL ESTATE - Open Sat, 12 to 2pmNew
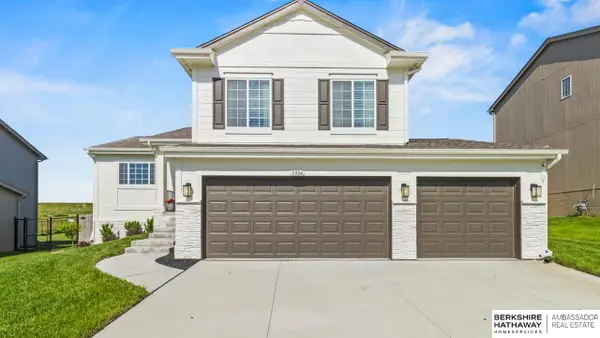 $385,000Active3 beds 3 baths1,972 sq. ft.
5804 N 183rd Street, Elkhorn, NE 68022
MLS# 22614768Listed by: BHHS AMBASSADOR REAL ESTATE - Open Sat, 11am to 1pmNew
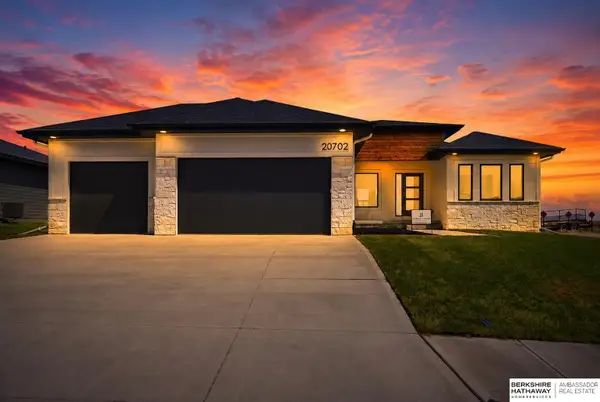 $615,000Active5 beds 3 baths3,135 sq. ft.
20702 Vernon Avenue, Elkhorn, NE 68022
MLS# 22614756Listed by: BHHS AMBASSADOR REAL ESTATE - Open Sun, 2:30 to 4:30pmNew
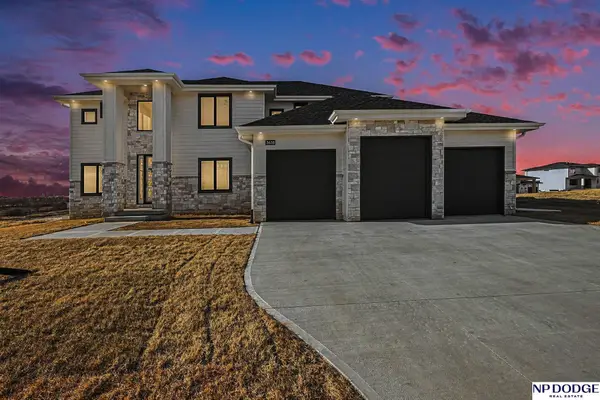 $810,000Active5 beds 5 baths3,917 sq. ft.
3638 S 217 Street, Elkhorn, NE 68022
MLS# 22614715Listed by: NP DODGE RE SALES INC 148DODGE - New
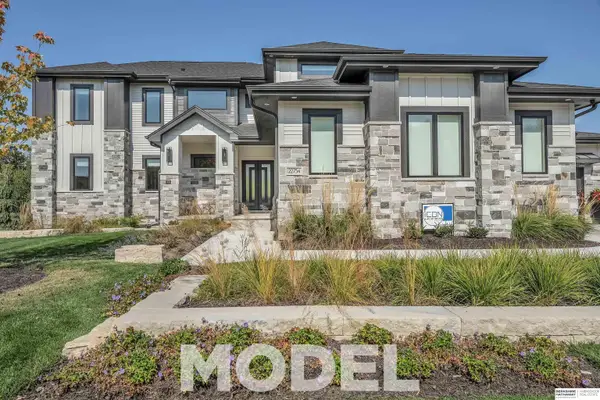 $1,650,000Active4 beds 5 baths3,891 sq. ft.
22754 Sanctuary Ridge Drive, Elkhorn, NE 68022
MLS# 22614700Listed by: BHHS AMBASSADOR REAL ESTATE - New
 $455,000Active3 beds 3 baths2,512 sq. ft.
2726 N 191 Avenue, Elkhorn, NE 68022
MLS# 22614602Listed by: BHHS AMBASSADOR REAL ESTATE - Open Sun, 1 to 3pmNew
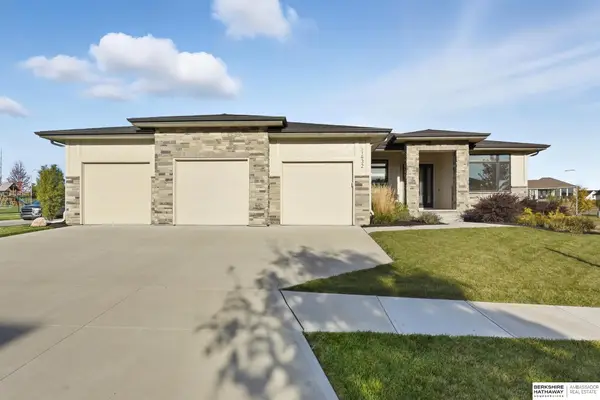 $834,999Active5 beds 4 baths3,846 sq. ft.
21432 B Street, Elkhorn, NE 68022
MLS# 22614586Listed by: BHHS AMBASSADOR REAL ESTATE - Open Sat, 11am to 12:30pmNew
 $625,000Active5 beds 4 baths2,797 sq. ft.
3778 N 192 Terrace, Elkhorn, NE 68022
MLS# 22614486Listed by: REALTY ONE GROUP STERLING


Protect your home and budget from life's surprises with an Assurant Home Warranty, backed by a partner that supports you through every step of homeownership. Explore Plans.
© 2026 Better Homes and Gardens Real Estate LLC. An Anywhere Real Estate company. All rights reserved. Better Homes and Gardens® Real Estate is a registered trademark owned by Meredith Operations Corporation, licensed to Better Homes and Gardens Real Estate LLC and used with permission. Better Homes and Gardens Real Estate LLC fully supports the principles of the Fair Housing Act and the Equal Opportunity Act. Listing information is deemed reliable but is not guaranteed accurate.
Each office is independently owned and operated.
Any services or products provided by third parties are not provided by, affiliated with or related to Better Homes and Gardens Real Estate LLC, or its affiliated companies.