
19505 Allied Street, Elkhorn, NE 68022
Local realty services provided by:Better Homes and Gardens Real Estate The Good Life Group
19505 Allied Street,Elkhorn, NE 68022
$639,900
- 6 Beds
- 3 Baths
- 3,417 sq. ft.
- Single family
- Active
Listed by:
 Better Homes and Gardens Real Estate The Good Life Group
- Better Homes and Gardens Real Estate The Good Life Group
Office: better homes and gardens r.e.
MLS#:22629331
Source:NE_OABR
Price summary
- Price:$639,900
- Price per sq. ft.:$187.27
About this home
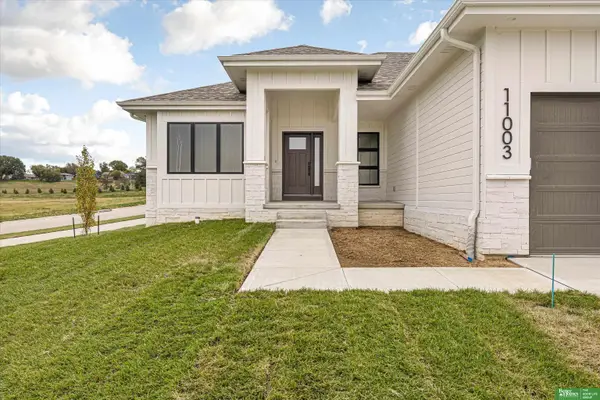
Meet Jeffrey from Hildy Homes. Jeffrey welcomes you with open arms - warm, inviting, and always ready to make life a little easier. At 1,936 finished sq. ft on the main level, he’s spacious but never overwhelming, offering a layout that flows effortlessly from one room to the next. With 6 bedrooms & 3 bathrooms, Jeffrey is generous, ensuring there’s room for everyone - because he wouldn’t have it any other way. The open concept living, dining, and kitchen areas bring people together, making every gathering feel natural and effortless. Jeffrey’s basement, with 1,524 finished sq. ft. with a fireplace and wetbar, is where the fun really happens. But, Jeffrey isn’t just about fun; he’s also practical. His 4 car garage ensures that there’s space for every vehicle, toy and tool - because he’s always prepared to help out. Jeffrey is the kind of home that makes life better. He gives more than he takes, welcomes everyone with a smile, and makes sure no one ever feels out of place.
Contact an agent
Home facts
- Year built:2026
- Subdivision & Development:Avante
- Listing ID #:22629331
- Added:6 day(s) ago
- Updated:October 17, 2026 at 11:04 AM
Rooms and interior
- Bedrooms:6
- Total bathrooms:3
- Full bathrooms:2
- Flooring:Carpet, Ceramic Tile, Engineered Wood
- Bedroom Description:bdr_feat_Walk-In Closet(s), bdr_feat_Wall/Wall Carpeting
- Basement Description:Egress
- Living area:3,417 sq. ft.
Heating and cooling
- Cooling:Central Air
- Heating:Forced Air
- Central air:Yes
Structure and exterior
- Roof:Composition
- Year built:2026
- Building area:3,417 sq. ft.
- Lot Features:Curb and Gutter, Over 1/4 up to 1/2 Acre, Public Sidewalk, Subdivided
- Architectural Style:Ranch
- Construction Materials:Stone
- Exterior Features:Covered Deck, Porch
- Foundation Description:Concrete Perimeter
Schools
- High school:Elkhorn North
- Middle school:Elkhorn North Ridge
- Elementary school:Stone Pointe
Utilities
- Water:Public
- Sewer:Public Sewer
Finances and disclosures
- Price:$639,900
- Price per sq. ft.:$187.27
- Tax amount:$1,084 (2025)
Parking
- Total parking spaces:4
- Garage:Yes
- Garage spaces:4
New listings near 19505 Allied Street
- Coming SoonOpen Sun, 1 to 3pm
 $615,000Coming Soon4 beds 5 baths4,216 sq. ft.
19880 Davenport Street, Elkhorn, NE 68022
MLS# 22629304Listed by: BHHS AMBASSADOR REAL ESTATE  $1,049,222Pending6 beds 6 baths4,239 sq. ft.
21052 Todd Circle, Elkhorn, NE 68022
MLS# 22629962Listed by: BHHS AMBASSADOR REAL ESTATE- New
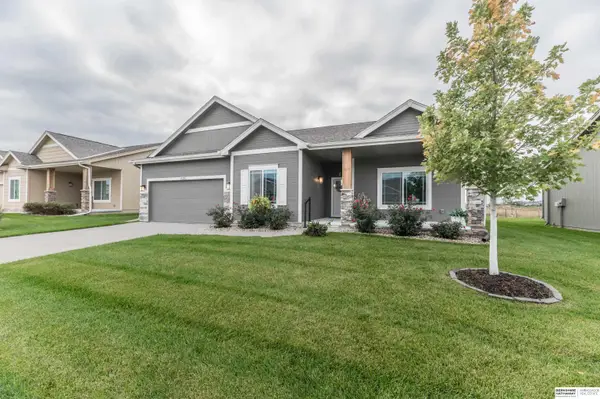 $350,000Active3 beds 2 baths1,619 sq. ft.
18123 Camden Avenue, Elkhorn, NE 68022
MLS# 22629917Listed by: BHHS AMBASSADOR REAL ESTATE - New
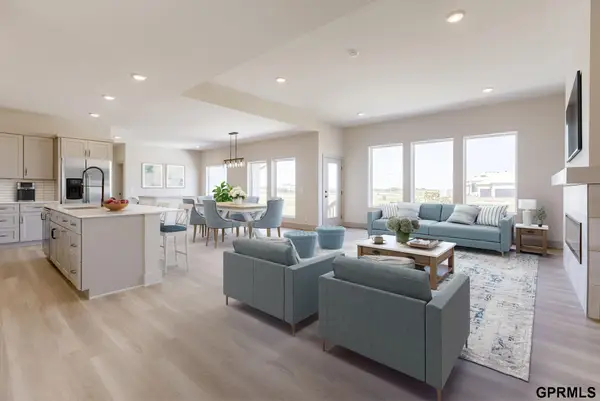 $609,900Active5 beds 3 baths3,605 sq. ft.
5811 N 198 Street, Elkhorn, NE 68022
MLS# 22629923Listed by: NEXTHOME SIGNATURE REAL ESTATE - New
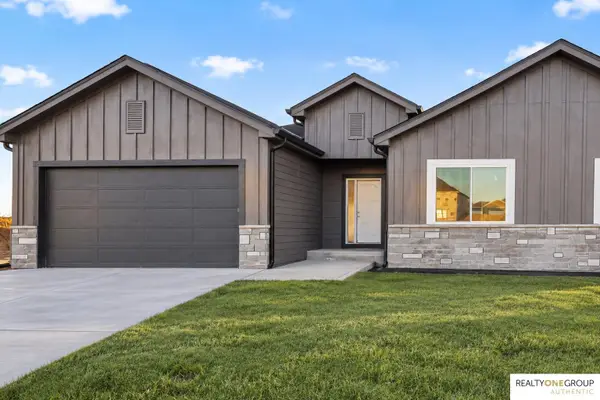 $478,880Active4 beds 3 baths2,474 sq. ft.
5034 N 213th Street, Elkhorn, NE 68022
MLS# 22629937Listed by: REALTY ONE GROUP AUTHENTIC - New
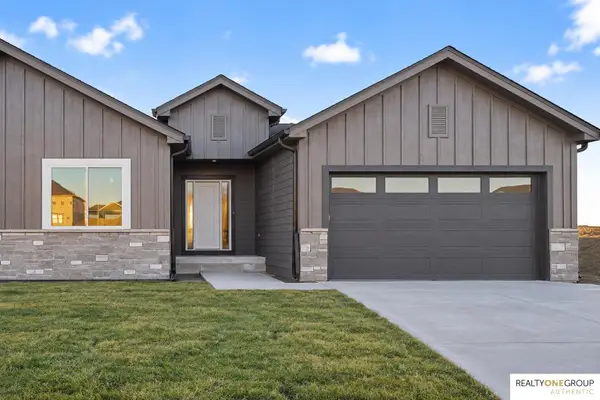 $481,100Active4 beds 3 baths2,474 sq. ft.
5038 N 213th Street, Elkhorn, NE 68022
MLS# 22629948Listed by: REALTY ONE GROUP AUTHENTIC - New
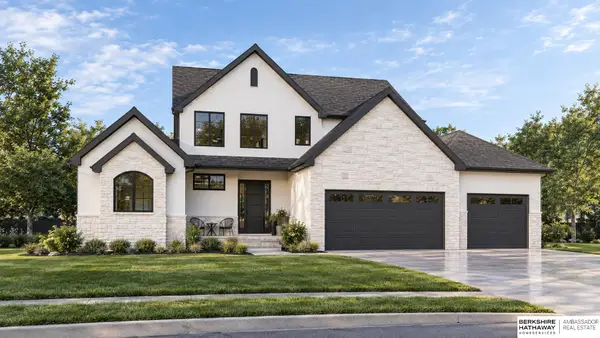 $1,149,975Active5 beds 5 baths4,463 sq. ft.
3658 S 218th Avenue, Elkhorn, NE 68022
MLS# 22629950Listed by: BHHS AMBASSADOR REAL ESTATE - New
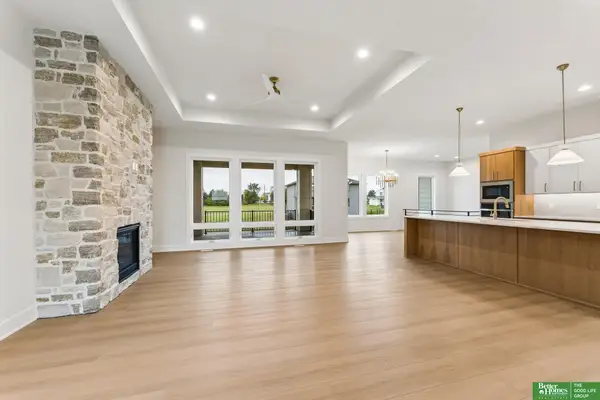 Listed by BHGRE$895,000Active5 beds 4 baths3,724 sq. ft.
3310 S 212th Street, Elkhorn, NE 68022
MLS# 22629894Listed by: BETTER HOMES AND GARDENS R.E. - New
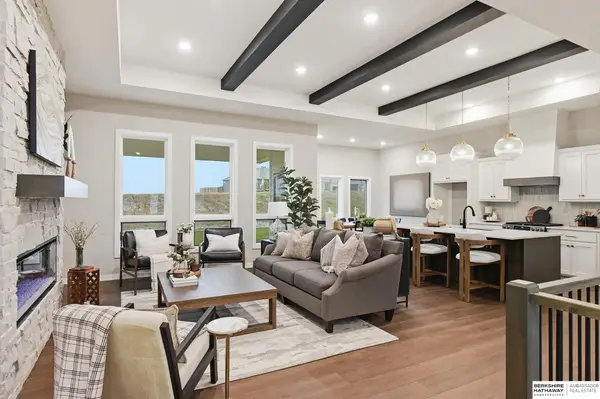 $615,000Active4 beds 4 baths2,823 sq. ft.
21218 Fowler Street, Elkhorn, NE 68022
MLS# 22629881Listed by: BHHS AMBASSADOR REAL ESTATE - New
 Listed by BHGRE$629,900Active5 beds 3 baths3,307 sq. ft.
5726 N 196th Street, Elkhorn, NE 68022
MLS# 22629893Listed by: BETTER HOMES AND GARDENS R.E.


Protect your home and budget from life's surprises with an Assurant Home Warranty, backed by a partner that supports you through every step of homeownership. Explore Plans.
© 2026 Better Homes and Gardens Real Estate LLC. An Anywhere Real Estate company. All rights reserved. Better Homes and Gardens® Real Estate is a registered trademark owned by Meredith Operations Corporation, licensed to Better Homes and Gardens Real Estate LLC and used with permission. Better Homes and Gardens Real Estate LLC fully supports the principles of the Fair Housing Act and the Equal Opportunity Act. Listing information is deemed reliable but is not guaranteed accurate.
Each office is independently owned and operated.
Any services or products provided by third parties are not provided by, affiliated with or related to Better Homes and Gardens Real Estate LLC, or its affiliated companies.