
20803 Woolworth Avenue, Elkhorn, NE 68022
Local realty services provided by:Better Homes and Gardens Real Estate The Good Life Group
20803 Woolworth Avenue,Elkhorn, NE 68022
$685,000
- 5 Beds
- 5 Baths
- 3,824 sq. ft.
- Single family
- Active
Upcoming open houses
- Sat, Oct 2412:00 pm - 02:00 pm
Listed by: terah younes
Office: nebraska realty
MLS#:22630362
Source:NE_OABR
Price summary
- Price:$685,000
- Price per sq. ft.:$179.13
About this home
Welcome to this amazing custom two-story home featuring 5 bedrooms and 5 bathrooms in the Elkhorn School District! The kitchen offers a large island, walk-in pantry, and newly added gas stove. A convenient drop zone is located just off the kitchen. Enjoy 9-foot ceilings, fresh interior paint throughout and the convenience of an upstairs laundry room. A versatile fifth bedroom just off the kitchen includes a closet and can easily serve as a bedroom, home office, playroom, or flex space. The deep 3-car garage includes a dedicated workspace. The primary suite features a sitting area, walk-in shower, whirlpool tub, and walk-in closet. Step outside to the covered deck overlooking the fenced-in backyard, or enjoy the walk-out lower level and outdoor built-in fireplace- perfect for entertaining. A neighborhood common area and playground are just a short walk away, adding even more appeal to this home.
Contact an agent
Home facts
- Year built:2014
- Subdivision & Development:Windgate Ranch
- Listing ID #:22630362
- Added:1 day(s) ago
- Updated:October 22, 2026 at 08:47 PM
Rooms and interior
- Bedrooms:5
- Total bathrooms:5
- Full bathrooms:4
- Half bathrooms:1
- Flooring:Carpet, Ceramic Tile, Engineered Wood
- Bathrooms Description:Jack and Jill Bath, Whirlpool
- Basement Description:FInished, Walk-Out Access
- Living area:3,824 sq. ft.
Heating and cooling
- Cooling:Central Air
- Heating:Forced Air
- Central air:Yes
Structure and exterior
- Roof:Composition
- Year built:2014
- Building area:3,824 sq. ft.
- Lot Features:Corner Lot, Over 1/4 up to 1/2 Acre, Public Sidewalk, Subdivided
- Construction Materials:Stone
- Exterior Features:Covered Deck, Deck, Patio, Porch
- Foundation Description:Concrete Perimeter
- Levels:2 Story
Schools
- High school:Elkhorn South
- Middle school:Elkhorn Valley View
- Elementary school:Skyline
Utilities
- Water:Public
- Sewer:Public Sewer
Finances and disclosures
- Price:$685,000
- Price per sq. ft.:$179.13
- Tax amount:$10,557 (2025)
Features and amenities
- Laundry features:Dryer, Washer
Parking
- Total parking spaces:3
- Garage:Yes
- Garage spaces:3
New listings near 20803 Woolworth Avenue
- New
 $823,989Active5 beds 4 baths3,149 sq. ft.
21064 Todd Circle, Elkhorn, NE 68022
MLS# 22630368Listed by: BHHS AMBASSADOR REAL ESTATE - Open Sun, 1 to 3pmNew
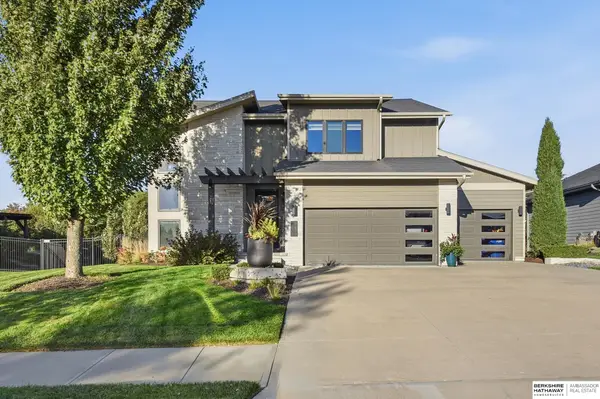 $799,000Active4 beds 5 baths4,001 sq. ft.
1614 S 221st Circle, Elkhorn, NE 68022
MLS# 22630335Listed by: BHHS AMBASSADOR REAL ESTATE - New
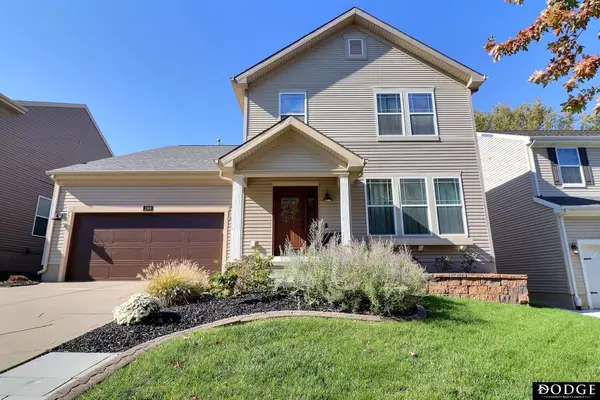 $399,000Active4 beds 3 baths2,640 sq. ft.
1324 N 209th Street, Elkhorn, NE 68022
MLS# 22630331Listed by: DODGE COUNTY REALTY GROUP - New
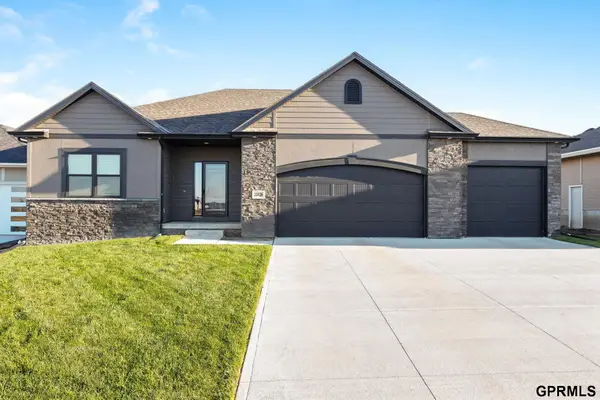 $579,000Active4 beds 3 baths3,468 sq. ft.
20826 Kansas Avenue, Elkhorn, NE 68022
MLS# 22630282Listed by: NEXTHOME SIGNATURE REAL ESTATE - New
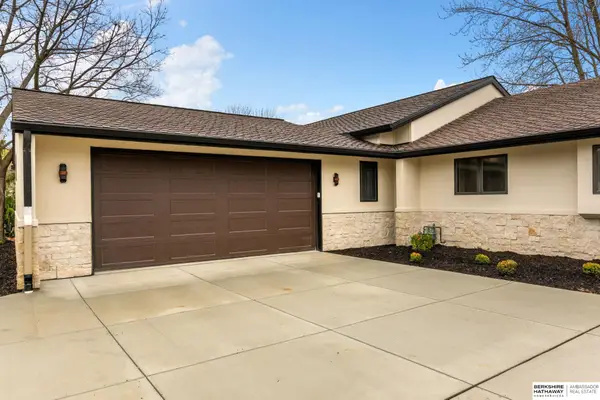 $1,999,000Active5 beds 5 baths7,722 sq. ft.
21025 Roundup Road, Elkhorn, NE 68022
MLS# 22630226Listed by: BHHS AMBASSADOR REAL ESTATE - New
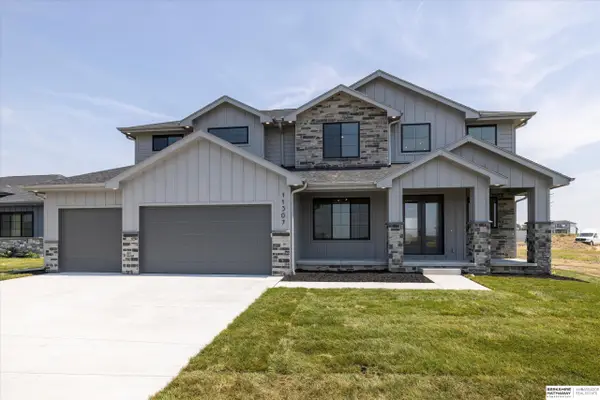 $772,320Active4 beds 5 baths4,119 sq. ft.
2335 N 210th Avenue, Elkhorn, NE 68022
MLS# 22630176Listed by: BHHS AMBASSADOR REAL ESTATE - New
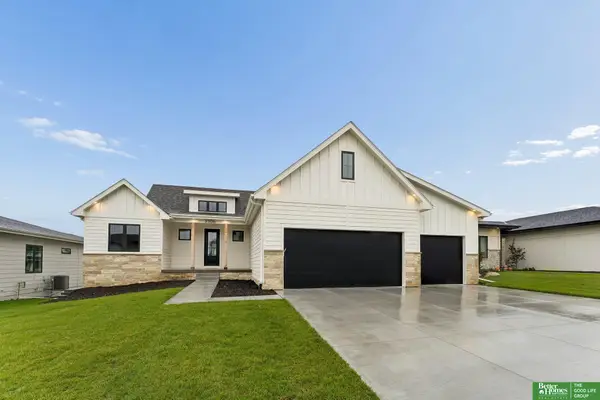 Listed by BHGRE$835,000Active5 beds 3 baths3,561 sq. ft.
3306 S 212th Street, Elkhorn, NE 68022
MLS# 22630040Listed by: BETTER HOMES AND GARDENS R.E.  $392,000Pending3 beds 3 baths1,870 sq. ft.
2705 N 202nd Avenue, Elkhorn, NE 68022
MLS# 22630001Listed by: BHHS AMBASSADOR REAL ESTATE $1,049,222Pending6 beds 6 baths4,239 sq. ft.
21052 Todd Circle, Elkhorn, NE 68022
MLS# 22629962Listed by: BHHS AMBASSADOR REAL ESTATE


Protect your home and budget from life's surprises with an Assurant Home Warranty, backed by a partner that supports you through every step of homeownership. Explore Plans.
© 2026 Better Homes and Gardens Real Estate LLC. An Anywhere Real Estate company. All rights reserved. Better Homes and Gardens® Real Estate is a registered trademark owned by Meredith Operations Corporation, licensed to Better Homes and Gardens Real Estate LLC and used with permission. Better Homes and Gardens Real Estate LLC fully supports the principles of the Fair Housing Act and the Equal Opportunity Act. Listing information is deemed reliable but is not guaranteed accurate.
Each office is independently owned and operated.
Any services or products provided by third parties are not provided by, affiliated with or related to Better Homes and Gardens Real Estate LLC, or its affiliated companies.