
20809 Veterans Drive, Elkhorn, NE 68022
Local realty services provided by:Better Homes and Gardens Real Estate The Good Life Group
20809 Veterans Drive,Elkhorn, NE 68022
$435,000
- 5 Beds
- 4 Baths
- 3,070 sq. ft.
- Single family
- Active
Upcoming open houses
- Sun, Nov 0102:00 pm - 05:00 pm
Listed by: greg eloge
Office: exp realty llc.
MLS#:22630764
Source:NE_OABR
Price summary
- Price:$435,000
- Price per sq. ft.:$141.69
- Monthly HOA dues:$14.75
About this home
Beautifully updated 5 bedroom, 4 bathroom home in Elkhorn! Recent improvements include new flooring throughout, fresh interior paint, quartz countertops, and a new AC and furnace. With spacious living areas, plenty of room for family and guests, and a fully fenced backyard, this home offers both comfort and functionality. With modern updates and room to fit your needs, this home is ready for its next owner!
Contact an agent
Home facts
- Year built:2012
- Subdivision & Development:Summer Glen
- Listing ID #:22630764
- Added:1 day(s) ago
- Updated:October 29, 2026 at 03:22 PM
Rooms and interior
- Bedrooms:5
- Total bathrooms:4
- Full bathrooms:2
- Half bathrooms:1
- Basement Description:Partially Finished
- Living area:3,070 sq. ft.
Heating and cooling
- Cooling:Central Air
- Heating:Forced Air
- Central air:Yes
Structure and exterior
- Year built:2012
- Building area:3,070 sq. ft.
- Lot Features:Up to 1/4 Acre
- Exterior Features:Patio, Porch
- Foundation Description:Slab
- Levels:2 Story
Schools
- High school:Elkhorn
- Middle school:Elkhorn
- Elementary school:Westridge
Utilities
- Water:Public
- Sewer:Public Sewer
Finances and disclosures
- Price:$435,000
- Price per sq. ft.:$141.69
- Tax amount:$3,044 (2025)
Parking
- Total parking spaces:2
- Garage:Yes
- Garage spaces:2
New listings near 20809 Veterans Drive
- New
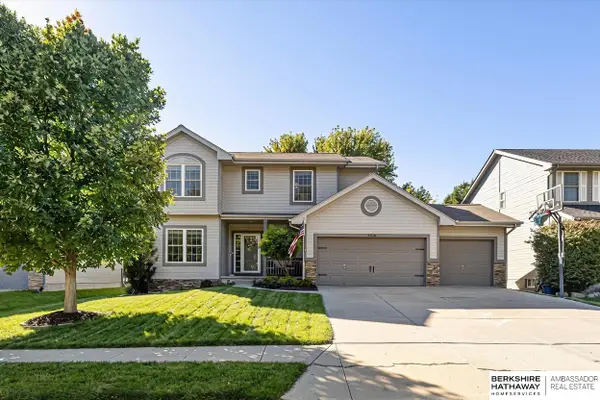 $475,000Active5 beds 4 baths2,461 sq. ft.
1928 S 198 Street, Elkhorn, NE 68022
MLS# 22630948Listed by: BHHS AMBASSADOR REAL ESTATE - New
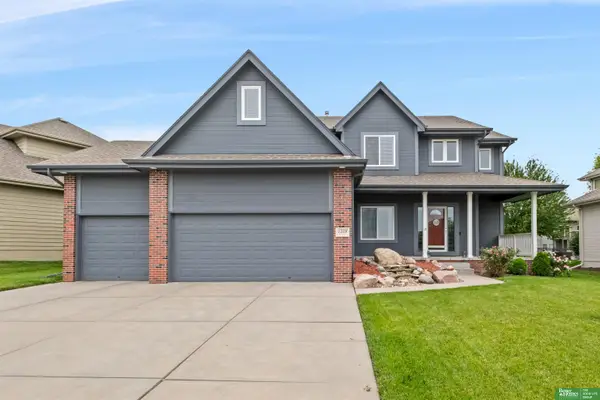 Listed by BHGRE$540,000Active4 beds 4 baths3,118 sq. ft.
1208 N 181st Street, Elkhorn, NE 68022
MLS# 22630915Listed by: BETTER HOMES AND GARDENS R.E. - Open Sun, 1 to 3pmNew
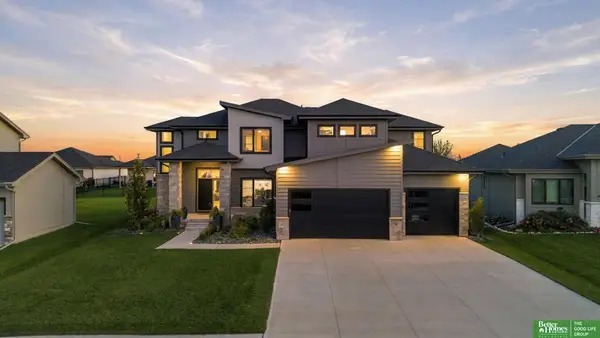 Listed by BHGRE$635,000Active5 beds 5 baths3,746 sq. ft.
20817 Hartman Avenue, Elkhorn, NE 68022
MLS# 22630840Listed by: BETTER HOMES AND GARDENS R.E. - New
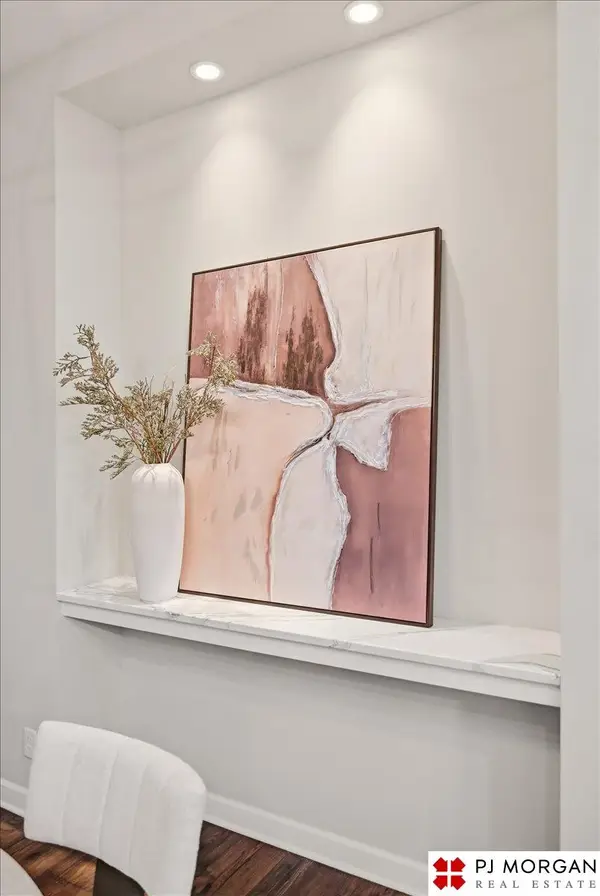 $1,275,000Active6 beds 5 baths4,959 sq. ft.
2331 S 218th Avenue, Elkhorn, NE 68022
MLS# 22630841Listed by: PJ MORGAN REAL ESTATE - New
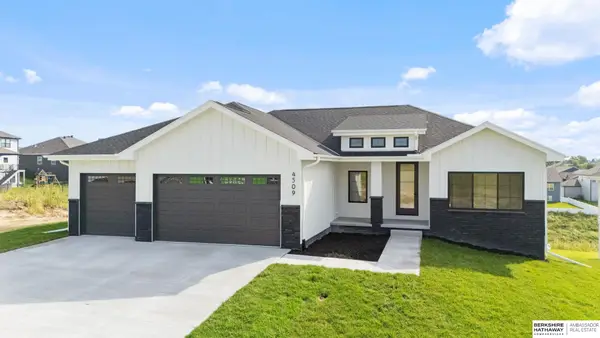 $660,000Active5 beds 3 baths3,421 sq. ft.
4509 N 213th Street, Elkhorn, NE 68022
MLS# 22630812Listed by: BHHS AMBASSADOR REAL ESTATE - New
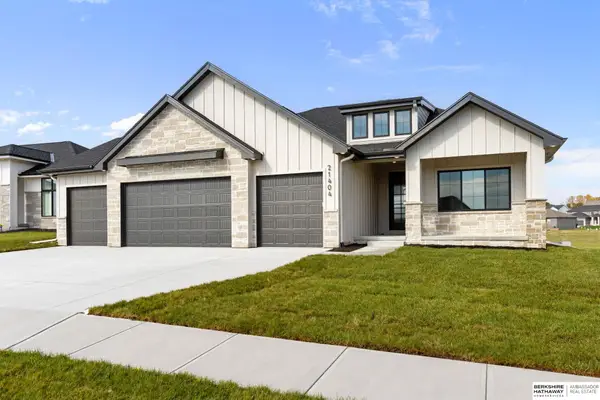 $720,000Active6 beds 3 baths3,519 sq. ft.
21404 Morning View Drive, Elkhorn, NE 68022
MLS# 22630808Listed by: BHHS AMBASSADOR REAL ESTATE - New
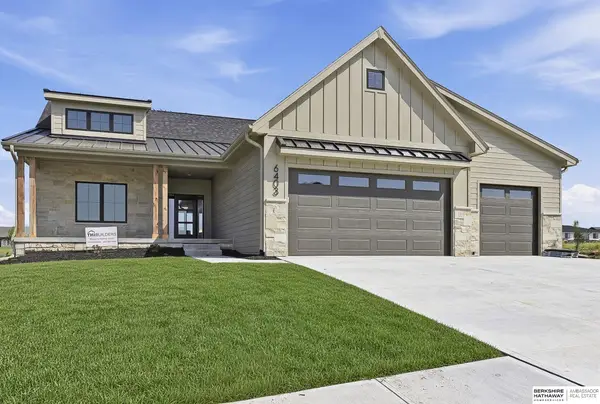 $660,000Active5 beds 3 baths3,545 sq. ft.
21445 Morning View Drive, Elkhorn, NE 68022
MLS# 22630753Listed by: BHHS AMBASSADOR REAL ESTATE 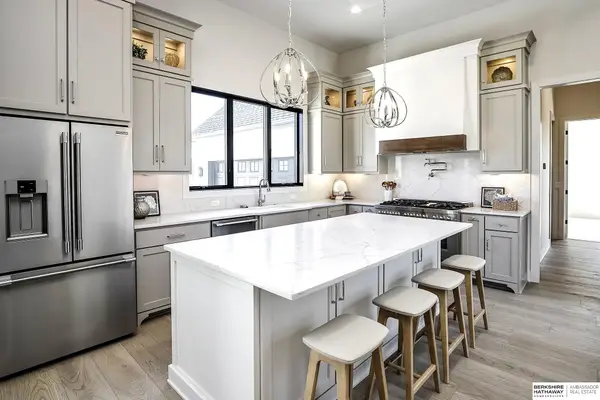 $775,000Pending4 beds 3 baths3,104 sq. ft.
21101 Laurel Avenue, Elkhorn, NE 68022
MLS# 22630765Listed by: BHHS AMBASSADOR REAL ESTATE- New
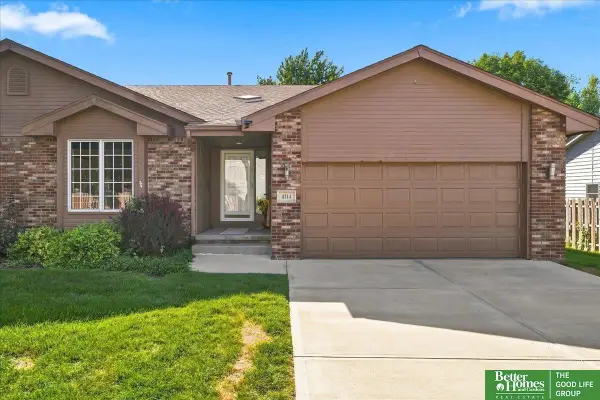 Listed by BHGRE$339,000Active2 beds 3 baths2,682 sq. ft.
4114 N 210 Street, Elkhorn, NE 68022
MLS# 22630769Listed by: BETTER HOMES AND GARDENS R.E.


Protect your home and budget from life's surprises with an Assurant Home Warranty, backed by a partner that supports you through every step of homeownership. Explore Plans.
© 2026 Better Homes and Gardens Real Estate LLC. An Anywhere Real Estate company. All rights reserved. Better Homes and Gardens® Real Estate is a registered trademark owned by Meredith Operations Corporation, licensed to Better Homes and Gardens Real Estate LLC and used with permission. Better Homes and Gardens Real Estate LLC fully supports the principles of the Fair Housing Act and the Equal Opportunity Act. Listing information is deemed reliable but is not guaranteed accurate.
Each office is independently owned and operated.
Any services or products provided by third parties are not provided by, affiliated with or related to Better Homes and Gardens Real Estate LLC, or its affiliated companies.