
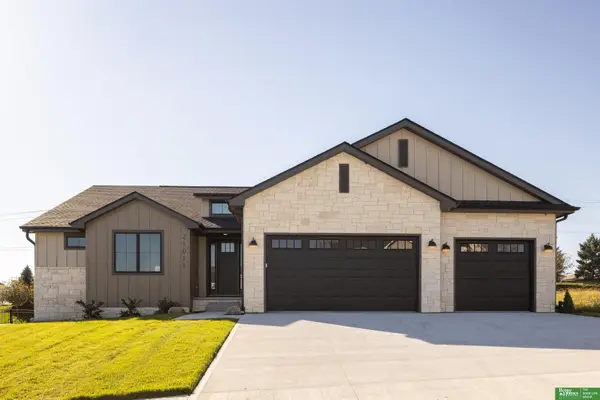
21529 B Street, Elkhorn, NE 68022
Local realty services provided by:Better Homes and Gardens Real Estate The Good Life Group
21529 B Street,Elkhorn, NE 68022
$1,000,000
- 6 Beds
- 3 Baths
- - sq. ft.
- Single family
- Sold
Listed by: andi hallgren
Office: bhhs ambassador real estate
MLS#:22623735
Source:NE_OABR
Sorry, we are unable to map this address
Price summary
- Price:$1,000,000
About this home
This May Be Blue Sage Creek’s Most Private Walkout Lot. Discover exceptional privacy overlooking a premium lot framed by a lush, tree-lined backdrop. This standout ranch features 6 bedrooms, 3 full bathrooms, and designer finishes throughout. The open-concept layout showcases soaring ceilings, expansive windows, stately 8-foot doors, statement fireplaces, integrated Sonos sound, and seamless indoor-outdoor living. The gourmet chef’s kitchen features quartz countertops, custom cabinetry, an oversized island, a spacious walk-in pantry, and a thoughtfully designed coffee bar. The luxurious primary suite offers a spa-inspired en suite and oversized walk-in closet. The finished walkout lower level provides expansive entertaining space, additional bedrooms, and flexible areas for recreation, wellness, or guests. A covered deck with automated shades offers a private setting for quiet mornings, sunsets and easy entertaining. Experience elevated luxury in Elkhorn’s prestigious Blue Sage Creek.
Contact an agent
Home facts
- Year built:2020
- Subdivision & Development:Blue Sage Creek
- Listing ID #:22623735
- Added:85 day(s) ago
- Updated:November 13, 2026 at 07:08 AM
Rooms and interior
- Bedrooms:6
- Total bathrooms:3
- Full bathrooms:3
- Bedroom Description:bdr_feat_Wall/Wall Carpeting, bdr_feat_Window Covering
- Basement Description:Daylight, Egress, Partially Finished, Walk-Out Access
Heating and cooling
- Cooling:Central Air
- Heating:Forced Air
- Central air:Yes
Structure and exterior
- Roof:Composition
- Year built:2020
- Lot Features:Over 1/4 up to 1/2 Acre, Public Sidewalk, Subdivided
- Architectural Style:Ranch
- Construction Materials:Stone
- Exterior Features:Covered Deck, Deck, Patio, Porch
- Foundation Description:Concrete Perimeter
Schools
- High school:Elkhorn South
- Middle school:Elkhorn Valley View
- Elementary school:Blue Sage
Utilities
- Water:Public
- Sewer:Public Sewer
Finances and disclosures
- Price:$1,000,000
- Tax amount:$13,228 (2025)
Features and amenities
- Laundry features:Dryer, Washer
Parking
- Total parking spaces:3
- Garage:Yes
- Garage spaces:3
New listings near 21529 B Street
- Coming Soon
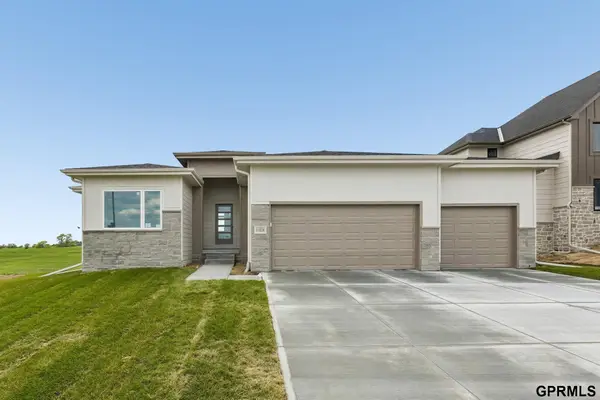 $565,000Coming Soon6 beds 4 baths3,155 sq. ft.
19611 Ogden Street, Elkhorn, NE 68022
MLS# 22632022Listed by: NEXTHOME SIGNATURE REAL ESTATE - Coming Soon
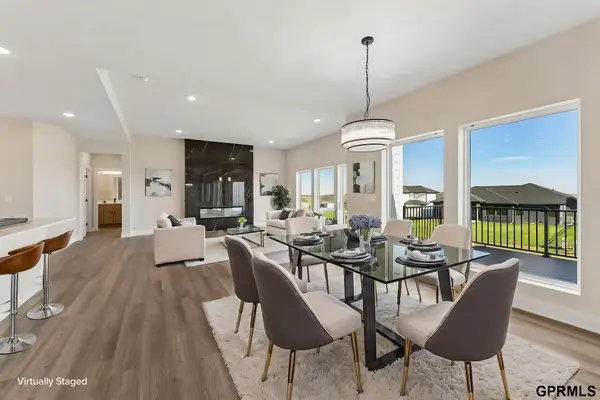 $590,000Coming Soon5 beds 3 baths3,545 sq. ft.
5717 N 196 Street, Elkhorn, NE 68022
MLS# 22632016Listed by: NEXTHOME SIGNATURE REAL ESTATE - Open Sun, 1 to 3pmNew
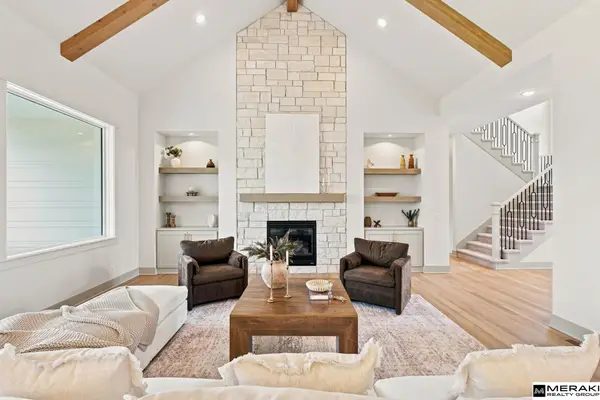 $1,350,000Active6 beds 4 baths5,019 sq. ft.
3513 S 221st Street, Elkhorn, NE 68022
MLS# 22632309Listed by: MERAKI REALTY GROUP - New
 $739,900Active5 beds 5 baths4,906 sq. ft.
21126 Arlington Street, Omaha, NE 68022
MLS# 22632236Listed by: BHHS AMBASSADOR REAL ESTATE - Open Sun, 11am to 12:30pmNew
 Listed by BHGRE$1,095,000Active6 beds 5 baths4,714 sq. ft.
2007 S 211 Street, Elkhorn, NE 68022
MLS# 22632237Listed by: BETTER HOMES AND GARDENS R.E. - New
 Listed by BHGRE$709,900Active6 beds 3 baths3,501 sq. ft.
2339 N 214th Street, Elkhorn, NE 68022
MLS# 22632189Listed by: BETTER HOMES AND GARDENS R.E. - Open Sun, 1 to 3pmNew
 Listed by BHGRE$1,200,000Active6 beds 5 baths5,838 sq. ft.
910 S 220th Street, Elkhorn, NE 68022
MLS# 22632176Listed by: BETTER HOMES AND GARDENS R.E. - New
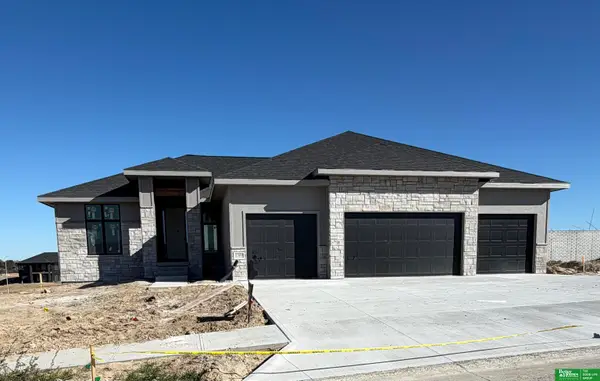 Listed by BHGRE$709,900Active6 beds 3 baths3,501 sq. ft.
2309 N 214th Street, Elkhorn, NE 68022
MLS# 22632161Listed by: BETTER HOMES AND GARDENS R.E. - Open Sun, 1 to 3pmNew
 Listed by BHGRE$780,000Active4 beds 5 baths3,501 sq. ft.
21019 E Street, Elkhorn, NE 68022
MLS# 22632163Listed by: BETTER HOMES AND GARDENS R.E. - New
 Listed by BHGRE$699,900Active5 beds 5 baths3,464 sq. ft.
5419 N 213th Street, Elkhorn, NE 68022
MLS# 22632141Listed by: BETTER HOMES AND GARDENS R.E.


Protect your home and budget from life's surprises with an Assurant Home Warranty, backed by a partner that supports you through every step of homeownership. Explore Plans.
© 2026 Better Homes and Gardens Real Estate LLC. An Anywhere Real Estate company. All rights reserved. Better Homes and Gardens® Real Estate is a registered trademark owned by Meredith Operations Corporation, licensed to Better Homes and Gardens Real Estate LLC and used with permission. Better Homes and Gardens Real Estate LLC fully supports the principles of the Fair Housing Act and the Equal Opportunity Act. Listing information is deemed reliable but is not guaranteed accurate.
Each office is independently owned and operated.
Any services or products provided by third parties are not provided by, affiliated with or related to Better Homes and Gardens Real Estate LLC, or its affiliated companies.