
21545 B Street, Elkhorn, NE 68022
Local realty services provided by:Better Homes and Gardens Real Estate The Good Life Group
21545 B Street,Elkhorn, NE 68022
$1,000,000
- 5 Beds
- 4 Baths
- 4,001 sq. ft.
- Single family
- Active
Upcoming open houses
- Sun, Oct 1801:00 pm - 03:00 pm
Listed by: trish thompson
Office: bhhs ambassador real estate
MLS#:22624196
Source:NE_OABR
Price summary
- Price:$1,000,000
- Price per sq. ft.:$249.94
About this home
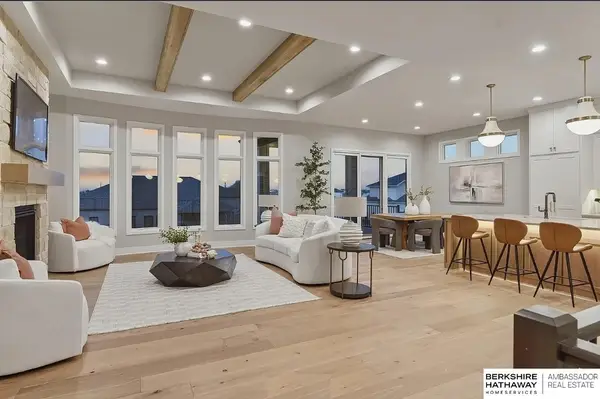
Confidence in Value! Priced below a recent appraisal, this 2024 walkout ranch in Blue Sage Creek has premium upgrades from floor to ceiling. Beamed ceilings flow into the great room with imported engineered wood floors, Norman motorized shades, and tile-framed linear fireplace. Kitchen: oversized quartzite island, teardrop glass pendants, hex tile backsplash, gas range, double ovens, pot filler, pro-series refrigerator, double sinks, and walk-in pantry. Main-floor bedroom w/ French doors currently used as office; space to add closet. Custom drop zone. Primary suite: Brizo shower system, BainUltra jetted tub w/ heated backrest, and laundry off closet. Walkout lower level: wet bar lounge, second living area, geode-look tiled fireplace, two bedrooms, dual-sink 3/4 bath. Covered deck, flat iron-fenced corner lot, ready for a pool and pre-wired for a hot tub. To top it off: tankless water heater, Trane high-efficiency HVAC, upgraded insulation, CAT6 wiring, and four-car tandem garage.
Contact an agent
Home facts
- Year built:2024
- Subdivision & Development:Blue Sage Creek
- Listing ID #:22624196
- Added:49 day(s) ago
- Updated:October 16, 2026 at 02:58 PM
Rooms and interior
- Bedrooms:5
- Total bathrooms:4
- Full bathrooms:2
- Half bathrooms:1
- Flooring:Carpet, Ceramic Tile, Engineered Wood
- Bathrooms Description:Jack and Jill Bath
- Bedroom Description:bdr_feat_Walk-In Closet(s), bdr_feat_Wall/Wall Carpeting, bdr_feat_Window Covering
- Basement Description:Daylight, Egress, Partially Finished, Walk-Out Access
- Living area:4,001 sq. ft.
Heating and cooling
- Cooling:Central Air
- Heating:Forced Air
- Central air:Yes
Structure and exterior
- Roof:Composition
- Year built:2024
- Building area:4,001 sq. ft.
- Lot Features:Corner Lot, Over 1/4 up to 1/2 Acre, Public Sidewalk, Subdivided
- Architectural Style:Ranch
- Construction Materials:Stone
- Exterior Features:Deck, Patio, Porch
- Foundation Description:Concrete Perimeter
Schools
- High school:Elkhorn South
- Middle school:Elkhorn Valley View
- Elementary school:Blue Sage
Utilities
- Water:Public
- Sewer:Public Sewer
Finances and disclosures
- Price:$1,000,000
- Price per sq. ft.:$249.94
- Tax amount:$16,759 (2025)
Parking
- Total parking spaces:4
- Garage:Yes
- Garage spaces:4
New listings near 21545 B Street
- Coming Soon
 $615,000Coming Soon4 beds 5 baths4,216 sq. ft.
19880 Davenport Street, Elkhorn, NE 68022
MLS# 22629304Listed by: BHHS AMBASSADOR REAL ESTATE - New
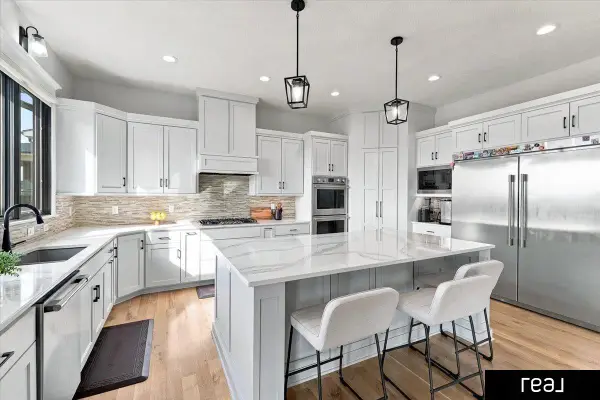 $915,000Active5 beds 5 baths4,250 sq. ft.
21103 Atwood Avenue, Elkhorn, NE 68022
MLS# 22629791Listed by: REAL BROKER NE, LLC - New
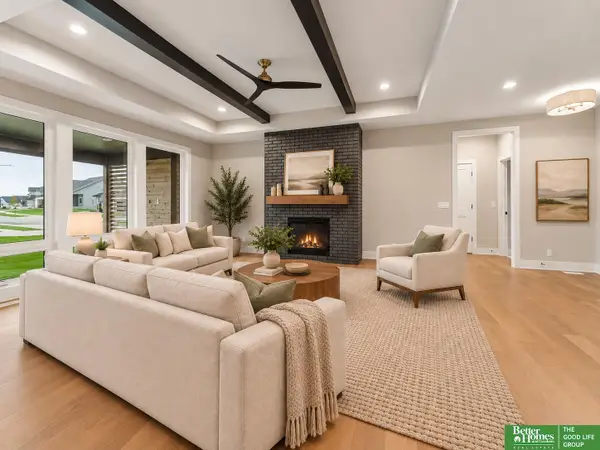 Listed by BHGRE$750,000Active5 beds 3 baths3,463 sq. ft.
3321 S 212th Street, Elkhorn, NE 68022
MLS# 22629784Listed by: BETTER HOMES AND GARDENS R.E. - Open Sat, 12 to 5pmNew
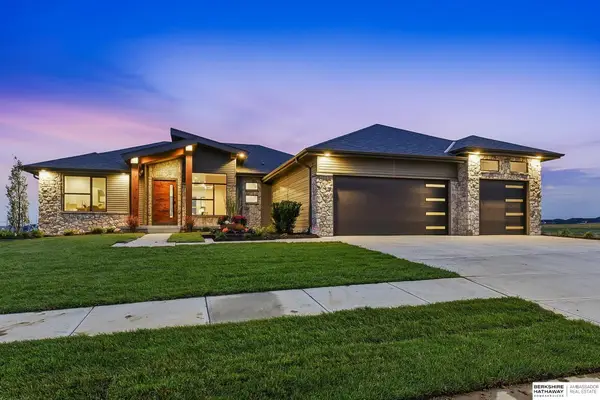 $1,175,000Active4 beds 3 baths3,557 sq. ft.
5410 N 197th Street, Elkhorn, NE 68022
MLS# 22629748Listed by: BHHS AMBASSADOR REAL ESTATE - Open Sat, 12 to 5pmNew
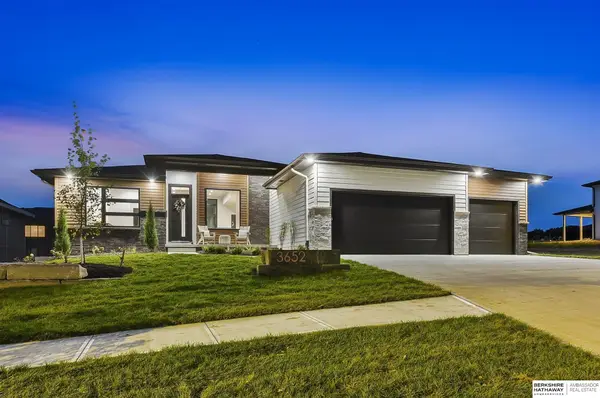 $1,025,000Active5 beds 4 baths3,403 sq. ft.
3652 S 218th Avenue, Elkhorn, NE 68022
MLS# 22629766Listed by: BHHS AMBASSADOR REAL ESTATE - Open Sun, 12 to 1:30pmNew
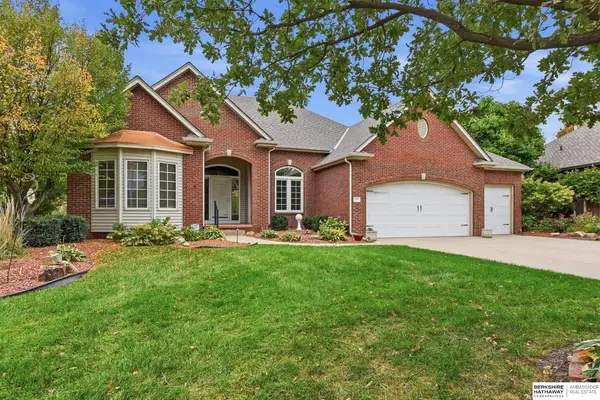 $625,000Active3 beds 3 baths4,039 sq. ft.
5002 N 192nd Avenue Circle, Elkhorn, NE 68022
MLS# 22629696Listed by: BHHS AMBASSADOR REAL ESTATE - New
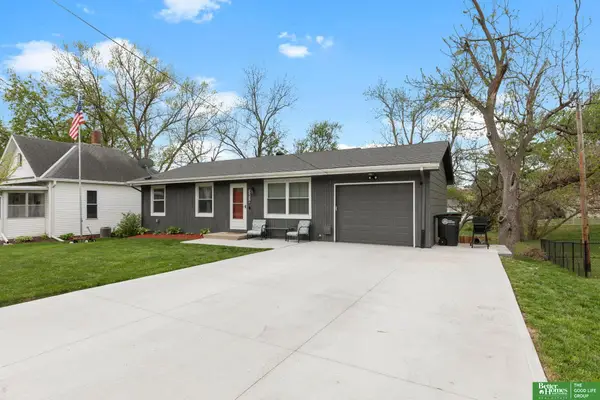 Listed by BHGRE$325,000Active4 beds 2 baths1,610 sq. ft.
3210 N Main Street, Elkhorn, NE 68022
MLS# 22629706Listed by: BETTER HOMES AND GARDENS R.E. - New
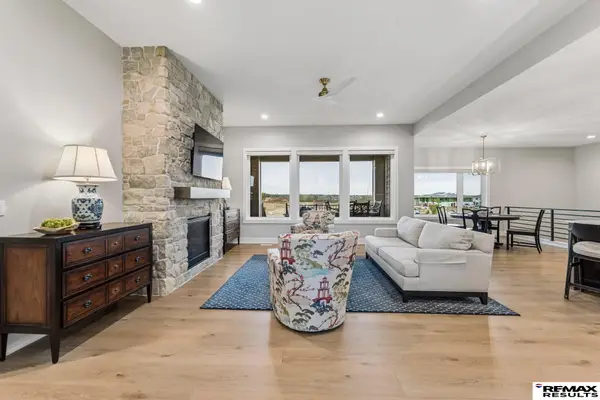 $820,000Active5 beds 3 baths3,803 sq. ft.
21114 Atwood Avenue, Elkhorn, NE 68022
MLS# 22629719Listed by: RE/MAX RESULTS 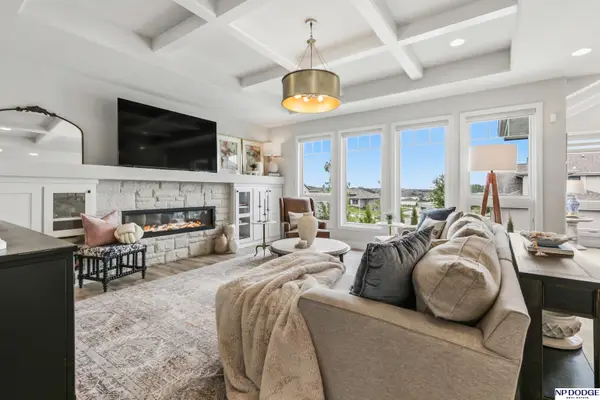 $825,000Pending4 beds 3 baths3,441 sq. ft.
21774 K Street, Elkhorn, NE 68022
MLS# 22629650Listed by: NP DODGE RE SALES INC 148DODGE- Open Sat, 12 to 2pmNew
 $756,250Active4 beds 3 baths3,022 sq. ft.
4315 S 219th Street, Elkhorn, NE 68022
MLS# 22629617Listed by: BHHS AMBASSADOR REAL ESTATE


Protect your home and budget from life's surprises with an Assurant Home Warranty, backed by a partner that supports you through every step of homeownership. Explore Plans.
© 2026 Better Homes and Gardens Real Estate LLC. An Anywhere Real Estate company. All rights reserved. Better Homes and Gardens® Real Estate is a registered trademark owned by Meredith Operations Corporation, licensed to Better Homes and Gardens Real Estate LLC and used with permission. Better Homes and Gardens Real Estate LLC fully supports the principles of the Fair Housing Act and the Equal Opportunity Act. Listing information is deemed reliable but is not guaranteed accurate.
Each office is independently owned and operated.
Any services or products provided by third parties are not provided by, affiliated with or related to Better Homes and Gardens Real Estate LLC, or its affiliated companies.